Skip main navigation
Off market
  • $1,620,200

    12004 Holly Leaf Ct, Great Falls, VA 22066

    4beds
    4,940sqft
    SingleFamily
    Built in 1998
    0.57 Acres Lot
    $1,620,200 Zestimate®
    $328/sqft
    $5,693 Estimated rent

    Home value

    $1,620,200

    $1.54M - $1.70M

    $5,693/mo

    Zestimate® history
    Loading
    Loading...

    Owner options

    List your home for rent

    $5,693/mo

    Rent Zestimate®

    Find your next renter with Zillow Rental Manager. Plus, with online applications, you can quickly screen prospective tenants – for free.

    Learn more

    $5,693/mo

    Rent Zestimate®

    Refinance and save

    $10,205/mo

    Est. payment

    Refinancing to a lower rate could help reduce your monthly payments and save thousands over the life of the loan.

    See today's rates

    $10,205/mo

    Est. payment

    Explore your selling options

    Work with a Zillow partner agent

    Leverage their expertise and Zillow's premium Showcase listings to get your home seen by more buyers.

    Get started

    List with your own agent

    Get your home in front of millions of buyers by listing it on Zillow.

    Learn how to do it

    Sell it yourself

    Take full control of how buyers see your home on Zillow by listing For Sale by Owner (FSBO).

    List your home

    What's special

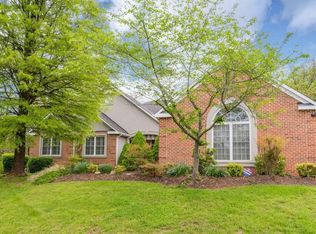
    *Offers due Tuesday 3/15 by 12pm* A notable classic colonial located on a half acre premier lot in a coveted subdivision in Great Falls. Holly Knoll is a charming community of classic colonial homes within the highly rated Fairfax county schools system that includes Langley High, Cooper Middle and Forestville Elementary. With around 5,000 sq feet of finished living space, this freshly painted 4-bedroom 4.5 bath home (3 full baths on the upper level) with a fully finished basement and a 2 car side load garage is located in the newer section of the subdivision. A massive deck, a flat and sizeable backyard and space to build your own pool makes this an exceptional lot to own. Upon entry through the 2 story foyer, the grand staircase draws the eye upwards to the soaring ceilings and the space above. A formal dining room graces the foyer to the right, and a lavishly handsome formal living room spans to the left. The abundance of natural light is immediately obvious to your senses. The section towards the rear of the home is open and flows seamlessly from the grandiose 2 story family room to the breakfast area and the kitchen beyond. A newly updated white kitchen with a large center island, Calacatta quartz countertops, stainless steel appliances, recessed lights, pendants over the island and a walk-in pantry will delight any chef. The family room with a gas fireplace is ideal to relax or for celebratory gatherings with family and friends. The private study towards the rear is a must these days. A laundry room with a window to the rear is conveniently located on this level. The owner's suite on the upper level is the ultimate retreat with well appointed features including vaulted ceilings, a gas fireplace, a large walk-in closet and a spacious bath with dual vanities, separate shower and tub. Don't miss looking out of the windows for a stunning view of the deck and the rear yard. The princess suite with an en-suite full bath and two other bedrooms with a jack and jill bath round off the top floor. A fully finished lower level with a custom wet bar that provides a focal point on this level and a media room (not wired) is just the right place for entertainment and fun. Tired from your days' work? Relax, rejuvenate, and revive your body and mind in the dry sauna here. The rear yard is an oasis of around 70 unique fruit trees planted by the owners over the many years they have lived there, all maintained and managed organically with no chemicals. Apples, Apricots, Jujubes, Nectarines, Peaches, Plums, Persimmons and Blueberries are just some of the trees in the fully fenced in yard. How fun it is to pick the Mulberries and eat them right off the trees! Unlike most Great Falls homes, this home is on public water and public sewer. Roof installed in 2016. Holly Knoll features a tot-lot and a tennis court for residents. The location is fantastic with easy access to Route 7 and 28, and reasonably close to Reston Town Center, Tysons Corner, Loudoun One and Dulles international airport. Discover this home yourself today.

    This property is not currently displayed as for sale or rent on Zillow. This may be different from what's on other websites or public sources.

    Facts & features

    Interior

    Bedrooms & bathrooms
    • Bedrooms: 4
    • Bathrooms: 5
    • Full bathrooms: 4
    • 1/2 bathrooms: 1
    Heating
    • Forced air, Heat pump
    Cooling
    • Central
    Appliances
    • Included: Dishwasher, Dryer, Refrigerator, Washer
    Features
    • Flooring: Tile, Carpet, Hardwood, Laminate
    • Has fireplace: Yes
    Interior area
    • Total interior livable area: 4,940 sqft

    Property

    Parking
    • Parking features: Garage - Attached
    Features
    • Exterior features: Brick
    Lot
    • Size: 0.57 Acres
    Details
    • Parcel number: 006107100008

    Construction

    Type & style
    • Home type: SingleFamily
    Materials
    • brick
    • Roof: Asphalt
    Condition
    • Year built: 1998

    Community & HOA

    HOA
    • Has HOA: Yes
    • HOA fee: $250 monthly
    Location
    • Region: Great Falls

    Financial & listing details

    • Price per square foot: $328/sqft
    • Tax assessed value: $1,219,020
    • Annual tax amount: $14,092

    Price history

    DateEventPrice
    4/4/2022Sold$1,555,000+15.3%$315/sqft
    Source: Bright MLS #VAFX2053766 Report a problem
    3/15/2022Pending sale$1,349,000$273/sqft
    Source: Bright MLS #VAFX2053766 Report a problem
    3/10/2022Listed for sale$1,349,000$273/sqft
    Source: Bright MLS #VAFX2053766 Report a problem

    Public tax history

    YearProperty taxesTax assessment
    2025$14,092 +4%$1,219,020 +4.3%
    2024$13,544 -1.4%$1,169,110 -4%
    2023$13,736 +20.5%$1,217,190 +22.1%
    2022$11,397 $996,660 +21.1%
    2021-- $823,280 +0.7%
    2020$9,675 +6.3%$817,450 +6.3%
    2019$9,104 -1.5%$769,250 -1.5%
    2018$9,247 +6.8%$781,350 +4.8%
    2017$8,658 -2.8%$745,720 -3%
    2016$8,910 +3.8%$769,080
    2015$8,583 +0.2%$769,080
    2014$8,564 $769,080 +0.3%
    2013-- $766,810 +1.1%
    2012-- $758,310
    2011-- $758,310 +5.1%
    2010-- $721,190 -6.7%
    2009-- $773,320 -6%
    2008-- $823,080
    2007-- $823,080 +33.3%
    2003-- $617,540 +10%
    2002-- $561,400 +16.4%
    2001-- $482,345
    Find assessor info on the county website

    Neighborhood: 22066

    Nearby schools

    GreatSchools rating
    Schools provided by the listing agent
    • Elementary: FORESTVILLE
    • Middle: COOPER
    • High: LANGLEY
    • District: FAIRFAX COUNTY PUBLIC SCHOOLS

    Source: The MLS. This data may not be complete. We recommend contacting the local school district to confirm school assignments for this home.

    Get a cash offer in 3 minutes
    Find out how much your home could sell for in as little as 3 minutes with a no-obligation cash offer.
    Estimated market value
    $1,620,200
    Get a cash offer in 3 minutes
    Find out how much your home could sell for in as little as 3 minutes with a no-obligation cash offer.
    Estimated market value
    $1,620,200