Welcome to this lovely home that has been immaculately maintained by its owner. You will enjoy the serene beauty of your expansive backyard. The backdrop of towering trees provides a sense of seclusion and tranquility that is second to none. The main level features a formal living room, formal dining room, expansive family room with fireplace, kitchen and laundry/mudroom off of garage. Kitchen adorned with gleaming stainless steel appliances and a nice view of the tranquil back yard. Upstairs you will find 4 spacious bedrooms and 2 full updated baths, hardwood floors, ceiling fans. The basement includes a full bath and bedroom, as well as a large recreation space. This could be perfect as an in-law or au pair suite. Schedule and adjust temperature(heating and cooling) from anywhere using smartphone(Nest Controller), Control and optimize water heater from phone(Rheem Gladiator) .Other upgrades include: 2023- Water Heater replaced, 2021- All(18) windows replaced, 2020 - Basement floor replaced (LVP), 2020 - Main water pipe relaced, 2018- Heat pump unit (A/C & Heater) replaced, 2018 - Roof replaced, 2017-2nd floor hardwood replaced, 2017-1st floor hardwood refinished, 2017- Kitchen remodeled, 2017- Master bedroom, second floor, and first floor bathrooms remodeled, 2017- All lights updated. Master bedroom, master bedroom bathroom, 2nd floor bathroom, family room, living room, and kitchen have spot lights, 2017-Fans installed for all four bedrooms, 2017- New kitchen appliances ( refrigerator, kitchen stove, microwave ovens, washing machines, clothes dryer) purched , 2015 - Front gate upgraded, 2015 - Silding glass doors to patio off kitchen upgraded, 2015-Garage door upgraded !!! Community tennis court, pickleball court, basketball court, children’s playground. Enjoy living on a cul-de-sac street, in a neighborhood that is convenient to Route 7, Toll Road, Dulles Airport, Georgetown Pike & Sterling. Enjoy living near multiple shopping & dining options.
Sold for $1,190,000
$1,190,000
920 Holly Creek Dr, Great Falls, VA 22066
4beds
3,356sqft
Single Family Residence
Built in 1980
0.53 Acres Lot
$1,216,000 Zestimate®
$355/sqft
$4,792 Estimated rent
Home value
$1,216,000
$1.14M - $1.30M
$4,792/mo
Zestimate® history
Owner options
List your home for rent
$4,792/mo
Rent Zestimate®
Find your next renter with Zillow Rental Manager. Plus, with online applications, you can quickly screen prospective tenants – for free.
$4,792/mo
Rent Zestimate®
Refinance and save
$7,635/mo
Est. payment
Refinancing to a lower rate could help reduce your monthly payments and save thousands over the life of the loan.
$7,635/mo
Est. payment
Explore your selling options
Work with a Zillow partner agent
Leverage their expertise and Zillow's premium Showcase listings to get your home seen by more buyers.
Get startedList with your own agent
Get your home in front of millions of buyers by listing it on Zillow.
Learn how to do itSell it yourself
Take full control of how buyers see your home on Zillow by listing For Sale by Owner (FSBO).
List your homeWhat's special
Expansive backyardTowering treesLarge recreation spaceHardwood floorsFormal dining roomGleaming stainless steel appliances
Zillow last checked:
Listing updated:
Listed by:
Myung S Ryu 410-371-9007,
S & S Realty & Investment, LLC
Bought with:
Charles Kim, 0225081749
Samson Properties
Source: Bright MLS,MLS#: VAFX2236924
Facts & features
Interior
Bedrooms & bathrooms
- Bedrooms: 4
- Bathrooms: 4
- Full bathrooms: 3
- 1/2 bathrooms: 1
- Main level bathrooms: 1
Basement
- Area: 1100
Heating
- Heat Pump, Electric
Cooling
- Central Air, Electric
Appliances
- Included: Electric Water Heater
Features
- Basement: Finished,Connecting Stairway
- Number of fireplaces: 1
Interior area
- Total structure area: 3,356
- Total interior livable area: 3,356 sqft
- Finished area above ground: 2,256
- Finished area below ground: 1,100
Property
Parking
- Total spaces: 2
- Parking features: Garage Faces Front, Garage Door Opener, Attached, Off Site
- Attached garage spaces: 2
Accessibility
- Accessibility features: Other
Features
- Levels: Three
- Stories: 3
- Pool features: None
Lot
- Size: 0.53 Acres
Details
- Additional structures: Above Grade, Below Grade
- Parcel number: 0061 07 0169
- Zoning: 110
- Special conditions: Standard
Construction
Type & style
- Home type: SingleFamily
- Architectural style: Colonial
- Property subtype: Single Family Residence
Materials
- Aluminum Siding, Brick, Brick Front
- Foundation: Other
Condition
- New construction: No
- Year built: 1980
Utilities & green energy
- Sewer: Public Sewer
- Water: Public
Community & HOA
Community
- Subdivision: Holly Knoll
HOA
- Has HOA: Yes
- HOA fee: $260 annually
Location
- Region: Great Falls
Financial & listing details
- Price per square foot: $355/sqft
- Tax assessed value: $1,006,060
- Annual tax amount: $11,655
- Date on market: 5/1/2025
- Listing agreement: Exclusive Right To Sell
- Ownership: Fee Simple
Price history
| Date | Event | Price |
|---|---|---|
| 6/5/2025 | Sold | $1,190,000$355/sqft |
Source:  Bright MLS #VAFX2236924 Report a problem Bright MLS #VAFX2236924 Report a problem | ||
| 5/6/2025 | Contingent | $1,190,000$355/sqft |
Source: Bright MLS #VAFX2236924 Report a problem | ||
| 5/1/2025 | Listed for sale | $1,190,000+262.8%$355/sqft |
Source: Bright MLS #VAFX2236924 Report a problem | ||
| 11/1/1996 | Sold | $328,000+4.1%$98/sqft |
Source: Public Record Report a problem | ||
| 2/28/1994 | Sold | $315,000$94/sqft |
Source: Public Record Report a problem | ||
Public tax history
| Year | Property taxes | Tax assessment |
|---|---|---|
| 2025 | $11,630 +4.2% | $1,006,060 +4.5% |
| 2024 | $11,157 -2.1% | $963,090 -4.6% |
| 2023 | $11,395 +13.5% | $1,009,710 +15% |
| 2022 | $10,036 | $877,640 +21.4% |
| 2021 | -- | $722,820 +0.6% |
| 2020 | $8,501 +5.5% | $718,280 +5.5% |
| 2019 | $8,057 -1.4% | $680,740 -1.4% |
| 2018 | $8,168 +6.2% | $690,160 +4.2% |
| 2017 | $7,691 -2.7% | $662,410 -2.9% |
| 2016 | $7,903 +3.8% | $682,210 |
| 2015 | $7,613 +0.2% | $682,210 |
| 2014 | $7,596 | $682,210 +1.8% |
| 2013 | -- | $669,960 +2.3% |
| 2012 | -- | $655,110 |
| 2011 | -- | $655,110 +3.1% |
| 2010 | -- | $635,700 -6.3% |
| 2009 | -- | $678,280 -6.3% |
| 2008 | -- | $724,190 |
| 2007 | -- | $724,190 +67.2% |
| 2003 | -- | $433,065 +16% |
| 2002 | -- | $373,330 +16.4% |
| 2001 | -- | $320,755 |
Find assessor info on the county website
Neighborhood: 22066
Nearby homes
- $1,186,8005 bd3 ba2.6k sqft918 Holly Creek Dr, Great Falls, VA 22066Off Market

- $1,128,5004 bd2 ba2.6k sqft922 Holly Creek Dr, Great Falls, VA 22066Off Market
- $1,626,0004 bd5 ba4.9k sqft12004 Holly Leaf Ct, Great Falls, VA 22066Off Market
- $1,219,2003 bd4 ba2.5k sqft12008 Holly Leaf Ct, Great Falls, VA 22066Off Market
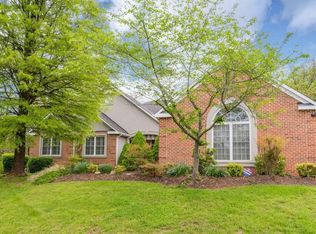
- $1,219,8004 bd2 ba2.7k sqft921 Holly Creek Dr, Great Falls, VA 22066Off Market
- $1,096,5004 bd2 ba2.1k sqft11931 Holly Spring Dr, Great Falls, VA 22066Off Market
- $1,601,7005 bd4 ba4.2k sqft916 Holly Creek Dr, Great Falls, VA 22066Off Market
- $1,113,2004 bd2 ba2.6k sqft923 Holly Creek Dr, Great Falls, VA 22066Off Market
Nearby schools
GreatSchools rating
- 10/10Forestville Elementary SchoolGrades: PK-6Distance: 2.3 mi
- 10/10Cooper Middle SchoolGrades: 7-8Distance: 10.1 mi
- 10/10Langley High SchoolGrades: 9-12Distance: 11.4 mi
Schools provided by the listing agent
- District: Fairfax County Public Schools
Source: Bright MLS. This data may not be complete. We recommend contacting the local school district to confirm school assignments for this home.
Get a cash offer in 3 minutes
Find out how much your home could sell for in as little as 3 minutes with a no-obligation cash offer.
Estimated market value
$1,216,000
Get a cash offer in 3 minutes
Find out how much your home could sell for in as little as 3 minutes with a no-obligation cash offer.
Estimated market value
$1,216,000
- Virginia
- Fairfax County
- Great Falls
- 22066
- 920 Holly Creek Dr
Nearby cities
Nearby zip codes
Other Great Falls Topics
