Skip main navigation
Sold for $463,000
  • $463,000

    12004 Maycheck Ln, Bowie, MD 20715

    3beds
    1,583sqft
    Single Family Residence
    Built in 1964
    9,750 Square Feet Lot
    $464,100 Zestimate®
    $292/sqft
    $3,514 Estimated rent

    Home value

    $464,100

    $422,000 - $511,000

    $3,514/mo

    Zestimate® history
    Loading
    Loading...

    Owner options

    List your home for rent

    $3,514/mo

    Rent Zestimate®

    Find your next renter with Zillow Rental Manager. Plus, with online applications, you can quickly screen prospective tenants – for free.

    Learn more

    $3,514/mo

    Rent Zestimate®

    Refinance and save

    $2,928/mo

    Est. payment

    Refinancing to a lower rate could help reduce your monthly payments and save thousands over the life of the loan.

    See today's rates

    $2,928/mo

    Est. payment

    Explore your selling options

    Work with a Zillow partner agent

    Leverage their expertise and Zillow's premium Showcase listings to get your home seen by more buyers.

    Get started

    List with your own agent

    Get your home in front of millions of buyers by listing it on Zillow.

    Learn how to do it

    Sell it yourself

    Take full control of how buyers see your home on Zillow by listing For Sale by Owner (FSBO).

    List your home

    What's special

    Cozy fireplaceFully fenced backyardOpen layoutStainless steel appliancesCeiling fansBright breakfast nookAmple closet space
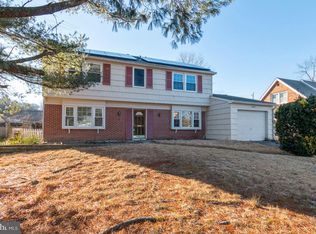
    Welcome to easy one-level living in this beautifully designed home. The main living area offers an open layout, perfect for both relaxing and entertaining. The living room, featuring a cozy fireplace, flows seamlessly into the dining area, making it ideal for family meals or gatherings with friends. The kitchen is a standout, equipped with stainless steel appliances, granite countertops, ample cabinetry, and an island with a breakfast bar—perfect for casual dining or meal prep. The bright breakfast nook adds a charming touch. Throughout the home, you'll find stylish laminate plank flooring, adding both durability and appeal. Down the hall, you'll discover three generously sized bedrooms, each with ample closet space and ceiling fans for added comfort. The primary bedroom comes with a spacious closet, ceiling fan and a private ensuite bathroom. The other two bedrooms are bright and roomy, sharing a full bathroom located nearby. Additional highlights include a one-car attached garage, great for storage or keeping your vehicle protected from the weather, and a fully fenced backyard, perfect for outdoor entertaining, gardening, or simply relaxing. A handy storage shed provides extra space for your tools and outdoor gear. Conveniently located close to restaurants, shopping, and entertainment, with easy access to major roadways for stress-free commuting, this home combines comfort, style, and accessibility. Plus, you can purchase with confidence, as it comes with a one-year First American Home Warranty for peace of mind.

    Zillow last checked:

    Listing updated:

    Listed by:

    Scott Smolen 301-651-1261,

    RE/MAX Leading Edge

    Bought with:

    Karen Maraia, 101579

    Coldwell Banker Realty

    Source: Bright MLS,MLS#: MDPG2128926MLS Logo

    Facts & features

    Interior

    Bedrooms & bathrooms
    • Bedrooms: 3
    • Bathrooms: 2
    • Full bathrooms: 2
    • Main level bathrooms: 2
    • Main level bedrooms: 3
    Basement
    • Area: 0
    Heating
    • Forced Air, Natural Gas
    Cooling
    • Central Air, Ceiling Fan(s), Electric
    Appliances
    • Included: Built-In Range, Dishwasher, Disposal, Dryer, Exhaust Fan, Ice Maker, Microwave, Oven/Range - Electric, Refrigerator, Washer, Water Heater, Gas Water Heater
    • Laundry: Main Level, Dryer In Unit, Washer In Unit, Laundry Room
    Features
    • Breakfast Area, Ceiling Fan(s), Entry Level Bedroom, Formal/Separate Dining Room, Kitchen Island, Primary Bath(s), Upgraded Countertops, Built-in Features, Chair Railings, Crown Molding, Recessed Lighting, Other, Dry Wall
    • Doors: Sliding Glass
    • Windows: Double Pane Windows, Window Treatments
    • Has basement: No
    • Number of fireplaces: 1
    • Fireplace features: Wood Burning, Mantel(s)
    Interior area
    • Total structure area: 1,583
    • Total interior livable area: 1,583 sqft
    • Finished area above ground: 1,583
    • Finished area below ground: 0

    Property

    Parking
    • Total spaces: 1
    • Parking features: Garage Faces Front, Inside Entrance, Asphalt, Attached, Driveway
    • Attached garage spaces: 1
    • Has uncovered spaces: Yes
    Accessibility
    • Accessibility features: Accessible Entrance
    Features
    • Levels: One
    • Stories: 1
    • Patio & porch: Patio, Porch
    • Exterior features: Street Lights, Sidewalks
    • Pool features: None
    • Fencing: Back Yard,Privacy
    Lot
    • Size: 9,750 sqft
    • Features: Front Yard, Rear Yard
    Details
    • Additional structures: Above Grade, Below Grade
    • Parcel number: 17141672849
    • Zoning: RSF95
    • Special conditions: Standard

    Construction

    Type & style
    • Home type: SingleFamily
    • Architectural style: Ranch/Rambler
    • Property subtype: Single Family Residence
    Materials
    • Vinyl Siding, Stone
    • Foundation: Slab
    Condition
    • Very Good
    • New construction: No
    • Year built: 1964
    Details
    • Builder model: BUCKINGHAM

    Utilities & green energy

    • Electric: 200+ Amp Service
    • Sewer: Public Sewer
    • Water: Public

    Community & neighborhood

    Location
    • Region: Bowie
    • Subdivision: Meadowbrook At Belair
    • Municipality: Bowie

    Other

    Other facts
    • Listing agreement: Exclusive Right To Sell
    • Listing terms: Cash,FHA,Conventional,VA Loan,Other
    • Ownership: Fee Simple

    Price history

    DateEventPrice
    12/10/2024Sold$463,000+0.7%$292/sqft
    Source: Bright MLS #MDPG2128926 Report a problem
    10/28/2024Pending sale$459,900$291/sqft
    Source: Bright MLS #MDPG2128926 Report a problem
    10/24/2024Listed for sale$459,900+161.3%$291/sqft
    Source: Bright MLS #MDPG2128926 Report a problem
    5/14/2001Sold$176,000+21%$111/sqft
    Source: Public Record Report a problem
    11/21/2000Sold$145,500$92/sqft
    Source: Public Record Report a problem

    Public tax history

    YearProperty taxesTax assessment
    2025$6,141 +29.3%$357,400 +4%
    2024$4,749 +4.6%$343,667 +4.2%
    2023$4,540 +5.1%$329,933 +4.3%
    2022$4,319 +6.8%$316,200 +6.3%
    2021$4,044 +7.1%$297,367 +6.8%
    2020$3,777 +4.3%$278,533 +10.2%
    2019$3,621 $252,833
    2018-- $252,833 +2.8%
    2017$3,655 +22.6%$245,967 +2.9%
    2016$2,980 $239,100 +3.1%
    2015$2,980 $231,900 +3.2%
    2014$2,980 $224,700 +3.3%
    2013-- $217,500
    2012-- $217,500
    2011-- $217,500 -30.3%
    2010-- $312,080 +10.9%
    2009-- $281,502 +12.2%
    2008-- $250,926 +13.9%
    2007-- $220,350 +12%
    2006-- $196,736 +13.6%
    2005-- $173,123 +15.8%
    2004-- $149,510
    2003-- $149,510 +5.8%
    2002-- $141,376 +13%
    2001-- $125,110

    Find assessor info on the county website

    Neighborhood: 20715

    Nearby schools

    GreatSchools rating
    Schools provided by the listing agent
    • Elementary: Whitehall
    • Middle: Samuel Ogle
    • High: Bowie
    • District: Prince George's County Public Schools

    Source: Bright MLS. This data may not be complete. We recommend contacting the local school district to confirm school assignments for this home.

    Get a cash offer in 3 minutes
    Find out how much your home could sell for in as little as 3 minutes with a no-obligation cash offer.
    Estimated market value
    $464,100
    Get a cash offer in 3 minutes
    Find out how much your home could sell for in as little as 3 minutes with a no-obligation cash offer.
    Estimated market value
    $464,100