Skip main navigation
Off market
  • $494,200

    12006 Maycheck Ln, Bowie, MD 20715

    4beds
    1,872sqft
    SingleFamily
    Built in 1964
    9,748 Square Feet Lot
    $494,200 Zestimate®
    $264/sqft
    $4,299 Estimated rent

    Home value

    $494,200

    $469,000 - $519,000

    $4,299/mo

    Zestimate® history
    Loading
    Loading...

    Owner options

    List your home for rent

    $4,299/mo

    Rent Zestimate®

    Find your next renter with Zillow Rental Manager. Plus, with online applications, you can quickly screen prospective tenants – for free.

    Learn more

    $4,299/mo

    Rent Zestimate®

    Refinance and save

    $3,125/mo

    Est. payment

    Refinancing to a lower rate could help reduce your monthly payments and save thousands over the life of the loan.

    See today's rates

    $3,125/mo

    Est. payment

    Explore your selling options

    Work with a Zillow partner agent

    Leverage their expertise and Zillow's premium Showcase listings to get your home seen by more buyers.

    Get started

    List with your own agent

    Get your home in front of millions of buyers by listing it on Zillow.

    Learn how to do it

    Sell it yourself

    Take full control of how buyers see your home on Zillow by listing For Sale by Owner (FSBO).

    List your home

    What's special

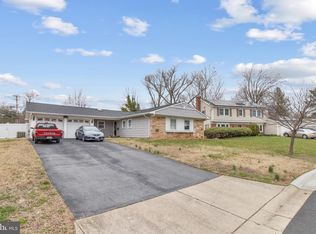
    Updated Colonial that was the Owner's Pride and joy! Home is flood w/ Light on all levels. Welcoming foyer, Over-sized Living room w/ Wood Fireplace, Formal Dining Room, Eat in Kitchen w/ newer appliances. Screened patio off Breakfast Area. Laundry on main level. Upper Level has 4 Large sized Bedrooms: Master Bedroom w/ Updated Master Bath. 2nd Bathroom has been updated w/ luxury shower and tub, electric fireplace, towel warmers. Large level yard. HVAC recently replaced, Tankless Gas Water Heater, Leased Solar Panels

    This property is off market, which means it's not currently listed for sale or rent on Zillow. This may be different from what's available on other websites or public sources.

    Facts & features

    Interior

    Bedrooms & bathrooms
    • Bedrooms: 4
    • Bathrooms: 3
    • Full bathrooms: 2
    • 1/2 bathrooms: 1
    Heating
    • Forced air, Heat pump
    Cooling
    • Central
    Appliances
    • Included: Dishwasher, Dryer, Refrigerator, Washer
    Features
    • Floor Plan - Traditional, Master Bath(s), Built-Ins, Dining Area, Kitchen - Table Space, Kitchen - Eat-In, Combination Kitchen/Dining, Carpet
    • Has fireplace: Yes
    Interior area
    • Total interior livable area: 1,872 sqft

    Property

    Parking
    • Parking features: Garage - Attached
    Features
    • Exterior features: Brick
    Lot
    • Size: 9,748 sqft
    Details
    • Parcel number: 141702968

    Construction

    Type & style
    • Home type: SingleFamily
    • Architectural style: Conventional
    Materials
    • Frame
    • Roof: Shake / Shingle
    Condition
    • Year built: 1964

    Community & neighborhood

    Location
    • Region: Bowie

    Other

    Other facts
    • Appliances: Cooktop, Water Heater - Tankless
    • Cooling Type: Energy Star Cooling System
    • Heating YN: Y
    • Interior Features: Floor Plan - Traditional, Master Bath(s), Built-Ins, Dining Area, Kitchen - Table Space, Kitchen - Eat-In, Combination Kitchen/Dining, Carpet
    • Property Type: Residential
    • Bathrooms Half: 1
    • Ownership Interest: Fee Simple
    • Structure Type: Detached
    • Bathrooms Full: 2
    • Parking Features: Asphalt Driveway
    • Below Grade Fin SQFT: 0
    • Tax Lot: 4
    • Construction Materials: Other
    • Below Grade Unfin SQFT: 0
    • Above Grade Fin SQFT: 1872
    • Tax Annual Amount: 4756.0
    • Standard Status: Active Under Contract
    • Pool: No Pool
    • Type of Parking: Off Street
    • Total SQFT Source: Assessor
    • Garage Features: Garage - Front Entry, Inside Access, Other
    • Tax Total Finished SQFT: 1872
    • In City Limits YN: Y
    • County Tax Pymnt Freq: Annually
    • City/Town Tax Pymnt Freq: Annually
    • City/Town Tax: 1116.00
    • County Tax: 2793.00

    Price history

    DateEventPrice
    4/16/2019Sold$320,000-1.5%$171/sqft
    Source: Public Record Report a problem
    2/17/2019Pending sale$324,900$174/sqft
    Source: Keller Williams Realty Centre #MDPG459350 Report a problem
    2/2/2019Listed for sale$324,9000%$174/sqft
    Source: Keller Williams Realty Centre #MDPG459350 Report a problem
    7/1/2018Listing removed$325,000$174/sqft
    Source: Fusion Realty #1000033633 Report a problem
    3/25/2018Price change$325,000-5.8%$174/sqft
    Source: Fusion Realty #1000033633 Report a problem
    11/19/2017Price change$345,000-4.2%$184/sqft
    Source: Fusion Realty #1000033633 Report a problem
    5/25/2017Listed for sale$360,000-4%$192/sqft
    Source: Fusion Realty #PG9957318 Report a problem
    2/15/2017Listing removed$375,000$200/sqft
    Source: RE/MAX Leading Edge #PG9754121 Report a problem
    9/2/2016Listed for sale$375,000+123.9%$200/sqft
    Source: RE/MAX Leading Edge #PG9754121 Report a problem
    6/18/2001Sold$167,500$89/sqft
    Source: Public Record Report a problem

    Public tax history

    YearProperty taxesTax assessment
    2025$7,218 +31.1%$420,500 +5.5%
    2024$5,506 +6.3%$398,400 +5.9%
    2023$5,178 +7%$376,300 +6.2%
    2022$4,838 +5.8%$354,200 +5.3%
    2021$4,574 +5.9%$336,300 +5.6%
    2020$4,318 +4%$318,400 +9.9%
    2019$4,149 $289,767
    2018-- $289,767 +3.8%
    2017$4,146 +25.7%$279,033 +4%
    2016$3,298 $268,300 +2.2%
    2015$3,298 $262,500 +2.3%
    2014$3,298 $256,700 +2.3%
    2013-- $250,900
    2012-- $250,900
    2011-- $250,900 -29.5%
    2010-- $355,820 +10.3%
    2009-- $322,510 +11.5%
    2008-- $289,200 +13%
    2007-- $255,890 +12.3%
    2006-- $227,856 +14%
    2005-- $199,823 +16.3%
    2004-- $171,790
    2003-- $171,790 +7.5%
    2002-- $159,872 +17.5%
    2001-- $136,040

    Find assessor info on the county website

    Neighborhood: 20715

    Nearby schools

    GreatSchools rating
    Schools provided by the listing agent
    • Elementary: Whitehall
    • Middle: Samuel Ogle
    • High: Bowie
    • District: Prince George''s County Public Schools

    Source: The MLS. This data may not be complete. We recommend contacting the local school district to confirm school assignments for this home.

    Get a cash offer in 3 minutes
    Find out how much your home could sell for in as little as 3 minutes with a no-obligation cash offer.
    Estimated market value
    $494,200
    Get a cash offer in 3 minutes
    Find out how much your home could sell for in as little as 3 minutes with a no-obligation cash offer.
    Estimated market value
    $494,200