Welcome to 12004 Pueblo Laguna Drive, an exquisite tri-level estate nestled in a serene cul-de-sac in El Paso's coveted 79936. This luxurious residence boasts 6 spacious bedrooms and 3 full baths within 3,176 square feet, set on a sprawling 13,000 square foot lot. Ideally located with quick access to Interstate 365, and close to schools, it offers a centrally convenient and prestigious location. The expansive backyard is a private oasis, complete with a sparkling pool and lush artificial grass. While the garage has been elegantly converted, additional amenities include dedicated RV/boat storage and meticulous design throughout. This home is a masterpiece of comfort, style, and convenience.
For sale
Price cut: $5.1K (8/14)
$499,950
12004 Pueblo Laguna Dr, El Paso, TX 79936
6beds
3,176sqft
Single Family Residence
Built in 1998
0.31 Acres Lot
$495,200 Zestimate®
$157/sqft
$-- HOA
What's special
Sparkling poolPrivate oasisExpansive backyardMeticulous design throughoutSerene cul-de-sacLush artificial grass
- 89 days
- 960
- 70
Zillow last checked:
Listing updated:
Listed by:
Jackie Stevens 0558884 915-630-4441,
REAL Broker LLC,
Edgar Aguero 0679116 915-630-8391,
REAL Broker LLC
Source: GEPAR,MLS#: 945128
Facts & features
Interior
Bedrooms & bathrooms
- Bedrooms: 6
- Bathrooms: 3
- Full bathrooms: 3
Heating
- Central
Cooling
- Refrigerated
Appliances
- Included: Dishwasher, Disposal, Gas Cooktop, Microwave, Range Hood
- Laundry: Electric Dryer Hookup, Washer Hookup
Features
- Eat-in Kitchen, Ceiling Fan(s), Formal DR LR
- Flooring: Tile, Carpet
- Windows: Blinds
- Number of fireplaces: 1
Interior area
- Total structure area: 3,176
- Total interior livable area: 3,176 sqft
Video & virtual tour
Property
Parking
- Total spaces: 2
- Parking features: Garage - Attached
- Attached garage spaces: 2
Features
- Levels: Split Level
- Exterior features: Walled Backyard
- Has private pool: Yes
- Pool features: In Ground
Lot
- Size: 0.31 Acres
- Features: Cul-De-Sac
Details
- Additional structures: Gazebo, RV/Boat Storage
- Parcel number: V89799912000400
- Zoning: R4
- Special conditions: None
Construction
Type & style
- Home type: SingleFamily
- Property subtype: Single Family Residence
Materials
- Brick
- Roof: Shingle
Condition
- Year built: 1998
Utilities & green energy
- Water: City
Community & HOA
Community
- Subdivision: Vista Hills
HOA
- Has HOA: No
- Amenities included: None
- Services included: None
Location
- Region: El Paso
Financial & listing details
- Price per square foot: $157/sqft
- Tax assessed value: $420,044
- Annual tax amount: $13,831
- Date on market: 6/2/2026
- Cumulative days on market: 91 days
- Listing terms: Cash,Conventional,FHA,VA Loan
Estimated market value
$495,200
$470,000 - $520,000
$3,334/mo
Price history
| Date | Event | Price |
|---|---|---|
| 8/14/2026 | Price change | $499,950-1%$157/sqft |
Source:  GEPAR #945128 Report a problem GEPAR #945128 Report a problem | ||
| 7/21/2026 | Price change | $505,000-1.9%$159/sqft |
Source: GEPAR #945128 Report a problem | ||
| 7/7/2026 | Price change | $515,000-1.9%$162/sqft |
Source: GEPAR #945128 Report a problem | ||
| 6/2/2026 | Listed for sale | $525,000+5%$165/sqft |
Source: GEPAR #945128 Report a problem | ||
| 4/22/2026 | Listing removed | -- |
Source: Owner Report a problem | ||
| 3/17/2026 | Price change | $500,000-16.7%$157/sqft |
Source: Owner Report a problem | ||
| 3/1/2026 | Listed for sale | $600,000$189/sqft |
Source: Owner Report a problem | ||
| 7/13/2005 | Sold | -- |
Source: GEPAR #307865 Report a problem | ||
Public tax history
| Year | Property taxes | Tax assessment |
|---|---|---|
| 2025 | $8,126 -7.6% | $420,044 +3.5% |
| 2024 | $8,798 -5.4% | $405,683 +10% |
| 2023 | $9,304 +1.7% | $368,803 +10% |
| 2022 | $9,146 +2.8% | $335,275 +10% |
| 2021 | $8,896 +7% | $304,795 +10% |
| 2020 | $8,315 -0.8% | $277,086 |
| 2019 | $8,383 +2.9% | $277,086 -0.8% |
| 2018 | $8,146 +10% | $279,221 +4.9% |
| 2017 | $7,404 +2.5% | $266,218 |
| 2016 | $7,225 -8% | $266,218 |
| 2015 | $7,856 | $266,218 -8.8% |
| 2014 | $7,856 | $291,937 |
| 2013 | -- | $291,937 |
| 2012 | -- | $291,937 -0.2% |
| 2011 | -- | $292,548 |
| 2010 | -- | $292,548 -0.7% |
| 2009 | -- | $294,701 |
| 2008 | -- | -- |
| 2007 | -- | -- |
| 2006 | -- | -- |
| 2005 | -- | -- |
| 2004 | -- | -- |
| 2003 | -- | -- |
| 2002 | -- | -- |
| 2001 | -- | -- |
| 2000 | -- | -- |
Find assessor info on the county website
Monthly payment
Est. payment
Payment breakdown
Explore the cost of this home by adjusting the details. Changes won't be saved.Climate risks
Neighborhood: East Side
Nearby schools
Schools provided by the listing agent
- Elementary: Helenball
- Middle: Slider
- High: Montwood
Source: GEPAR. This data may not be complete. We recommend contacting the local school district to confirm school assignments for this home.
- $382,9005 bd2 ba2.3k sqft12000 Pueblo Laguna Dr, El Paso, TX 79936Off Market
- $397,8003 bd3 ba2.2k sqft12008 Pueblo Laguna Dr, El Paso, TX 79936Off Market
- $381,3005 bd3 ba2.5k sqft12012 Pueblo Laguna Dr, El Paso, TX 79936Off Market
- $449,700-- bd3 ba2.7k sqft12001 Pueblo Laguna Dr, El Paso, TX 79936Off Market
Similar homes
- $560,0004 bd3 ba3.1k sqft9401 Pavo Ln, El Paso, TX 79907For Sale

 MLS ID #950218, Edgar Alberto Ramirez-Ramirez, Home Pros Real Estate Group. GEPAR
 - $469,0004 bd3 ba2.5k sqft413 Emerald Shore Ln, Socorro, TX 79928For Sale
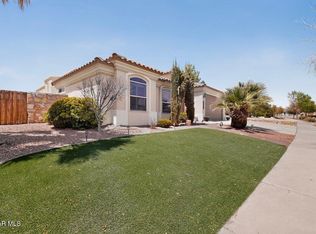 MLS ID #948999, Ramon Diaz, Realty One Group Mendez Burk. GEPAR
 - $329,9994 bd3 ba2.5k sqft2153 Tim Foster St, El Paso, TX 79938For Sale
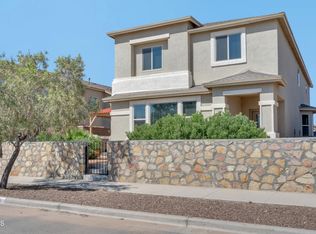 MLS ID #950219, Vidal Adame, Revolve Realty, LLC. GEPAR
 - $437,5004 bd4 ba2.8k sqft8924 El Dorado Dr, El Paso, TX 79925For Sale
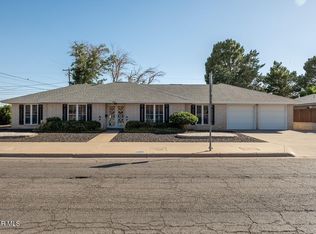 MLS ID #946656, Richard Castillo, Vision Realty. GEPAR
 - $625,0008 bd4 ba3.8k sqft2825 Wong Pl #A/d, El Paso, TX 79936For SaleMLS ID #918224, Lourdes Garcia, New Beginnings Realty-1964. GEPAR
- $469,9506 bd5 ba3.2k sqft12404 Fill Ball, El Paso, TX 79928For SaleMLS ID #929405, Daniel John Guevara, Home Pros Real Estate Group. GEPAR
- $479,0004 bd3 ba3k sqft4244 Park Hill Dr, El Paso, TX 79902For SaleMLS ID #928330, Luis Lazaro, Texas Ally Real Estate Group. GEPAR
- $359,9504 bd3 ba2.2k sqft12464 Tierra Nogal Dr, El Paso, TX 79938For SaleMLS ID #947137, Tarryn A Ortega, Home Pros Real Estate Group. GEPAR
- $513,4504 bd3 ba2.7k sqft12601 Hants Cir, El Paso, TX 79928For SaleMLS ID #938569, Matt Rice, ClearView Realty. GEPAR
- $292,9504 bd3 ba1.8k sqft12645 Sun Haven Dr, El Paso, TX 79938For SaleMLS ID #946401, Kimberly Martinez, Sandra Luna & Associates. GEPAR
- $269,9503 bd3 ba1.8k sqft2108 Setting Sun Dr, El Paso, TX 79938For SaleMLS ID #945388, Melissa Nicole Urbina, MNM Real Estate. GEPAR
- $269,5003 bd3 ba2.1k sqft3081 Tierra Humeda Dr, El Paso, TX 79938For SaleMLS ID #946646, Ericka L Nevarez Torres, Realty One Group Mendez Burk. GEPAR
- $620,0004 bd3 ba3k sqft12244 Biddleston Dr, El Paso, TX 79928For SaleMLS ID #947432, Yumaira Herrera, Revolve Realty, LLC. GEPAR
- $479,9506 bd5 ba3.2k sqft15177 Conviction Ave, El Paso, TX 79938For SaleMLS ID #923555, Tarryn A Ortega, Home Pros Real Estate Group. GEPAR
- $289,9004 bd3 ba2.5k sqft12316 Tierra Limpia Dr, El Paso, TX 79938For SaleMLS ID #938290, Hilda N Guevara, ClearView Realty. GEPAR
- $339,9004 bd2 ba2.1k sqft1496 Victoria Marie Dr, El Paso, TX 79928For SaleMLS ID #947424, Alma Barraza, Sandra Luna & Associates. GEPAR
- $259,9003 bd3 ba2k sqft1531 Paseo Feliz Dr, El Paso, TX 79928For SaleMLS ID #944073, Fernando Zuluaga, DKD Associates Inc.. GEPAR
- $399,9504 bd3 ba2.6k sqft545 Lanner St, Horizon City, TX 79928New ConstructionGEPAR
- $255,0003 bd2 ba1.8k sqft14049 Tierra Delfin Dr, El Paso, TX 79938For SaleMLS ID #949149, Rocio Renee Saenz, The WAR Team. GEPAR
- $303,0003 bd3 ba1.9k sqft12332 Desert Palms Ave, El Paso, TX 79938For SaleMLS ID #944024, Kerry Jonas, Guerrero & Associates. GEPAR
