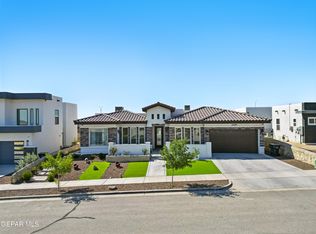
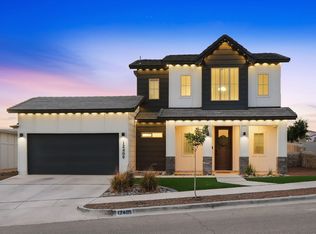
Welcome to this beautifully updated, move-in ready home in East El Paso! Fresh interior and exterior paint and tile flooring throughout create a clean, modern feel from the moment you step inside. The open-concept layout offers comfortable living and effortless entertaining, with bright, inviting spaces designed for everyday life.
The spacious primary suite provides a relaxing retreat, while the backyard offers plenty of room to enjoy outdoor gatherings, weekend barbecues, or quiet evenings at home.
Conveniently located with easy access to Loop 375, this home is just minutes from shopping, dining, schools, parks, and other everyday conveniences. Combining thoughtful updates, a functional layout, and an excellent location, this home is ready to welcome its next owners. Schedule your private showing today!
For sale
$620,000
12244 Biddleston Dr, El Paso, TX 79928
4beds
3,092sqft
:
Get pre-qualified$4,618/mo
Single Family Residence
Built in 2019
8,276 Square Feet Lot
$612,000 Zestimate®
$201/sqft
$27/mo HOA
What's special
Beautifully updatedTile flooring throughoutBright inviting spacesSpacious primary suiteOpen-concept layout
- 28 days |
- 553 |
- 31 |
Zillow last checked:
Listing updated:
Listed by:
Yumaira Herrera 0770326 915-276-4646,
Revolve Realty, LLC
Source: GEPAR,MLS#: 947432
Facts & features
Interior
Bedrooms & bathrooms
- Bedrooms: 4
- Bathrooms: 3
- Full bathrooms: 3
Heating
- Central
Cooling
- Refrigerated, Ceiling Fan(s)
Appliances
- Included: Cooktop, Dishwasher, Microwave
- Laundry: Electric Dryer Hookup, Washer Hookup
Features
- Cable TV, Ceiling Fan(s), Formal DR LR, High Speed Internet, Kitchen Island, Pantry, Walk-In Closet(s)
- Flooring: Tile
- Windows: Shutters
- Number of fireplaces: 1
Interior area
- Total structure area: 3,092
- Total interior livable area: 3,092 sqft
Video & virtual tour
Property
Features
- Patio & porch: Covered
- Exterior features: Walled Backyard, Back Yard Access
- Pool features: None
Lot
- Size: 8,276 Square Feet
- Features: Standard Lot
Details
- Parcel number: T22200001001300
- Zoning: R3
- Special conditions: None
Construction
Type & style
- Home type: SingleFamily
- Architectural style: 1 Story
- Property subtype: Single Family Residence
Materials
- Stucco
- Roof: Pitched,Tile
Condition
- Year built: 2019
Utilities & green energy
- Water: City
Community & HOA
Community
- Subdivision: The View At Mission Ridge
HOA
- Has HOA: Yes
- Amenities included: None
- Services included: Maintenance Exterior, Streets
- HOA fee: $160 semi-annually
- HOA name: The Views at Mission Ridge
Location
- Region: El Paso
Financial & listing details
- Price per square foot: $201/sqft
- Tax assessed value: $520,000
- Annual tax amount: $13,805
- Date on market: 7/11/2026
- Cumulative days on market: 30 days
- Listing terms: Cash,Conventional,FHA,VA Loan
Estimated market value
$612,000
$581,000 - $643,000
$2,495/mo
Price history
| Date | Event | Price |
|---|---|---|
| 7/11/2026 | Listed for sale | $620,000+17%$201/sqft |
Source:  GEPAR #947432 Report a problem GEPAR #947432 Report a problem | ||
| 2/23/2024 | Sold | -- |
Source: GEPAR #877915 Report a problem | ||
| 2/9/2024 | Pending sale | $530,000$171/sqft |
Source: GEPAR #877915 Report a problem | ||
| 2/9/2024 | Listed for sale | $530,000$171/sqft |
Source: GEPAR #877915 Report a problem | ||
| 1/19/2024 | Contingent | $530,000$171/sqft |
Source: GEPAR #877915 Report a problem | ||
| 7/3/2023 | Price change | $530,000-4.5%$171/sqft |
Source: GEPAR #877915 Report a problem | ||
| 5/18/2023 | Price change | $555,000-3.5%$179/sqft |
Source: GEPAR #877915 Report a problem | ||
| 3/10/2023 | Listed for sale | $575,000+26.4%$186/sqft |
Source: GEPAR #877915 Report a problem | ||
| 11/23/2021 | Sold | -- |
Source: GEPAR #850941 Report a problem | ||
| 10/1/2021 | Pending sale | $454,950$147/sqft |
Source: GEPAR #850941 Report a problem | ||
| 9/22/2021 | Price change | $454,950-3.2%$147/sqft |
Source: GEPAR #850941 Report a problem | ||
| 9/13/2021 | Listed for sale | $469,950$152/sqft |
Source: GEPAR #850941 Report a problem | ||
| 9/3/2021 | Pending sale | $469,950$152/sqft |
Source: GEPAR #850941 Report a problem | ||
| 8/20/2021 | Listed for sale | $469,950$152/sqft |
Source: GEPAR #850941 Report a problem | ||
Public tax history
| Year | Property taxes | Tax assessment |
|---|---|---|
| 2025 | -- | $520,000 +0.3% |
| 2024 | $10,392 | $518,201 +2.7% |
| 2023 | -- | $504,489 +7.4% |
| 2022 | -- | $469,715 +20.4% |
| 2021 | $11,656 -5.7% | $390,008 -2.5% |
| 2020 | $12,362 +1633.8% | $400,069 +1648.9% |
| 2019 | $713 | $22,876 |
Find assessor info on the county website
Monthly payment
Est. payment
Payment breakdown
Explore the cost of this home by adjusting the details. Changes won't be saved.Climate risks
Neighborhood: 79928
Nearby schools
GreatSchools rating
- 7/10Mission Ridge Elementary SchoolGrades: PK-5Distance: 0.8 mi
- 8/10Eastlake MiddleGrades: 6-8Distance: 1.8 mi
- 5/10Eastlake High SchoolGrades: 9-12Distance: 1.1 mi
Schools provided by the listing agent
- Elementary: Dr Sue Shook
- Middle: Col John O Ensor
- High: Eastlake
Source: GEPAR. This data may not be complete. We recommend contacting the local school district to confirm school assignments for this home.
- $450,0003 bd3 ba2.9k sqft12245 Biddleston Dr, El Paso, TX 79928Foreclosure

- $586,0004 bd3 ba2.4k sqft12249 Biddleston Dr, El Paso, TX 79928Off Market
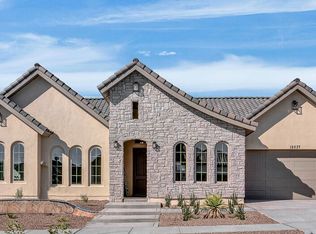
- $--4 bd3 ba2.5k sqft12237 Biddleston Dr, El Paso, TX 79928Sold
- $549,0005 bd3 ba2.8k sqft12248 Clifton Hill Rd, Horizon City, TX 79928For Sale

- $--4 bd3 ba2.5k sqft12233 Biddleston Dr, El Paso, TX 79928Sold
- $497,8004 bd3 ba2.7k sqft12252 Freshwater Dr, El Paso, TX 79928Off Market
- $934,2004 bd3 ba4.5k sqft12248 Freshwater Dr, El Paso, TX 79928Off Market
- $22,225-- bd-- ba-- sqft12248 Freshwater Dr, El Paso, TX 79928Off Market
A local agent can set up tours, give advice and negotiate with sellers.
A local lender can help you make sure your offer is ready when you are.
Similar homes
- $549,0005 bd3 ba2.8k sqft12248 Clifton Hill Rd, Horizon City, TX 79928For Sale
 MLS ID #938390, Alexander Cordova, JPAR (ofc4312). GEPAR
 - $615,0004 bd3 ba2.7k sqft320 Emerald Rise Dr, El Paso, TX 79928For Sale
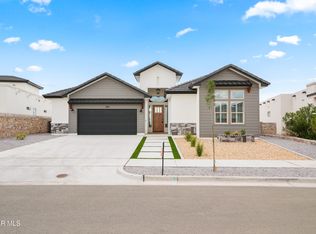 MLS ID #933080, Marisela Harper, ClearView Realty. GEPAR
 - $369,9004 bd3 ba2.3k sqft12804 Indian Canyon Dr, El Paso, TX 79928For Sale
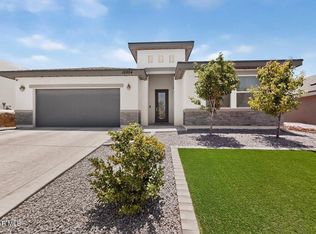 MLS ID #947079, Lluvia C. Martinez, AMAR Real Estate Group. GEPAR
 - $494,9504 bd3 ba2.6k sqft12409 Northumberg Dr, El Paso, TX 79928For Sale
 MLS ID #947226, Monica Molinar, Home Pros Real Estate Group. GEPAR
 - $513,4504 bd3 ba2.7k sqft12601 Hants Cir, El Paso, TX 79928For SaleMLS ID #938569, Matt Rice, ClearView Realty. GEPAR
- $329,0004 bd2 ba1.8k sqft13054 Emmarose Way, El Paso, TX 79928For SaleMLS ID #941720, Juan Carlos Baquera, eXp Realty LLC. GEPAR
- $339,9004 bd2 ba2.1k sqft1496 Victoria Marie Dr, El Paso, TX 79928For SaleMLS ID #947424, Alma Barraza, Sandra Luna & Associates. GEPAR
- $379,0004 bd3 ba2.3k sqft927 Dewsbury Way, El Paso, TX 79928For SaleMLS ID #944090, Betzabe Holguin Gardea, Keller Williams Realty. GEPAR
- $374,3004 bd4 ba2.7k sqft1432 Melania Martinez Dr, El Paso, TX 79928For SaleMLS ID #935344, Veronica Quezada, Home Pros Real Estate Group. GEPAR
- $439,9504 bd3 ba1.9k sqft12712 Hants Cir, El Paso, TX 79928For SaleMLS ID #948221, Irma Gabriela Baca, ERA Sellers & Buyers Real Esta. GEPAR
- $319,9994 bd4 ba2.1k sqft987 Aircoupe Way, El Paso, TX 79928For SaleMLS ID #945992, Diana Neely, Home Guide Real Estate LLC. GEPAR
- from $354,9504 bd3 ba2.5k sqftSeville Plan, Emerald Heights, El Paso, TX 79928New ConstructionCarefree Homes
- $314,5004 bd3 ba1.9k sqft248 Staffs Way, El Paso, TX 79928For SaleMLS ID #941925, Juanita Mendez, Vision Realty. GEPAR
- $424,0004 bd2 ba2k sqft243 Emerald Stone Ln, El Paso, TX 79928For SaleMLS ID #943001, Paul Barroso, ClearView Realty. GEPAR
- $459,9504 bd4 ba2.3k sqft812 Fairford Pl, El Paso, TX 79928For SaleMLS ID #927889, Matt Rice, ClearView Realty. GEPAR
- $349,9004 bd2 ba2.6k sqft13709 Eccles Rd, El Paso, TX 79928For SaleMLS ID #940828, Brittany Paige Garcia-Arrese, Star Spangled Real Estate. GEPAR
- $634,9505 bd4 ba3.6k sqft423 Jaime Alvarado, Clint, TX 79836For SaleMLS ID #948423, Daniel John Guevara, Home Pros Real Estate Group. GEPAR
- $349,9504 bd3 ba1.8k sqft12716 Middlesbrough Ave, El Paso, TX 79928For SaleMLS ID #947655, David Acosta, eXp Realty LLC. GEPAR
- $437,9504 bd3 ba2.3k sqft13365 Emerald Glass Dr, El Paso, TX 79928For SaleMLS ID #902094, Matt Rice, ClearView Realty. GEPAR
- $415,9504 bd3 ba2.1k sqft288 Emerald Dust Pl, El Paso, TX 79928For SaleMLS ID #944994, Lane Harris, Harris Real Estate Group, Inc.. GEPAR
