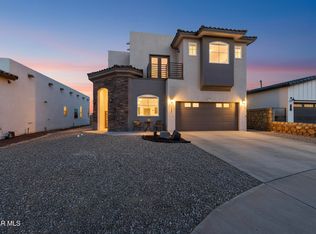
Beautifully upgraded home, thoughtfully designed with comfort, convenience, and modern living in mind. Elegant details such as shutters throughout the home, a gourmet kitchen with a double oven electric range, quartz countertops, a large island, and stylish under-cabinet accent lighting make this home truly unique. This home is also enhanced by a built-in speaker system, remote-controlled ceiling fans, and a security system ready to be installed. The insulated garage walls help improve energy efficiency, while the garage also includes durable epoxy flooring, and custom built-in storage. In addition, the foundation is -post-tension certified, and the front yard landscape includes a bubble drip system which makes it very low maintenance.
For sale
Price cut: $4.1K (7/27)
$369,900
12804 Indian Canyon Dr, El Paso, TX 79928
4beds
2,300sqft
Single Family Residence
Built in 2021
6,098 Square Feet Lot
$368,900 Zestimate®
$161/sqft
$-- HOA
What's special
Insulated garage wallsQuartz countertopsGourmet kitchenShutters throughout the homeDouble oven electric rangeLarge islandRemote-controlled ceiling fans
- 51 days |
- 511 |
- 34 |
Likely to sell faster than
Zillow last checked:
Listing updated:
Listed by:
Lluvia C. Martinez 0720328 915-920-5726,
AMAR Real Estate Group
Source: GEPAR,MLS#: 947079
Facts & features
Interior
Bedrooms & bathrooms
- Bedrooms: 4
- Bathrooms: 3
- Full bathrooms: 2
- 1/2 bathrooms: 1
Heating
- Central
Cooling
- Refrigerated, Ceiling Fan(s), Central Air
Appliances
- Included: Built-In Electric Oven, Dishwasher, Disposal, Fan Hood, Gas Cooktop, Microwave, Vented Exhaust Fan, Washer
- Laundry: Gas Dryer Hookup
Features
- Double Vanity, Built-in Features, 2+ Living Areas, Ceiling Fan(s), Kitchen Island, Pantry, Walk-In Closet(s)
- Flooring: Tile, Carpet
- Windows: Shutters, Double Pane Windows
- Has fireplace: No
Interior area
- Total structure area: 2,300
- Total interior livable area: 2,300 sqft
Video & virtual tour
Property
Parking
- Parking features: Garage - Attached
- Has attached garage: Yes
Features
- Patio & porch: Covered
- Exterior features: Walled Backyard
- Pool features: None
- Fencing: Back Yard
Lot
- Size: 6,098 Square Feet
- Features: Standard Lot
Details
- Parcel number: E74300200801900
- Zoning: R1
- Special conditions: None
Construction
Type & style
- Home type: SingleFamily
- Architectural style: 1 Story
- Property subtype: Single Family Residence
Materials
- Stucco
- Roof: Shingle
Condition
- Year built: 2021
Utilities & green energy
- Water: See Remarks, City
Community & HOA
Community
- Subdivision: Emerald Heights
HOA
- Has HOA: No
Location
- Region: El Paso
Financial & listing details
- Price per square foot: $161/sqft
- Tax assessed value: $318,992
- Annual tax amount: $8,269
- Date on market: 7/6/2026
- Cumulative days on market: 53 days
- Listing terms: Cash,Conventional,FHA,VA Loan
Estimated market value
$368,900
$350,000 - $387,000
$2,128/mo
Price history
| Date | Event | Price |
|---|---|---|
| 7/27/2026 | Price change | $369,900-1.1%$161/sqft |
Source:  GEPAR #947079 Report a problem GEPAR #947079 Report a problem | ||
| 7/6/2026 | Listed for sale | $373,999+3.9%$163/sqft |
Source: GEPAR #947079 Report a problem | ||
| 6/17/2022 | Sold | -- |
Source: GEPAR #491004_863078 Report a problem | ||
| 5/14/2022 | Listed for sale | $360,000$157/sqft |
Source: GEPAR #863078 Report a problem | ||
Public tax history
| Year | Property taxes | Tax assessment |
|---|---|---|
| 2025 | -- | $318,992 +6.9% |
| 2024 | $6,863 -15.2% | $298,347 -7.3% |
| 2023 | $8,092 +151.8% | $321,823 +187.2% |
| 2022 | $3,213 +432.8% | $112,070 +455.4% |
| 2021 | $603 | $20,180 |
Find assessor info on the county website
Monthly payment
Est. payment
Payment breakdown
Explore the cost of this home by adjusting the details. Changes won't be saved.Climate risks
Neighborhood: 79928
Nearby schools
GreatSchools rating
- 7/10Mission Ridge Elementary SchoolGrades: PK-5Distance: 0.3 mi
- 8/10Eastlake MiddleGrades: 6-8Distance: 2 mi
- 5/10Eastlake High SchoolGrades: 9-12Distance: 0.6 mi
Schools provided by the listing agent
- Elementary: Horiznhts
- Middle: Col John O Ensor
- High: Horizon
Source: GEPAR. This data may not be complete. We recommend contacting the local school district to confirm school assignments for this home.
- $355,7004 bd4 ba2.2k sqft12800 Indian Canyon Dr, El Paso, TX 79928Off Market
- $406,7003 bd2 ba2.5k sqft12808 Indian Canyon Dr, El Paso, TX 79928Off Market
- $289,4003 bd2 ba1.8k sqft12857 Clevedon St, El Paso, TX 79928Off Market
- $283,7004 bd3 ba1.7k sqft12796 Indian Canyon Dr, El Paso, TX 79928Off Market

- $281,2003 bd2 ba1.6k sqft12853 Clevedon St, El Paso, TX 79928Off Market
- $352,2003 bd2 ba2.3k sqft12812 Indian Canyon Dr, El Paso, TX 79928Off Market
- $284,5003 bd2 ba1.7k sqft12849 Clevedon St, El Paso, TX 79928Off Market
- $282,9003 bd2 ba1.6k sqft12865 Clevedon St, El Paso, TX 79928Off Market
A local agent can set up tours, give advice and negotiate with sellers.
Similar homes
- $327,5004 bd3 ba2.2k sqft236 Epsom Dr, El Paso, TX 79928For Sale

 MLS ID #948054, Ashley Martin Del Campo, ERA Sellers & Buyers Real Esta. GEPAR
 - $398,0004 bd3 ba2.3k sqft12118 Chapel Hill Rd, El Paso, TX 79928For Sale
 MLS ID #949096, Betzabe Holguin Gardea, Keller Williams Realty. GEPAR
 - $379,0004 bd3 ba2.3k sqft927 Dewsbury Way, El Paso, TX 79928For Sale
 MLS ID #944090, Betzabe Holguin Gardea, Keller Williams Realty. GEPAR
 - $339,9004 bd2 ba2.1k sqft1496 Victoria Marie Dr, El Paso, TX 79928For Sale
 MLS ID #947424, Alma Barraza, Sandra Luna & Associates. GEPAR
 - $374,3004 bd4 ba2.7k sqft1432 Melania Martinez Dr, El Paso, TX 79928For SaleMLS ID #935344, Veronica Quezada, Home Pros Real Estate Group. GEPAR
- $349,9504 bd3 ba1.8k sqft12716 Middlesbrough Ave, El Paso, TX 79928For SaleMLS ID #947655, David Acosta, eXp Realty LLC. GEPAR
- $369,9504 bd3 ba1.8k sqft12648 Fredericksburg Ave, El Paso, TX 79928For SaleMLS ID #915938, Irma Gabriela Baca, ERA Sellers & Buyers Real Esta. GEPAR
- $369,9504 bd3 ba1.8k sqft12733 Fredericksburg Ave, El Paso, TX 79928For SaleMLS ID #916019, Irma Gabriela Baca, ERA Sellers & Buyers Real Esta. GEPAR
- $469,0004 bd3 ba2.5k sqft413 Emerald Shore Ln, Socorro, TX 79928For SaleMLS ID #948999, Ramon Diaz, Realty One Group Mendez Burk. GEPAR
- $364,9504 bd3 ba1.8k sqft12653 Fredericksberg Ave, Horizon City, TX 79928For SaleMLS ID #915974, Irma Gabriela Baca, ERA Sellers & Buyers Real Esta. GEPAR
- $354,9004 bd3 ba1.8k sqft13502 Hazlewood St, El Paso, TX 79928For SaleMLS ID #944321, Angelica Cisneros, Home Pros Real Estate Group. GEPAR
- $405,9504 bd3 ba2.1k sqft248 Emerald Storm Pl, El Paso, TX 79928For SaleMLS ID #924230, Lane Harris, Harris Real Estate Group, Inc.. GEPAR
- $354,9504 bd3 ba2.1k sqft1801 Preakness Ave, El Paso, TX 79928For SaleMLS ID #946543, Thelma Briffa, Better Homes and Gardens Real Estate Elevate. GEPAR
- $348,9504 bd3 ba2.1k sqft1802 Kelsey Davis Ave, El Paso, TX 79928For SaleMLS ID #946544, Thelma Briffa, Better Homes and Gardens Real Estate Elevate. GEPAR
- $389,9504 bd2 ba1.8k sqft13357 Emerald Glass Dr, El Paso, TX 79928For SaleMLS ID #927265, Matt Rice, ClearView Realty. GEPAR
- $389,9504 bd2 ba1.8k sqft216 Emerald Gold Pl, El Paso, TX 79928For SaleMLS ID #910428, Matt Rice, ClearView Realty. GEPAR
- $389,9504 bd2 ba1.8k sqft13344 Emerald Glass Dr, El Paso, TX 79928For SaleMLS ID #927893, Matt Rice, ClearView Realty. GEPAR
- $354,9505 bd3 ba2.5k sqft14301 Chris Zingo Ln, Horizon City, TX 79928For SaleMLS ID #949215, Tarryn A Ortega, Home Pros Real Estate Group. GEPAR
- $369,9504 bd3 ba2k sqft13737 Centro Vis, Horizon City, TX 79928For SaleMLS ID #940675, Matt Cannon, Home Pros Real Estate Group. GEPAR
- $424,0004 bd2 ba2k sqft243 Emerald Stone Ln, El Paso, TX 79928For SaleMLS ID #943001, Paul Barroso, ClearView Realty. GEPAR
