The Yellowstone is a magnificent one story open floor plan with a 2 car garage. Step up to the front porch and enter into your new home. As you enter, you will find two bedrooms on the right, followed by a lovely courtyard! To the left is an additional room that can be a study or 4th bedroom. Down the hall you will be welcomed into a spacious dining room, great room, and kitchen. The gorgeous kitchen is open to the living room and features granite counter tops, crown molding, an island with bar seating. The large primary bedroom retreat encompasses a fabulous bathroom. It offers a double sink vanity, separate shower, soaking tub and walk-in closet. Photos are not actual home, these are pictures of the home built previously
For sale
$437,950
13365 Emerald Glass Dr, El Paso, TX 79928
4beds
2,323sqft
Single Family Residence
Built in 2024
7,405 Square Feet Lot
$-- Zestimate®
$189/sqft
$-- HOA
What's special
Lovely courtyardOpen floor planSpacious dining roomGranite counter topsGreat roomSoaking tubGorgeous kitchen
- 819 days |
- 60 |
- 5 |
Zillow last checked:
Listing updated:
Listed by:
Matt Rice 0643032 915-526-7199,
ClearView Realty
Source: GEPAR,MLS#: 902094
Facts & features
Interior
Bedrooms & bathrooms
- Bedrooms: 4
- Bathrooms: 3
- Full bathrooms: 2
- 1/2 bathrooms: 1
Heating
- Central, Forced Air
Cooling
- Refrigerated
Appliances
- Included: Dishwasher, Free-Standing Gas Oven, Microwave
Features
- Double Vanity, Ceiling Fan(s), Kitchen Island, Pantry
- Flooring: Tile, Carpet
- Windows: Blinds
- Number of fireplaces: 1
Interior area
- Total structure area: 2,323
- Total interior livable area: 2,323 sqft
Video & virtual tour
Property
Parking
- Total spaces: 2
- Parking features: Garage - Attached
- Attached garage spaces: 2
Features
- Exterior features: Walled Backyard
Lot
- Size: 7,405 Square Feet
- Features: Standard Lot, Subdivided
Details
- Parcel number: E74600001700800
- Zoning: R3
- Special conditions: None
Construction
Type & style
- Home type: SingleFamily
- Architectural style: 1 Story
- Property subtype: Single Family Residence
Materials
- Stucco
- Roof: Tile
Condition
- Year built: 2024
Utilities & green energy
- Water: City
Community & HOA
Community
- Subdivision: Emerald Park
HOA
- Has HOA: No
Location
- Region: El Paso
Financial & listing details
- Price per square foot: $189/sqft
- Tax assessed value: $396,046
- Annual tax amount: $700
- Date on market: 7/15/2026
- Cumulative days on market: 765 days
- Listing terms: Cash,Conventional,FHA,TX Veteran,VA Loan
Estimated market value
Not available
Estimated sales range
Not available
$2,451/mo
Price history
| Date | Event | Price |
|---|---|---|
| 7/15/2026 | Listed for sale | $437,950$189/sqft |
Source:  GEPAR #902094 Report a problem GEPAR #902094 Report a problem | ||
| 6/23/2026 | Pending sale | $437,950$189/sqft |
Source: GEPAR #902094 Report a problem | ||
| 5/21/2026 | Listed for sale | $437,950$189/sqft |
Source: GEPAR #902094 Report a problem | ||
| 4/17/2026 | Pending sale | $437,950$189/sqft |
Source: GEPAR #902094 Report a problem | ||
| 5/23/2024 | Listed for sale | $437,950$189/sqft |
Source: GEPAR #902094 Report a problem | ||
Public tax history
| Year | Property taxes | Tax assessment |
|---|---|---|
| 2025 | -- | $396,046 +1559.4% |
| 2024 | $614 -9.5% | $23,867 |
| 2023 | $678 +0.4% | $23,867 |
| 2022 | $675 | $23,867 |
Find assessor info on the county website
Monthly payment
Est. payment
Payment breakdown
Explore the cost of this home by adjusting the details. Changes won't be saved.Climate risks
Neighborhood: 79928
Nearby schools
GreatSchools rating
- 9/10Horizon Heights Elementary SchoolGrades: PK-5Distance: 1.1 mi
- 8/10Col John O Ensor Middle SchoolGrades: 6-8Distance: 0.9 mi
- 5/10Eastlake High SchoolGrades: 9-12Distance: 1.2 mi
Schools provided by the listing agent
- Elementary: Horiznhts
- Middle: Col John O Ensor
- High: Eastlake
Source: GEPAR. This data may not be complete. We recommend contacting the local school district to confirm school assignments for this home.
- $--4 bd3 ba2.1k sqft13376 Emerald Glass Dr, El Paso, TX 79928Sold

- $--4 bd3 ba2k sqft13361 Emerald Glass Dr, El Paso, TX 79928Sold

- $--4 bd3 ba2k sqft13352 Emerald Glass Dr, El Paso, TX 79928Sold

- $--4 bd3 ba2.1k sqft13372 Emerald Glass Dr, El Paso, TX 79928Sold

- $389,9504 bd2 ba1.8k sqft13357 Emerald Glass Dr, El Paso, TX 79928For Sale
- $401,1004 bd2 ba2k sqft13360 Emerald Glass Dr, El Paso, TX 79928Off Market
- $--4 bd3 ba2.2k sqft209 Emerald Rock Pl, El Paso, TX 79928Sold
- $359,5004 bd2 ba2k sqft13372 Emerald Glass Dr, El Paso, TX 79928Off Market
A local agent can set up tours, give advice and negotiate with sellers.
A local lender can help you make sure your offer is ready when you are.
Similar homes
- $424,0004 bd2 ba2k sqft243 Emerald Stone Ln, El Paso, TX 79928For Sale

 MLS ID #943001, Paul Barroso, ClearView Realty. GEPAR
 - $424,9504 bd3 ba2.1k sqft308 Emerald Earth Ln, El Paso, TX 79928For Sale
 MLS ID #929477, Lisa Wise, Sandy Messer And Associates. GEPAR
 - $405,9504 bd3 ba2.1k sqft248 Emerald Storm Pl, El Paso, TX 79928For Sale
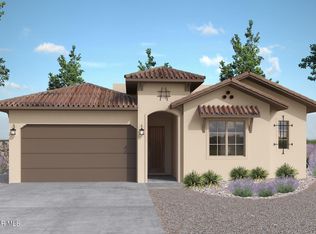 MLS ID #924230, Lane Harris, Harris Real Estate Group, Inc.. GEPAR
 - $439,9504 bd3 ba1.9k sqft12712 Hants Cir, El Paso, TX 79928For Sale
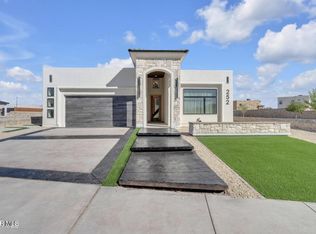 MLS ID #948221, Irma Gabriela Baca, ERA Sellers & Buyers Real Esta. GEPAR
 - $434,9504 bd3 ba2.1k sqft14489 Burwood Cir, El Paso, TX 79928For SaleMLS ID #947207, Lisa Wise, Sandy Messer And Associates. GEPAR
- $462,9504 bd3 ba2.1k sqft14425 Raywood Ln, El Paso, TX 79928For SaleMLS ID #941753, Dennis R. Estep, Home Pros Real Estate Group. GEPAR
- $467,9504 bd3 ba2.1k sqft14412 Raywood Ln, El Paso, TX 79928For SaleMLS ID #941751, Dennis R. Estep, Home Pros Real Estate Group. GEPAR
- $401,9504 bd3 ba2k sqft918 Bromyard Dr, El Paso, TX 79928For SaleMLS ID #940593, Matt Cannon, Home Pros Real Estate Group. GEPAR
- from $405,9004 bd3 ba2.3k sqftArroyo Plan, Emerald Estates, Horizon City, TX 79928New ConstructionView Homes
- $354,9504 bd2 ba2.1k sqft908 Crystal Deer Dr, El Paso, TX 79928For SaleMLS ID #942199, Fabian Sanchez, ClearView Realty. GEPAR
- $393,9504 bd3 ba2k sqft12705 Fredericksberg Ave, El Paso, TX 79928For SaleMLS ID #940754, Matt Cannon, Home Pros Real Estate Group. GEPAR
- $365,9504 bd3 ba2k sqft13745 Centro Vis, Horizon City, TX 79928For SaleMLS ID #940403, Matt Cannon, Home Pros Real Estate Group. GEPAR
- $365,0004 bd3 ba2k sqft13825 Centro Vista Ave, El Paso, TX 79928For SaleMLS ID #948448, Carlos J Chavez, Home Pros Real Estate Group. GEPAR
- $354,9505 bd3 ba2.5k sqft14301 Chris Zingo Ln, Horizon City, TX 79928For SaleMLS ID #949215, Tarryn A Ortega, Home Pros Real Estate Group. GEPAR
- $615,0004 bd3 ba2.7k sqft320 Emerald Rise Dr, El Paso, TX 79928For SaleMLS ID #933080, Marisela Harper, ClearView Realty. GEPAR
- $349,9504 bd3 ba1.8k sqft12716 Middlesbrough Ave, El Paso, TX 79928For SaleMLS ID #947655, David Acosta, eXp Realty LLC. GEPAR
- $448,9504 bd3 ba2.4k sqft14400 Charles Foster Ave, El Paso, TX 79938For SaleMLS ID #926691, Sam Jallad, El Paso Elite Realty. GEPAR
- $379,9504 bd3 ba1.8k sqft12645 Fredericksburg Ave, El Paso, TX 79928For SaleMLS ID #915895, Irma Gabriela Baca, ERA Sellers & Buyers Real Esta. GEPAR
- $360,9504 bd3 ba1.8k sqft922 Bromyard Dr, El Paso, TX 79928For SaleMLS ID #940585, Matt Cannon, Home Pros Real Estate Group. GEPAR
- $369,9504 bd3 ba1.8k sqft12648 Fredericksburg Ave, El Paso, TX 79928For SaleMLS ID #915938, Irma Gabriela Baca, ERA Sellers & Buyers Real Esta. GEPAR
