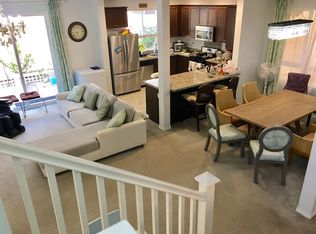
Welcome to Parkside Village! Come Fall In Love And Experience What 12005 Rock Creek Court Has To Offer! This Home Is In One Of The Best Locations In LA - Walk To SpaceX & The Green Line – A Short Drive To Beaches & New NFL Stadium; Parks, Golf Course, Shopping & Restaurants! This 3 Bedroom, 3 Bath Beauty Is Centrally Located Within This Gated Community. The Entry Level Is A Flex Space – Can Be Used As a Bedroom, Office Or Home Gym; Bathroom w/Shower & Direct-Access Garage. The 2nd Level Features An Open Space Concept With Oversized Windows Bringing In Incredible Natural Light - Living/Dining/Family Area & Kitchen With Stainless Steel Appliances, Granite Counter Tops, Plenty of Cabinets & Breakfast Bar. The 3rd Level Is Where You Will Find The Laundry Area & 2 Spacious Bedrooms Each Walk-In Closets & Full Bathrooms! The Backyard With Stamped Concrete & Low Maintenance Landscaping Makes For Perfect Outdoor Living. Community Amenities: Gated Secure Entrance, Swimming Pool, Jacuzzi, Tot Lot, Tranquil WalkWays & Tons of Guest Parking. Assistance with buyer’s closing costs up to 1% of the net purchase price. This Is One You Don’t Want To Miss!
Sold for $860,000
Listed by: Berkshire Hathaway HomeServices Crest Real Estate • Nathalie Marles • Contact: 818-248-9100
Bought with: Coldwell Banker Realty
$860,000
12005 Rock Creek Ct, Hawthorne, CA 90250
3beds
1,888sqft
Single Family Residence
Built in 2014
7,568 Square Feet Lot
$895,100 Zestimate®
$456/sqft
$4,914 Estimated rent
Home value
$895,100
$850,000 - $940,000
$4,914/mo
Zestimate® history
Owner options
List your home for rent
$4,914/mo
Rent Zestimate®
Find your next renter with Zillow Rental Manager. Plus, with online applications, you can quickly screen prospective tenants – for free.
$4,914/mo
Rent Zestimate®
Refinance and save
$5,710/mo
Est. payment
Refinancing to a lower rate could help reduce your monthly payments and save thousands over the life of the loan.
$5,710/mo
Est. payment
Explore your selling options
Work with a Zillow partner agent
Leverage their expertise and Zillow's premium Showcase listings to get your home seen by more buyers.
Get startedList with your own agent
Get your home in front of millions of buyers by listing it on Zillow.
Learn how to do itSell it yourself
Take full control of how buyers see your home on Zillow by listing For Sale by Owner (FSBO).
List your homeWhat's special
Golf courseOversized windowsBreakfast barFlex spaceIncredible natural lightOpen space conceptShort drive to beaches
Zillow last checked:
Listing updated:
Listed by:
Nathalie Marles DRE #01330558 818-679-5369,
Berkshire Hathaway HomeServices Crest Real Estate
Bought with:
Elia Balboa, DRE #01847246
Coldwell Banker Realty
Source: CRMLS,MLS#: SR23227195 Originating MLS: California Regional MLS
Originating MLS: California Regional MLSFacts & features
Interior
Bedrooms & bathrooms
- Bedrooms: 3
- Bathrooms: 3
- Full bathrooms: 3
- Main level bathrooms: 1
- Main level bedrooms: 1
Rooms
- Room types: Kitchen, Laundry, Living Room, Other
Bathroom
- Features: Bathtub, Dual Sinks, Separate Shower, Tub Shower
Kitchen
- Features: Granite Counters, Kitchen/Family Room Combo
Other
- Features: Walk-In Closet(s)
Heating
- Central
Cooling
- Central Air
Appliances
- Included: Dishwasher, Disposal, Gas Range, Microwave, Refrigerator, Tankless Water Heater
- Laundry: Inside, Upper Level
Features
- Breakfast Bar, Breakfast Area, Granite Counters, Recessed Lighting, Walk-In Closet(s)
- Flooring: Carpet, Tile
- Has fireplace: No
- Fireplace features: None
- Common walls with other units/homes: No Common Walls
Interior area
- Total interior livable area: 1,888 sqft
Property
Parking
- Total spaces: 2
- Parking features: Direct Access, Garage
- Attached garage spaces: 2
Features
- Levels: Three Or More
- Stories: 3
- Entry location: 1
- Pool features: Community, In Ground, Association
- Has spa: Yes
- Spa features: Association, Community, In Ground
- Has view: Yes
- View description: Neighborhood
Lot
- Size: 7,568 Square Feet
Details
- Parcel number: 4056028095
- Zoning: HAM2*
- Special conditions: Standard
Construction
Type & style
- Home type: SingleFamily
- Property subtype: Single Family Residence
Condition
- New construction: No
- Year built: 2014
Utilities & green energy
- Sewer: Private Sewer
- Water: Public
Community & HOA
Community
- Features: Curbs, Street Lights, Suburban, Sidewalks, Gated, Pool
- Security: Gated Community
HOA
- Has HOA: Yes
- Amenities included: Clubhouse, Maintenance Grounds, Maintenance Front Yard, Barbecue, Playground, Pool, Spa/Hot Tub
- HOA fee: $239 monthly
- HOA name: Parkside Village
- HOA phone: 310-694-0600
Location
- Region: Hawthorne
Financial & listing details
- Price per square foot: $456/sqft
- Tax assessed value: $894,744
- Date on market: 1/2/2024
- Cumulative days on market: 29 days
- Listing terms: Cash,Conventional,Submit
- Inclusions: Refrigerator & Washer/Dryer
Price history
| Date | Event | Price |
|---|---|---|
| 2/28/2024 | Sold | $860,000+0.2%$456/sqft |
Source:  CRMLS #SR23227195 Report a problem CRMLS #SR23227195 Report a problem | ||
| 2/3/2024 | Pending sale | $858,000$454/sqft |
Source: CRMLS #SR23227195 Report a problem | ||
| 1/5/2024 | Listed for sale | $858,000$454/sqft |
Source: CRMLS #SR23227195 Report a problem | ||
Public tax history
| Year | Property taxes | Tax assessment |
|---|---|---|
| 2026 | -- | $894,744 +2% |
| 2025 | $10,795 +67.9% | $877,200 +68.8% |
| 2024 | $6,431 +1.8% | $519,779 +2% |
| 2023 | $6,318 +5.2% | $509,588 +2% |
| 2022 | $6,006 +1.2% | $499,597 +2% |
| 2021 | $5,933 -0.8% | $489,802 +1% |
| 2020 | $5,982 | $484,781 +2% |
| 2019 | $5,982 +5.6% | $475,276 +2% |
| 2018 | $5,665 | $465,958 +2% |
| 2017 | $5,665 +2.1% | $456,823 +2% |
| 2016 | $5,549 +2.6% | $447,867 +1.5% |
| 2015 | $5,408 | $441,140 |
Find assessor info on the county website
Neighborhood: Parkside Village
Nearby homes
- $862,9004 bd3 ba2.1k sqft12003 Rock Creek Ct, Hawthorne, CA 90250Off Market
- $844,1004 bd3 ba2.1k sqft12007 Rock Creek Ct, Hawthorne, CA 90250Off Market
- $963,7004 bd3 ba2.1k sqft12001 Rock Creek Ct, Hawthorne, CA 90250Off Market

- $1,042,7004 bd2 ba2.2k sqft12004 Fairmont Ct, Hawthorne, CA 90250Off Market
- $970,8884 bd3 ba2.2k sqft12006 Fairmont Ct, Hawthorne, CA 90250For Sale
- $900,6004 bd3 ba2.2k sqft12000 Fairmont Ct, Hawthorne, CA 90250Off Market
- $910,0004 bd3 ba2.1k sqft12002 Fairmont Ct, Hawthorne, CA 90250Off Market
- $898,7004 bd2 ba2.1k sqft12001 Millennium Park Ct, Hawthorne, CA 90250Off Market
Nearby schools
GreatSchools rating
- 4/10Cimarron Avenue Elementary SchoolGrades: K-5Distance: 0.4 mi
- 6/10Animo Charter Middle No. 3Grades: 6-8Distance: 0.7 mi
- 3/10George Washington Preparatory High SchoolGrades: 9-12Distance: 1.3 mi
Get a cash offer in 3 minutes
Find out how much your home could sell for in as little as 3 minutes with a no-obligation cash offer.
Estimated market value
$895,100
Get a cash offer in 3 minutes
Find out how much your home could sell for in as little as 3 minutes with a no-obligation cash offer.
Estimated market value
$895,100
- California
- Los Angeles County
- Hawthorne
- 90250
- Parkside Village
- 12005 Rock Creek Ct
Nearby cities
Nearby neighborhoods
Nearby zip codes
Other Hawthorne Topics
