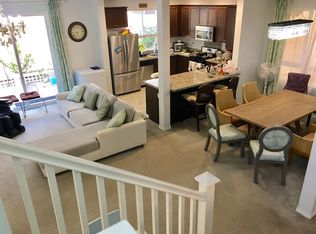
Without hesitation we can say this is the absolute most IMMACULATE Parkside Village home ever to be offered for sale in the community! With over $80,000 in updates since it was built there are entirely too many upgrades to mention here. Built in 2014, this stunning 3 bedroom + den (technically a 4th bedroom currently being used as an additional family room), 2.5 bath, 2,224 sq. ft. FREE STANDING home with A/C sets the benchmark for a meticulously maintained home. Downstairs is adorned in beautiful engineered hardwood and tile throughout, a pristine kitchen with granite countertops and stainless steel appliances, plantations shutters, powder room for guests, dual closets, and access to a tranquil and private backyard patio with relaxing water feature. The attached direct access two car garage is tiled with Swisstrax commercial-grade auto floor tiles, has ample shelving, storage, and hobby work-tables. As you proceed upstairs, you'll be welcomed by an expansive second family room area (technically the 4th bedroom and can be enclosed should a buyer so desire in the future), an oversized primary suite with en-suite bath, dual sinks, walk-in shower, and a separate tub, and custom shelving in the dual closets. Thoughtfully designed, two additional large bedrooms, a full bathroom, and a separate and spacious laundry room (also w/custom shelving) complete the upper level. Parkside Village amenities include a gated and secured entrance, large swimming pool, jacuzzi, tot lot, tranquil walkways, and tons of guest parking. Located just minutes from the booming Hollywood Park complex, So-Fi Stadium, Intuit Dome, COSM, YouTube Theater, new local microbreweries, Tesla, and SpaceX!
Under contract
Listed by: Compass • Ryan Shaw • Contact: 310-963-4027
Price cut: $25K (7/8)
$970,888
12006 Fairmont Ct, Hawthorne, CA 90250
4beds
2,224sqft
:
Get pre-qualified$6,748/mo
Townhouse
Built in 2014
10,050 Square Feet Lot
$946,100 Zestimate®
$437/sqft
$273/mo HOA
What's special
Tot lotLarge swimming poolPowder room for guestsTons of guest parkingTranquil walkwaysGated and secured entranceDual closets
- 70 days |
- 148 |
- 2 |
Zillow last checked:
Listing updated:
Listed by:
Ryan Shaw DRE #01921437 310-963-4027,
Compass
Source: CRMLS,MLS#: SB26112728 Originating MLS: California Regional MLS
Originating MLS: California Regional MLSFacts & features
Interior
Bedrooms & bathrooms
- Bedrooms: 4
- Bathrooms: 3
- Full bathrooms: 3
- Main level bathrooms: 1
Rooms
- Room types: Bedroom, Great Room, Kitchen, Laundry, Living Room, Primary Bathroom, Primary Bedroom
Primary bedroom
- Features: Primary Suite
Bedroom
- Features: All Bedrooms Up
Kitchen
- Features: Granite Counters
Heating
- Central
Cooling
- Central Air
Appliances
- Laundry: Inside, Laundry Room
Features
- All Bedrooms Up, Primary Suite
- Has fireplace: No
- Fireplace features: None
- Common walls with other units/homes: No Common Walls
Interior area
- Total interior livable area: 2,224 sqft
Property
Parking
- Total spaces: 2
- Parking features: Garage
- Attached garage spaces: 2
Features
- Levels: Two
- Stories: 2
- Entry location: 1
- Pool features: Community, Fenced, Association
- Has spa: Yes
- Spa features: Association, Community
- Has view: Yes
- View description: Neighborhood
Lot
- Size: 10,050 Square Feet
Details
- Parcel number: 4056028093
- Special conditions: Standard
Construction
Type & style
- Home type: Townhouse
- Property subtype: Townhouse
Condition
- New construction: No
- Year built: 2014
Utilities & green energy
- Sewer: Public Sewer
- Water: Public
Community & HOA
Community
- Features: Street Lights, Suburban, Sidewalks, Pool
HOA
- Has HOA: Yes
- Amenities included: Clubhouse, Controlled Access, Maintenance Grounds, Management, Meeting/Banquet/Party Room, Playground, Pool, Spa/Hot Tub
- HOA fee: $273 monthly
- HOA name: Parkside Village
- HOA phone: 310-683-6352
Location
- Region: Hawthorne
Financial & listing details
- Price per square foot: $437/sqft
- Tax assessed value: $603,921
- Annual tax amount: $7,568
- Date on market: 6/2/2026
- Cumulative days on market: 70 days
- Listing terms: Conventional
Estimated market value
$946,100
$899,000 - $993,000
$4,718/mo
Price history
| Date | Event | Price |
|---|---|---|
| 8/7/2026 | Listing removed | $5,350$2/sqft |
Source: Zillow Rentals Report a problem | ||
| 7/31/2026 | Listed for rent | $5,350$2/sqft |
Source: Zillow Rentals Report a problem | ||
| 7/26/2026 | Contingent | $970,888$437/sqft |
Source:  CRMLS #SB26112728 Report a problem CRMLS #SB26112728 Report a problem | ||
| 7/8/2026 | Price change | $970,888-2.5%$437/sqft |
Source: CRMLS #SB26112728 Report a problem | ||
| 6/2/2026 | Listed for sale | $995,888$448/sqft |
Source: CRMLS #SB26112728 Report a problem | ||
Public tax history
| Year | Property taxes | Tax assessment |
|---|---|---|
| 2025 | $7,568 +3.3% | $603,921 +2% |
| 2024 | $7,325 +1.8% | $592,080 +2% |
| 2023 | $7,197 +5.2% | $580,472 +2% |
| 2022 | $6,841 +1.2% | $569,091 +2% |
| 2021 | $6,757 -0.8% | $557,933 +1% |
| 2020 | $6,813 | $552,213 +2% |
| 2019 | $6,813 +5.6% | $541,386 +2% |
| 2018 | $6,453 | $530,771 +2% |
| 2017 | $6,453 +2.1% | $520,365 +2% |
| 2016 | $6,321 +2.6% | $510,162 +1.5% |
| 2015 | $6,160 | $502,500 |
Find assessor info on the county website
Monthly payment
Est. payment
Payment breakdown
Explore the cost of this home by adjusting the details. Changes won't be saved.Climate risks
Neighborhood: Parkside Village
Nearby schools
GreatSchools rating
- 4/10Cimarron Avenue Elementary SchoolGrades: K-5Distance: 0.4 mi
- 6/10Animo Charter Middle No. 3Grades: 6-8Distance: 0.7 mi
- 3/10George Washington Preparatory High SchoolGrades: 9-12Distance: 1.3 mi
- $1,070,1004 bd2 ba2.2k sqft12004 Fairmont Ct, Hawthorne, CA 90250Off Market
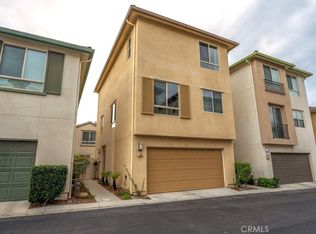
- $893,9004 bd3 ba2.2k sqft12000 Fairmont Ct, Hawthorne, CA 90250Off Market
- $903,0004 bd3 ba2.1k sqft12002 Fairmont Ct, Hawthorne, CA 90250Off Market
- $860,0003 bd3 ba1.8k sqft12005 Rock Creek Ct, Hawthorne, CA 90250Sold
- $855,2004 bd3 ba2.1k sqft12003 Rock Creek Ct, Hawthorne, CA 90250Off Market
- $838,6004 bd3 ba2.1k sqft12007 Rock Creek Ct, Hawthorne, CA 90250Off Market
- $968,9004 bd3 ba2.1k sqft12001 Rock Creek Ct, Hawthorne, CA 90250Off Market
- $890,6004 bd3 ba2.2k sqft12001 Fairmont Ct, Hawthorne, CA 90250Off Market
A local agent can set up tours, give advice and negotiate with sellers.
Similar homes
- $949,0003 bd3 ba2.2k sqft12001 Jackson Square Ct, Hawthorne, CA 90250For Sale
 MLS ID #SB26113816, Michael Procopio, Compass. CRMLS
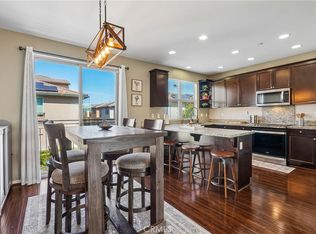
 - $950,0004 bd3 ba2.1k sqft12041 Stanley Park Ct, Hawthorne, CA 90250For Sale
 MLS ID #SB26075913, Natasha Gwilt, eXp Realty of California Inc. CRMLS
 - $1,050,0003 bd3 ba2.1k sqft1722 Elm Ave, Torrance, CA 90503For Sale
 MLS ID #SB26164876, Raymond Millman, Compass. CRMLS
 - $844,0004 bd4 ba1.8k sqft14428 Papaya Ln APT 1, Gardena, CA 90247For Sale
 MLS ID #PW26103846, Joshua Thieme, First Team Real Estate. CRMLS
 - $799,9004 bd3 ba2k sqft15422 Freeman Ave, Lawndale, CA 90260For SaleMLS ID #SB26089948, Tennille Allerheiligen, Century 21 Coastal Properties. CRMLS
- $698,0004 bd3 ba1.8k sqft11916 Manzanilla Ln, Los Angeles, CA 90047For SaleMLS ID #PW26159315, Carolina Moreno, Synergy Real Estate. CRMLS
- $1,097,0004 bd3 ba2.1k sqft3677 W Chapman Ln, Inglewood, CA 90305For SaleMLS ID #CV26154246, Charlie Evans, EVANS FINANCIAL NETWORK. CRMLS
- $879,9004 bd3 ba1.8k sqft1058 Agate Ct, Gardena, CA 90247For SaleMLS ID #IG26138847, Michelle Heras, Realty Masters & Associates. CRMLS
- $990,0004 bd3 ba1.9k sqft426 Avondale Ave, Monterey Park, CA 91754For SaleMLS ID #PF26161577, Billy Lam, Neighborhood Home Tour. CRMLS
- $1,087,0003 bd3 ba1.8k sqft2825 Plaza Del Amo Unit 102, Torrance, CA 90503For SaleMLS ID #SB26130487, Tony Kim, Compass. CRMLS
- $905,0002 bd3 ba1.6k sqft1008 W Riverside Dr Unit 34, Burbank, CA 91506For SaleMLS ID #BB26169773, Grace Miranda, Keller Williams Realty World Media Center. CRMLS
- $1,199,0004 bd3 ba1.6k sqft2514 Vanderbilt Ln, Redondo Beach, CA 90278For SaleMLS ID #SB26172723, Lisa Tahery, eXp Realty of Greater Los Angeles, Inc.. CRMLS
- $1,198,0003 bd3 ba2.1k sqft3538 Torrance Blvd Unit 120, Torrance, CA 90503For SaleMLS ID #SB26166116, Tom Royds, Redfin Corporation. CRMLS
- $949,0003 bd3 ba1.4k sqft2936 Claremore Ln, Los Alamitos, CA 90720For SaleMLS ID #OC26164532, Arlene Dutchik, Coldwell Banker Realty. CRMLS
- $995,0003 bd3 ba2.1k sqft15011 Kingsdale Ave, Lawndale, CA 90260For SaleMLS ID #SB26121961, Louis Palacios, Compass. CRMLS
- $949,0003 bd3 ba1.9k sqft330 S Pine St, San Gabriel, CA 91776For SaleMLS ID #WS26145869, RELING MIU WONG, Opulence Realty. CRMLS
- $1,199,0004 bd3 ba1.7k sqft2702 Gates Ave #A, Redondo Beach, CA 90278For SaleMLS ID #PW26140890, Kyung Mi Park, Seeders Real Estate. CRMLS
- $758,0003 bd3 ba1.6k sqft15351 Ashley Ct, Whittier, CA 90603For SaleMLS ID #WS26169247, SOFIA CHANG, RE/MAX 2000 REALTY. CRMLS
- $775,0004 bd3 ba1.7k sqft1282 Tiger Eye Dr, Harbor City, CA 90710For SaleMLS ID #PV26107523, Lynn Lord, Estate Properties. CRMLS
- $749,9993 bd3 ba1.2k sqft2331 Arlington Ave, Torrance, CA 90501For SaleMLS ID #SB26114201, Aaron Klapper, eXp Realty of California, Inc.. CRMLS
Local buyer's agents are ready to help
