Skip main navigation
Sold
  • Price Unknown

    12005 Summit St, Kansas City, MO 64145

    4beds
    5,434sqft
    Single Family Residence
    Built in 1980
    0.36 Acres Lot
    $777,400 Zestimate®
    $--/sqft
    $4,199 Estimated rent

    Home value

    $777,400

    $707,000 - $863,000

    $4,199/mo

    Zestimate® history
    Loading
    Loading...

    Owner options

    List your home for rent

    $4,199/mo

    Rent Zestimate®

    Find your next renter with Zillow Rental Manager. Plus, with online applications, you can quickly screen prospective tenants – for free.

    Learn more

    $4,199/mo

    Rent Zestimate®

    Refinance and save

    $150/mo

    Est. payment

    Refinancing to a lower rate could help reduce your monthly payments and save thousands over the life of the loan.

    See today's rates

    $150/mo

    Est. payment

    Explore your selling options

    Work with a Zillow partner agent

    Leverage their expertise and Zillow's premium Showcase listings to get your home seen by more buyers.

    Get started

    List with your own agent

    Get your home in front of millions of buyers by listing it on Zillow.

    Learn how to do it

    Sell it yourself

    Take full control of how buyers see your home on Zillow by listing For Sale by Owner (FSBO).

    List your home

    What's special

    Large formal dining roomNew hardwoodsVaulted entryHuge spaceUpdated bathroomWet barNew window coverings
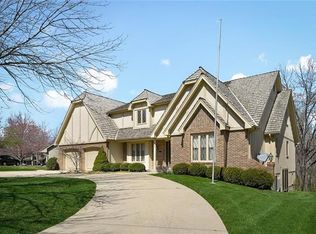
    The most beautiful home in Verona Hills! This large and charming home sits on an oversized private lot with views of gardens, green space, and the lake beyond. Thoughtfully updated and beautifully decorated throughout, this 1.5 story home will delight at every corner. The vaulted entry boasts new hardwoods and opens to an updated office with new french doors, floors, and bookshelves. The large formal dining room is on the left of the entry. On the rear of the home are the updated kitchen and breakfast room overlooking the parklike backyard. The kitchen includes SS appliances, a new wine refrigerator, double ovens, cooktop and built-in microwave. The vaulted great room with wet bar will accommodate a crowd, and the charming library off the great room is a private retreat. The main floor primary suite includes an updated bathroom and huge walk-in closet. Two half-baths and a utility room complete the main floor. Upstairs are three large bedrooms and two full bathrooms. The lower level, light and bright rec room is a huge space just awaiting your personal touch! With doors to the spectacular yard, this is the perfect spot for Chiefs parties, game night, or just hanging out. Lots of new in this home including AC, hardwood floors, new double-hung windows on the main floor, new window coverings, new lighting, new carpet and fresh paint. Hurry! This one won't last.

    Zillow last checked:

    Listing updated:

    Listing Provided by:

    Kirsten McGannon 816-213-1075,

    ReeceNichols - Country Club Plaza,

    KBT Plaza Team 913-239-2070,

    ReeceNichols - Country Club Plaza

    Bought with:

    Afton Kateusz, 2011033755

    Source: Heartland MLS as distributed by MLS GRID,MLS#: 2453557MLS Logo

    Facts & features

    Interior

    Bedrooms & bathrooms
    • Bedrooms: 4
    • Bathrooms: 6
    • Full bathrooms: 4
    • 1/2 bathrooms: 2
    Primary bedroom
    • Features: Ceiling Fan(s)
    • Level: Main
    • Dimensions: 13 x 18
    Bedroom 1
    • Features: Ceiling Fan(s)
    • Level: Second
    • Dimensions: 12 x 15.4
    Bedroom 2
    • Features: Ceiling Fan(s)
    • Level: Second
    • Dimensions: 12.5 x 13
    Bedroom 3
    • Features: Ceiling Fan(s)
    • Level: Second
    • Dimensions: 15 x 14.6
    Primary bathroom
    • Features: Double Vanity, Marble
    • Level: Main
    • Dimensions: 11.7 x 8.7
    Bathroom 1
    • Features: Shower Over Tub
    • Level: Second
    • Dimensions: 5 x 8
    Bathroom 2
    • Features: Shower Over Tub
    • Level: Second
    • Dimensions: 9.9 x 9.9
    Bathroom 3
    • Features: Shower Only
    • Level: Lower
    • Dimensions: 10 x 4
    Breakfast room
    • Level: Main
    • Dimensions: 12.9 x 12.9
    Dining room
    • Level: Main
    • Dimensions: 14.9 x 13.3
    Great room
    • Features: Wet Bar
    • Level: Main
    • Dimensions: 25 x 15
    Kitchen
    • Features: Solid Surface Counter
    • Level: Main
    • Dimensions: 18 x 14
    Library
    • Features: Built-in Features
    • Level: Main
    • Dimensions: 10.7 x 9.7
    Office
    • Features: Built-in Features
    • Level: Main
    • Dimensions: 12.3 x 11.5
    Recreation room
    • Features: Carpet
    • Level: Lower
    • Dimensions: 33.5 x 44
    Utility room
    • Features: Ceramic Tiles
    • Level: Main
    • Dimensions: 7.2 x 10.8
    Heating
    • Natural Gas
    Cooling
    • Electric
    Appliances
    • Included: Cooktop, Disposal, Microwave, Refrigerator, Stainless Steel Appliance(s)
    • Laundry: Laundry Room, Main Level
    Features
    • Ceiling Fan(s), Kitchen Island, Painted Cabinets, Pantry, Vaulted Ceiling(s), Walk-In Closet(s), Wet Bar
    • Flooring: Carpet, Tile, Wood
    • Windows: Window Coverings, Thermal Windows
    • Basement: Daylight,Finished,Walk-Out Access
    • Number of fireplaces: 2
    • Fireplace features: Great Room, Recreation Room
    Interior area
    • Total structure area: 5,434
    • Total interior livable area: 5,434 sqft
    • Finished area above ground: 3,345
    • Finished area below ground: 2,089

    Property

    Parking
    • Total spaces: 2
    • Parking features: Attached, Garage Door Opener, Garage Faces Side
    • Attached garage spaces: 2
    Features
    • Patio & porch: Deck, Covered
    Lot
    • Size: 0.36 Acres
    • Features: Adjoin Greenspace, City Lot
    Details
    • Parcel number: 65440042000000000

    Construction

    Type & style
    • Home type: SingleFamily
    • Architectural style: Traditional
    • Property subtype: Single Family Residence
    Materials
    • Stone Trim, Stucco & Frame
    • Roof: Composition
    Condition
    • Year built: 1980

    Utilities & green energy

    • Sewer: Public Sewer
    • Water: Public

    Community & neighborhood

    Location
    • Region: Kansas City
    • Subdivision: Verona Hills

    HOA & financial

    HOA
    • Has HOA: Yes
    • HOA fee: $150 annually
    • Amenities included: Play Area, Trail(s)
    • Services included: Trash
    • Association name: Verona Hills HOA

    Other

    Other facts
    • Listing terms: Cash,Conventional
    • Ownership: Private
    • Road surface type: Paved

    Price history

    DateEventPrice
    11/6/2023Sold--
    Source: Heartland MLS as distributed by MLS GRID #2453557 Report a problem
    9/20/2023Pending sale$599,000$110/sqft
    Source: ReeceNichols Real Estate #2453557 Report a problem
    9/19/2023Contingent$599,000$110/sqft
    Source: Heartland MLS as distributed by MLS GRID #2453557 Report a problem
    9/15/2023Listed for sale$599,000+61.9%$110/sqft
    Source: Heartland MLS as distributed by MLS GRID #2453557 Report a problem
    3/6/2015Sold--
    Source: Heartland MLS as distributed by MLS GRID #1913859 Report a problem
    1/20/2015Pending sale$370,000$68/sqft
    Source: Key Partners LLC #1913859 Report a problem
    1/2/2015Listed for sale$370,000$68/sqft
    Source: Key Partners LLC #1913859 Report a problem
    12/14/2014Pending sale$370,000$68/sqft
    Source: Key Partners LLC #1913859 Report a problem
    12/1/2014Listed for sale$370,000$68/sqft
    Source: Key Partners LLC #1913859 Report a problem

    Public tax history

    YearProperty taxesTax assessment
    2025$8,960 -11.7%$106,647 -10.8%
    2024$10,150 +1.8%$119,590
    2023$9,968 +33.2%$119,590 +43.7%
    2022$7,483 +0%$83,220
    2021$7,481 +11%$83,220 +5%
    2020$6,737 +4.8%$79,241
    2019$6,427 $79,241 +14.9%
    2018$6,427 +5.3%$68,965
    2017$6,104 +17.8%$68,965 +14.9%
    2016$5,181 +0.1%$60,000 +2%
    2014$5,177 +5.5%$58,824
    2013$4,907 +0.4%$58,824 +6.7%
    2012$4,886 +0.1%$55,152
    2011$4,881 +1.9%$55,152
    2010$4,789 -2.9%$55,152
    2009$4,930 +2.1%$55,152 -5%
    2008$4,826 -0.7%$58,055
    2007$4,860 +0%$58,055
    2006$4,858 +5.4%$58,055
    2005$4,608 +4.2%$58,055 +4%
    2004$4,421 +8.5%$55,821
    2003$4,075 +0.2%$55,821 +13%
    2002$4,065 +10.4%$49,400
    2001$3,680 $49,400

    Find assessor info on the county website

    Neighborhood: Verona Hills

    Nearby schools

    GreatSchools rating
    Schools provided by the listing agent
    • Elementary: Martin City
    • Middle: Martin City
    • High: Grandview

    Source: Heartland MLS as distributed by MLS GRID. This data may not be complete. We recommend contacting the local school district to confirm school assignments for this home.

    Get a cash offer in 3 minutes
    Find out how much your home could sell for in as little as 3 minutes with a no-obligation cash offer.
    Estimated market value
    $777,400
    Get a cash offer in 3 minutes
    Find out how much your home could sell for in as little as 3 minutes with a no-obligation cash offer.
    Estimated market value
    $777,400