RARE FIND IN VERONA HILLS....this beautiful 1.5 story home with 3 car garage has been updated throughout! Best of all, it has a backyard that is a dream come true....complete with a fabulous inground heated saltwater pool, outdoor kitchen, playground, turf area, and still lots of greenspace. Gorgeous white kitchen with quartz counters, double oven, and vaulted ceiling. Primary suite on main level has a fabulous remodeled bathroom with double vanity and separate shower and tub. Two beds/Two baths on main level and two beds/1 bath on the 2nd level. The finished lower level is over 1500sqft of rec space and has a half bath. Bonus room could be used as a den or office. HUGE bonus closet in lower level with built ins. Just steps from Migliazzo Park with trails, fishing, and playground. HOA sponsors several fun neighborhood events. This home checks all the boxes….see it soon!
Pending
$645,000
12008 Summit St, Kansas City, MO 64145
4beds
4,154sqft
Single Family Residence
Built in 1986
0.36 Acres Lot
$-- Zestimate®
$155/sqft
$15/mo HOA
What's special
- 43 days
- 181
- 5
Zillow last checked:
Listing updated:
Listed by:
Kristin Malfer 816-536-0545,
Compass Realty Group,
Katie Scurlock 913-244-7117,
Compass Realty Group
Source: Heartland MLS as distributed by MLS GRID,MLS#: 2629231
Facts & features
Interior
Bedrooms & bathrooms
- Bedrooms: 4
- Bathrooms: 4
- Full bathrooms: 3
- 1/2 bathrooms: 1
Primary bedroom
- Features: Ceiling Fan(s), Walk-In Closet(s)
- Level: Main
Bedroom 2
- Level: Main
Bedroom 3
- Features: All Carpet
- Level: Second
Bedroom 4
- Features: All Carpet
- Level: Second
Primary bathroom
- Features: Built-in Features, Double Vanity, Quartz Counter, Separate Shower And Tub
- Level: Main
Bathroom 2
- Features: Ceramic Tiles, Shower Only
- Level: Main
Bathroom 3
- Features: Ceramic Tiles, Shower Over Tub
- Level: Second
Bonus room
- Features: Built-in Features, Ceramic Tiles
- Level: Lower
Bonus room
- Features: Built-in Features, Ceramic Tiles
- Level: Lower
Dining room
- Features: All Drapes/Curtains
- Level: Main
Great room
- Features: Fireplace
- Level: Main
Kitchen
- Features: Kitchen Island, Quartz Counter
- Level: Main
Loft
- Features: All Carpet, Built-in Features
- Level: Second
Recreation room
- Features: Ceramic Tiles
- Level: Lower
Heating
- Natural Gas
Cooling
- Electric
Appliances
- Included: Cooktop, Dishwasher, Disposal, Double Oven, Exhaust Fan, Humidifier, Microwave, Refrigerator, Stainless Steel Appliance(s), Washer
- Laundry: In Kitchen, Lower Level
Features
- Ceiling Fan(s), Kitchen Island, Painted Cabinets, Pantry, Vaulted Ceiling(s), Walk-In Closet(s)
- Flooring: Carpet, Ceramic Tile, Wood
- Basement: Concrete,Finished,Full,Sump Pump
- Number of fireplaces: 1
- Fireplace features: Gas, Living Room
Interior area
- Total structure area: 4,154
- Total interior livable area: 4,154 sqft
- Finished area above ground: 2,629
- Finished area below ground: 1,525
Video & virtual tour
Property
Parking
- Total spaces: 3
- Parking features: Attached
- Attached garage spaces: 3
Features
- Patio & porch: Patio
- Exterior features: Outdoor Kitchen
- Has private pool: Yes
- Pool features: In Ground
- Fencing: Privacy,Wood
Lot
- Size: 0.36 Acres
- Features: City Lot
Details
- Parcel number: 65440160700000000
Construction
Type & style
- Home type: SingleFamily
- Architectural style: Traditional
- Property subtype: Single Family Residence
Materials
- Concrete, Other
- Roof: Composition
Condition
- Year built: 1986
Utilities & green energy
- Sewer: Public Sewer
- Water: Public
Community & HOA
Community
- Security: Smoke Detector(s)
- Subdivision: Verona Hills
HOA
- Has HOA: Yes
- Services included: Other
- HOA fee: $175 annually
- HOA name: Verona Hills
Location
- Region: Kansas City
Financial & listing details
- Price per square foot: $155/sqft
- Tax assessed value: $452,290
- Annual tax amount: $7,220
- Date on market: 7/17/2026
- Listing terms: Cash,Conventional,FHA,VA Loan
- Ownership: Private
- Road surface type: Paved
Estimated market value
Not available
Estimated sales range
Not available
Not available
Price history
| Date | Event | Price |
|---|---|---|
| 7/18/2026 | Pending sale | $645,000$155/sqft |
Source:  Heartland MLS as distributed by MLS GRID #2629231 Report a problem Heartland MLS as distributed by MLS GRID #2629231 Report a problem | ||
| 7/17/2026 | Listed for sale | $645,000+69.7%$155/sqft |
Source: Heartland MLS as distributed by MLS GRID #2629231 Report a problem | ||
| 5/11/2008 | Listing removed | $380,000$91/sqft |
Source: Listhub #1454789 Report a problem | ||
| 2/19/2008 | Listed for sale | $380,000$91/sqft |
Source: Listhub #1454789 Report a problem | ||
Public tax history
| Year | Property taxes | Tax assessment |
|---|---|---|
| 2025 | $7,220 +8.5% | $85,936 +9.6% |
| 2024 | $6,652 +1.8% | $78,379 |
| 2023 | $6,533 +11.8% | $78,379 +20.6% |
| 2022 | $5,843 +0% | $64,980 |
| 2021 | $5,842 +10.9% | $64,980 +4.9% |
| 2020 | $5,268 +4.8% | $61,963 |
| 2019 | $5,026 | $61,963 +14.9% |
| 2018 | $5,026 +5.3% | $53,928 |
| 2017 | $4,773 +11% | $53,928 +8.3% |
| 2016 | $4,300 +0.1% | $49,807 +2% |
| 2014 | $4,297 +10.6% | $48,830 |
| 2013 | $3,885 +0.4% | $48,830 +12% |
| 2012 | $3,868 +0.1% | $43,604 |
| 2011 | $3,864 +1.9% | $43,604 |
| 2010 | $3,791 -2.9% | $43,604 |
| 2009 | $3,903 +2.1% | $43,604 -5% |
| 2008 | $3,821 -0.7% | $45,900 |
| 2007 | $3,847 +0% | $45,900 |
| 2006 | $3,846 +7.3% | $45,900 |
| 2005 | $3,586 +4.2% | $45,900 +5.8% |
| 2004 | $3,441 +8.5% | $43,366 |
| 2003 | $3,171 +0.2% | $43,366 +13% |
| 2002 | $3,163 +10.4% | $38,377 |
| 2001 | $2,864 | $38,377 |
Find assessor info on the county website
Monthly payment
Est. payment
Payment breakdown
Explore the cost of this home by adjusting the details. Changes won't be saved.Climate risks
Neighborhood: Verona Hills
Nearby schools
Schools provided by the listing agent
- Elementary: Martin City
- Middle: Martin City
- High: Grandview
Source: Heartland MLS as distributed by MLS GRID. This data may not be complete. We recommend contacting the local school district to confirm school assignments for this home.
Similar homes
- $505,0005 bd4 ba3.2k sqft1109 W 120th Ter, Kansas City, MO 64145For Sale
 MLS ID #2628192, Rose Freeman-Krell, Keller Williams Realty Partners Inc.. Heartland MLS as distributed by MLS GRID
 - $479,0004 bd5 ba2.9k sqft804 Tam O Shanter Dr, Kansas City, MO 64145For Sale
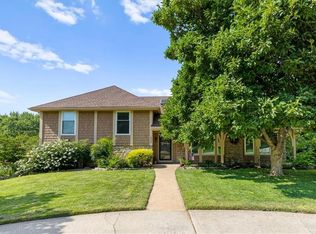 MLS ID #2631879, Wes Shields, Platinum Realty LLC. Heartland MLS as distributed by MLS GRID
 - $638,0004 bd3 ba3.2k sqft12613 Walmer St, Overland Park, KS 66209For Sale
 MLS ID #2631021, Curtis Jay, KW KANSAS CITY METRO. Heartland MLS as distributed by MLS GRID
 - $599,0004 bd3 ba2.3k sqft12739 Overbrook Rd, Leawood, KS 66209For Sale
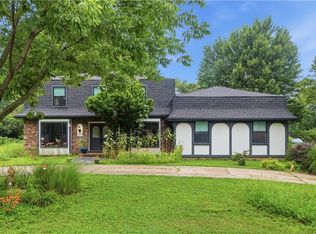 MLS ID #2634203, Josefina Campos, ReeceNichols - Lees Summit. Heartland MLS as distributed by MLS GRID
