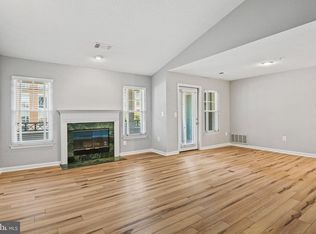
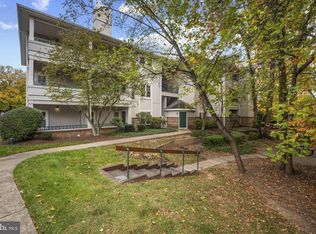
12005 Taliesin Pl APT 35, Reston, VA 20190
Home value
$373,900
$351,000 - $400,000
$3,120/mo
Owner options
$3,120/mo
Rent Zestimate®
Find your next renter with Zillow Rental Manager. Plus, with online applications, you can quickly screen prospective tenants – for free.
$3,120/mo
Rent Zestimate®
$2,408/mo
Est. payment
Refinancing to a lower rate could help reduce your monthly payments and save thousands over the life of the loan.
$2,408/mo
Est. payment
Explore your selling options
Work with a Zillow partner agent
Leverage their expertise and Zillow's premium Showcase listings to get your home seen by more buyers.
Get startedList with your own agent
Get your home in front of millions of buyers by listing it on Zillow.
Learn how to do itSell it yourself
Take full control of how buyers see your home on Zillow by listing For Sale by Owner (FSBO).
List your homeWhat's special
Zillow last checked:
Listing updated:
Marilyn Cantrell 703-860-2096,
Corcoran McEnearney,
Co-Listing Team: Katie Stowe Properties, Co-Listing Agent: Kathryn Stowe 703-991-9766,
Corcoran McEnearney
Ms. Shellie M Coury, 0225221000
Real Broker, LLC
Facts & features
Interior
Bedrooms & bathrooms
- Bedrooms: 2
- Bathrooms: 2
- Full bathrooms: 2
- Main level bathrooms: 2
- Main level bedrooms: 2
Rooms
- Room types: Living Room, Dining Room, Primary Bedroom, Bedroom 2, Kitchen
Primary bedroom
- Features: Flooring - Carpet
- Level: Main
- Area: 143 Square Feet
- Dimensions: 11 X 13
Bedroom 2
- Features: Flooring - Carpet
- Level: Main
- Area: 143 Square Feet
- Dimensions: 11 X 13
Dining room
- Features: Flooring - Carpet
- Level: Main
- Area: 108 Square Feet
- Dimensions: 9 X 12
Kitchen
- Features: Flooring - Vinyl
- Level: Main
- Area: 120 Square Feet
- Dimensions: 10 X 12
Living room
- Features: Flooring - Carpet, Fireplace - Gas
- Level: Main
- Area: 192 Square Feet
- Dimensions: 12 X 16
Heating
- Forced Air, Natural Gas
Cooling
- Ceiling Fan(s), Central Air, Electric
Appliances
- Included: Dishwasher, Disposal, Dryer, Exhaust Fan, Microwave, Oven/Range - Gas, Refrigerator, Cooktop, Washer, Gas Water Heater
- Laundry: Dryer In Unit, Washer In Unit, In Unit
Features
- Dining Area, Primary Bath(s), Entry Level Bedroom, Open Floorplan, Recessed Lighting, Walk-In Closet(s), Cathedral Ceiling(s), Dry Wall
- Flooring: Carpet, Ceramic Tile, Luxury Vinyl
- Doors: French Doors, Six Panel
- Windows: Double Pane Windows, Window Treatments
- Has basement: No
- Number of fireplaces: 1
- Fireplace features: Glass Doors, Mantel(s), Screen
- Common walls with other units/homes: 2+ Common Walls
Interior area
- Total structure area: 1,076
- Total interior livable area: 1,076 sqft
- Finished area above ground: 1,076
Property
Parking
- Total spaces: 2
- Parking features: General Common Elements, Permit Included, Off Street
Accessibility
- Accessibility features: None
Features
- Levels: Three
- Stories: 3
- Exterior features: Sidewalks, Street Lights, Balcony
- Pool features: Community
Details
- Additional structures: Above Grade
- Parcel number: 0171 18020035
- Zoning: 372
- Special conditions: Standard
Construction
Type & style
- Home type: Condo
- Architectural style: Contemporary
- Property subtype: Condominium
- Attached to another structure: Yes
Materials
- Stucco
- Foundation: Slab
- Roof: Asphalt
Condition
- Very Good
- New construction: No
- Year built: 1993
Details
- Builder model: C1
Utilities & green energy
- Sewer: Public Sewer
- Water: Public
- Utilities for property: Cable Available, Underground Utilities
Community & HOA
Community
- Condo and coop fee: $501 monthly
- Subdivision: Oak Park
HOA
- Has HOA: No
- Amenities included: Common Grounds, Community Center, Fitness Center, Jogging Path, Meeting Room, Party Room, Picnic Area, Pool
- Services included: Common Area Maintenance, Custodial Services Maintenance, Maintenance Structure, Maintenance Grounds, Management, Insurance, Other, Parking Fee, Pool(s), Recreation Facility, Reserve Funds, Sewer, Snow Removal, Trash, Water
- HOA name: Oak Park Condo
Location
- Region: Reston
Financial & listing details
- Price per square foot: $344/sqft
- Tax assessed value: $341,360
- Annual tax amount: $4,554
- Date on market: 8/13/2025
- Listing agreement: Exclusive Right To Sell
- Listing terms: Cash,Conventional,VA Loan
- Ownership: Condominium
Price history
| Date | Event | Price |
|---|---|---|
| 9/12/2025 | Sold | $369,999$344/sqft |
Source: | ||
| 8/20/2025 | Contingent | $369,999$344/sqft |
Source: | ||
| 8/13/2025 | Listed for sale | $369,999+13.1%$344/sqft |
Source: | ||
| 8/2/2012 | Listing removed | $1,875$2/sqft |
Source: McEnearney Associates Inc., Realtors #FX7878330 Report a problem | ||
| 7/5/2012 | Listed for rent | $1,875$2/sqft |
Source: McEnearney Associates Inc., Realtors #FX7878330 Report a problem | ||
| 6/27/2012 | Sold | $327,000-4.4%$304/sqft |
Source: Public Record Report a problem | ||
| 5/8/2012 | Listed for sale | $342,000+178%$318/sqft |
Source: Wellborn Management Co., Inc. #FX7836191 Report a problem | ||
| 7/30/1996 | Sold | $123,000$114/sqft |
Source: Public Record Report a problem | ||
Public tax history
| Year | Property taxes | Tax assessment |
|---|---|---|
| 2025 | $4,554 +8.8% | $372,080 +9% |
| 2024 | $4,187 -0.6% | $341,360 -3% |
| 2023 | $4,211 +4.7% | $351,920 +6% |
| 2022 | $4,022 | $332,000 +6% |
| 2021 | -- | $313,210 -6% |
| 2020 | $4,170 -1.9% | $333,200 -1.9% |
| 2019 | $4,250 +13.9% | $339,630 +13.9% |
| 2018 | $3,733 -1.4% | $298,270 -4% |
| 2017 | $3,786 -2% | $310,700 -3% |
| 2016 | $3,862 -0.6% | $320,390 -4.1% |
| 2015 | $3,885 +2.1% | $334,070 +1.9% |
| 2014 | $3,804 | $327,830 +6.1% |
| 2013 | -- | $309,010 +10.1% |
| 2012 | -- | $280,550 +5% |
| 2011 | -- | $267,190 +2% |
| 2010 | -- | $261,950 +8% |
| 2009 | -- | $242,550 -21% |
| 2008 | -- | $307,020 |
| 2007 | -- | $307,020 +72.5% |
| 2003 | -- | $178,000 +27% |
| 2002 | -- | $140,105 |
Neighborhood: Sunset Hills
Nearby homes
- $384,0002 bd1 ba925 sqft12005 Taliesin Pl APT 16, Reston, VA 20190Sold

- $345,0002 bd1 ba934 sqft12005 Taliesin Pl APT 31, Reston, VA 20190Sold

- $429,9002 bd2 ba1k sqft12005 Taliesin Pl APT 32, Reston, VA 20190Sold

- $298,7001 bd1 ba767 sqft12005 Taliesin Pl APT 11, Reston, VA 20190Off Market
- $416,0002 bd2 ba1k sqft12005 Taliesin Pl APT 12, Reston, VA 20190Off Market
- $384,6002 bd1 ba918 sqft12005 Taliesin Pl APT 13, Reston, VA 20190Off Market
- $290,3001 bd1 ba767 sqft12005 Taliesin Pl APT 14, Reston, VA 20190Off Market
- $409,2002 bd2 ba1k sqft12005 Taliesin Pl APT 15, Reston, VA 20190Off Market
Nearby schools
GreatSchools rating
- 4/10Lake Anne Elementary SchoolGrades: PK-6Distance: 0.9 mi
- 7/10Hughes Middle SchoolGrades: 7-8Distance: 2.2 mi
- 4/10South Lakes High SchoolGrades: 9-12Distance: 2.2 mi
Schools provided by the listing agent
- Elementary: Lake Anne
- Middle: Hughes
- High: South Lakes
- District: Fairfax County Public Schools
Source: Bright MLS. This data may not be complete. We recommend contacting the local school district to confirm school assignments for this home.
Get a cash offer in 3 minutes
- Virginia
- Fairfax County
- Reston
- 20190
- Sunset Hills
- 12005 Taliesin Pl Apartment 35