Welcome to Country Living but yet 5 mins from the city and guess what?! Immediate EQUITY! Looking at approximately $50K in Equity. No HOA!!!! This is a gorgeous home with ALL the right upgrades. Original owners custom build this home with lots of love and hard work. 5 bedrooms, media room, mother-in-law suite with all FULL baths in the home. Custom built cabinets throughout the home and top of the line appliances with a special hot water spicket at gas burning stove. Separate apt in the back and under ground pool to mesmerize you and your families eyes! Holy Moly! Come One! Come All! You will NOT be disappointed. Arial pictures were just added so take a look. Schedule an appointment.
Sold
Price Unknown
12007 BOBBI WAY, San Antonio, TX 78245
5beds
4,757sqft
Single Family Residence
Built in 2010
1.17 Acres Lot
$830,900 Zestimate®
$--/sqft
$3,573 Estimated rent
Home value
$830,900
$773,000 - $889,000
$3,573/mo
Zestimate® history
Owner options
List your home for rent
$3,573/mo
Rent Zestimate®
Find your next renter with Zillow Rental Manager. Plus, with online applications, you can quickly screen prospective tenants – for free.
$3,573/mo
Rent Zestimate®
Refinance and save
Refinancing to a lower rate could help reduce your monthly payments and save thousands over the life of the loan.
Explore your selling options
Work with a Zillow partner agent
Leverage their expertise and Zillow's premium Showcase listings to get your home seen by more buyers.
Get startedList with your own agent
Get your home in front of millions of buyers by listing it on Zillow.
Learn how to do itSell it yourself
Take full control of how buyers see your home on Zillow by listing For Sale by Owner (FSBO).
List your homeWhat's special
Underground poolMedia room
Zillow last checked:
Listing updated:
Listed by:
Michelle Romero TREC #624107 (210) 215-5504,
US Realty Pros
Source: LERA MLS,MLS#: 1833055
Facts & features
Interior
Bedrooms & bathrooms
- Bedrooms: 5
- Bathrooms: 3
- Full bathrooms: 3
Primary bedroom
- Area: 288
- Dimensions: 18 x 16
Bedroom 2
- Area: 144
- Dimensions: 12 x 12
Bedroom 3
- Area: 225
- Dimensions: 15 x 15
Bedroom 4
- Area: 180
- Dimensions: 12 x 15
Bedroom 5
- Area: 180
- Dimensions: 15 x 12
Primary bathroom
- Features: Tub/Shower Separate, Separate Vanity, Soaking Tub
- Area: 63
- Dimensions: 7 x 9
Dining room
- Area: 110
- Dimensions: 10 x 11
Family room
- Area: 625
- Dimensions: 25 x 25
Kitchen
- Area: 204
- Dimensions: 12 x 17
Living room
- Area: 400
- Dimensions: 20 x 20
Office
- Area: 45
- Dimensions: 5 x 9
Heating
- Central, Natural Gas
Cooling
- Three+ Central, Attic Fan
Appliances
- Included: Washer, Dryer, Washer/Dryer Stacked, Cooktop, Built-In Oven, Self Cleaning Oven, Microwave, Range, Gas Cooktop, Indoor Grill, Refrigerator, Disposal, Dishwasher, Plumbed For Ice Maker, Water Softener Owned, Vented Exhaust Fan, Gas Water Heater, Plumb for Water Softener, Double Oven, 2+ Water Heater Units
- Laundry: Washer Hookup, Dryer Connection
Features
- Three Living Area, Study/Library, Media Room, Utility Room Inside, Master Downstairs, Ceiling Fan(s), Chandelier, Central Vacuum, Solid Counter Tops, Custom Cabinets
- Flooring: Ceramic Tile, Laminate
- Windows: Storm Windows, Double Pane Windows, Decorative Bars
- Has basement: No
- Number of fireplaces: 1
- Fireplace features: One
Interior area
- Total interior livable area: 4,757 sqft
Property
Parking
- Total spaces: 2
- Parking features: Two Car Garage, Attached, Garage Faces Side, Garage Door Opener
- Attached garage spaces: 2
Features
- Levels: Two
- Stories: 2
- Patio & porch: Patio, Covered, Deck
- Exterior features: Barbecue, Gas Grill, Rain Gutters, Lighting
- Has private pool: Yes
- Pool features: In Ground
- Fencing: Privacy
Lot
- Size: 1.17 Acres
- Residential vegetation: Mature Trees
Details
- Additional structures: Shed(s)
- Parcel number: 043412040330
Construction
Type & style
- Home type: SingleFamily
- Property subtype: Single Family Residence
Materials
- 3 Sides Masonry, Stucco, Stone Veneer
- Foundation: Slab
- Roof: Heavy Composition,Metal
Condition
- Pre-Owned
- New construction: No
- Year built: 2010
Details
- Builder name: Roadrunner Construction
Utilities & green energy
- Electric: CPS
- Gas: CPS
- Sewer: Septic, Septic
- Water: SAWS, Water System
- Utilities for property: Private Garbage Service
Community & HOA
Community
- Features: None
- Security: Smoke Detector(s), Security System Owned
- Subdivision: Mountain Laurel Ranch
Location
- Region: San Antonio
Financial & listing details
- Tax assessed value: $711,760
- Annual tax amount: $13,449
- Date on market: 1/8/2025
- Cumulative days on market: 342 days
- Listing terms: Conventional,FHA,VA Loan,TX Vet,Cash
Price history
| Date | Event | Price |
|---|---|---|
| 1/2/2026 | Sold | -- |
Source:  LERA MLS #1833055 Report a problem LERA MLS #1833055 Report a problem | ||
| 12/16/2025 | Pending sale | $879,000$185/sqft |
Source: LERA MLS #1833055 Report a problem | ||
| 12/5/2025 | Contingent | $879,000$185/sqft |
Source: LERA MLS #1833055 Report a problem | ||
| 12/1/2025 | Price change | $879,000-2.2%$185/sqft |
Source: LERA MLS #1833055 Report a problem | ||
| 11/14/2025 | Price change | $899,000-5.4%$189/sqft |
Source: LERA MLS #1833055 Report a problem | ||
| 10/27/2025 | Price change | $950,000-4%$200/sqft |
Source: LERA MLS #1833055 Report a problem | ||
| 9/5/2025 | Price change | $990,000-8.3%$208/sqft |
Source: LERA MLS #1833055 Report a problem | ||
| 1/8/2025 | Listed for sale | $1,080,000$227/sqft |
Source: LERA MLS #1833055 Report a problem | ||
Public tax history
| Year | Property taxes | Tax assessment |
|---|---|---|
| 2025 | $5,091 +5.9% | $711,760 +5.7% |
| 2024 | $4,807 -6% | $673,540 -0.9% |
| 2023 | $5,116 +6.6% | $679,810 +9.2% |
| 2022 | $4,797 -5.9% | $622,281 +10% |
| 2021 | $5,097 | $565,710 -6% |
| 2020 | $5,097 -1% | $602,120 -1% |
| 2019 | $5,150 | $608,020 +6.5% |
| 2018 | $5,150 +5.3% | $570,890 -1% |
| 2017 | $4,892 +7% | $576,370 +7.6% |
| 2016 | $4,572 -50.2% | $535,490 +7.3% |
| 2015 | $9,179 | $498,900 +19.4% |
| 2014 | $9,179 | $417,730 +2.5% |
| 2013 | -- | $407,500 +3.6% |
| 2012 | -- | $393,290 +46.1% |
| 2011 | -- | $269,180 +389.4% |
| 2010 | -- | $55,000 |
| 2009 | -- | $55,000 |
| 2008 | -- | $55,000 +71.9% |
| 2007 | -- | $32,000 +132.7% |
| 2006 | -- | $13,750 |
| 2005 | -- | $13,750 |
Find assessor info on the county website
Neighborhood: 78245
Nearby homes
- $118,000-- bd-- ba-- sqft12003 Bobbi Way, San Antonio, TX 78245Off Market
- $562,6004 bd2 ba450 sqft12011 Bobbi Way, San Antonio, TX 78245Off Market
- $685,5802 bd1 ba2.3k sqft12014 Bobbi Way, San Antonio, TX 78245Off Market
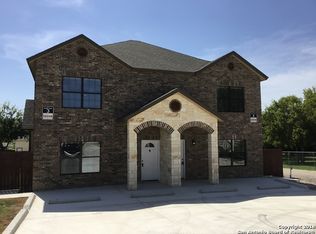
- $--2 bd1 ba1.5k sqft12014 Bobbi Way #3, San Antonio, TX 78245Off Market
- $550,0003 bd3 ba2.9k sqft12006 Bobbi Way, San Antonio, TX 78245For Sale
- $664,3004 bd3 ba3.6k sqft12111 Creek Bottom Ct, San Antonio, TX 78245Off Market
- $438,4802 bd1 ba1k sqft12010 Bobbi Way, San Antonio, TX 78245Off Market
- $--2 bd1 ba1.6k sqft12010 Bobbi Way #1, San Antonio, TX 78245Off Market
Nearby schools
GreatSchools rating
- 5/10Ladera Elementary SchoolGrades: PK-5Distance: 3.3 mi
- 6/10Medina Valley Loma Alta MiddleGrades: 6-8Distance: 5.2 mi
- 5/10Medina Valley High SchoolGrades: 9-12Distance: 7.6 mi
Schools provided by the listing agent
- District: Medina Valley I.S.D.
Source: LERA MLS. This data may not be complete. We recommend contacting the local school district to confirm school assignments for this home.
Get a cash offer in 3 minutes
Find out how much your home could sell for in as little as 3 minutes with a no-obligation cash offer.
Estimated market value
$830,900
Get a cash offer in 3 minutes
Find out how much your home could sell for in as little as 3 minutes with a no-obligation cash offer.
Estimated market value
$830,900
- Texas
- Bexar County
- San Antonio
- 78245
- 12007 BOBBI WAY
Nearby cities
Nearby neighborhoods
Nearby zip codes
Other San Antonio Topics
