Skip main navigation
Closed
  • $955,000

    12007 Sessile Dr #Oak0026, Mint Hill, NC 28227

    4beds
    3,792sqft
    Single Family Residence
    Built in 2024
    0.6 Acres Lot
    $968,500 Zestimate®
    $252/sqft
    $3,932 Estimated rent

    Home value

    $968,500

    $901,000 - $1.05M

    $3,932/mo

    Zestimate® history
    Loading
    Loading...

    Owner options

    List your home for rent

    $3,932/mo

    Rent Zestimate®

    Find your next renter with Zillow Rental Manager. Plus, with online applications, you can quickly screen prospective tenants – for free.

    Learn more

    $3,932/mo

    Rent Zestimate®

    Refinance and save

    $6,553/mo

    Est. payment

    Refinancing to a lower rate could help reduce your monthly payments and save thousands over the life of the loan.

    See today's rates

    $6,553/mo

    Est. payment

    Explore your selling options

    Work with a Zillow partner agent

    Leverage their expertise and Zillow's premium Showcase listings to get your home seen by more buyers.

    Get started

    List with your own agent

    Get your home in front of millions of buyers by listing it on Zillow.

    Learn how to do it

    Sell it yourself

    Take full control of how buyers see your home on Zillow by listing For Sale by Owner (FSBO).

    List your home

    What's special

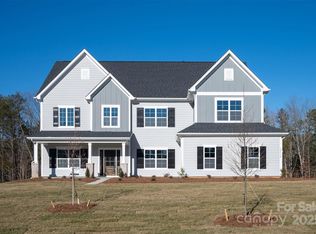
    Centered quartzite fireplaceUndermount led lightsLarge bonus roomFront covered porchTiled showerBlack windowsHardscape area including firepit
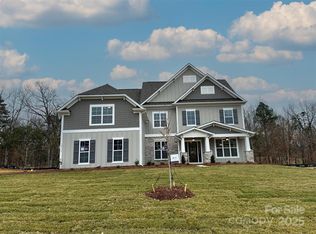

    This beautiful home features a front covered porch & rear covered porch which leads you to a hardscape area including firepit. 1st Floor guest suite & 2nd floor primary suite. 2-story Formal living rm w/ impressive built-in shelving just across from the dining rm. Open layout in the back of house w/ kitchen, breakfast & family rm. The family rm has centered quartzite fireplace w/ timber mantle & 2 niches on either side including lower cabinets. Kitchen boasts 42” Wellborn Cabinets w/ undermount LED lights & quartz countertops. The 1st floor has wood flooring throughout except the guest bedroom. Mudroom w/ drop zone. Upstairs has large bonus room that features shiplap, built in desk & bench. Primary bedroom includes expansive walk-in closet. The luxurious primary bathroom has split vanities , tiled shower & free-standing tub. 2 additional bedrooms upstairs sharing a Jack & Jill bathroom. Stairs w/ oak treads & iron balusters. The black windows on this house give it a special touch.

    Zillow last checked:

    Listing updated:

    Listed by:

    Michele Scott mscott@empirecommunities.com,

    EHC Brokerage LP

    Bought with:

    Camo Sarner

    Termine Real Estate Inc

    Source: Canopy MLS as distributed by MLS GRID,MLS#: 4192244MLS Logo

    Facts & features

    Interior

    Bedrooms & bathrooms
    • Bedrooms: 4
    • Bathrooms: 4
    • Full bathrooms: 3
    • 1/2 bathrooms: 1
    • Main level bedrooms: 1
    Primary bedroom
    • Features: En Suite Bathroom, Tray Ceiling(s), Walk-In Closet(s)
    • Level: Upper
    Bedroom s
    • Features: En Suite Bathroom
    • Level: Main
    Bedroom s
    • Level: Upper
    Bedroom s
    • Level: Upper
    Bathroom full
    • Level: Main
    Bathroom half
    • Level: Main
    Bathroom full
    • Level: Upper
    Bathroom full
    • Level: Upper
    Bonus room
    • Level: Upper
    Breakfast
    • Features: Open Floorplan
    • Level: Main
    Dining room
    • Level: Main
    Family room
    • Features: Built-in Features, Open Floorplan
    • Level: Main
    Kitchen
    • Features: Kitchen Island, Open Floorplan
    • Level: Main
    Laundry
    • Level: Upper
    Living room
    • Level: Main
    Heating
    • Natural Gas
    Cooling
    • Central Air, Zoned
    Appliances
    • Included: Convection Oven, Dishwasher, Disposal, Exhaust Hood, Gas Cooktop, Microwave, Tankless Water Heater
    • Laundry: Laundry Room, Upper Level
    Features
    • Drop Zone, Kitchen Island, Open Floorplan, Walk-In Closet(s), Walk-In Pantry
    • Flooring: Carpet, Hardwood, Tile
    • Has basement: No
    • Fireplace features: Family Room, Gas Log
    Interior area
    • Total structure area: 3,792
    • Total interior livable area: 3,792 sqft
    • Finished area above ground: 3,792
    • Finished area below ground: 0

    Property

    Parking
    • Total spaces: 4
    • Parking features: Driveway, Attached Garage, Garage Faces Side, Garage on Main Level
    • Attached garage spaces: 4
    • Has uncovered spaces: Yes
    Features
    • Levels: Two
    • Stories: 2
    • Patio & porch: Covered, Front Porch
    • Exterior features: Fire Pit, In-Ground Irrigation
    Lot
    • Size: 0.6 Acres
    • Features: Cleared
    Details
    • Parcel number: 13940302
    • Zoning: Res
    • Special conditions: Standard

    Construction

    Type & style
    • Home type: SingleFamily
    • Architectural style: Traditional
    • Property subtype: Single Family Residence
    Materials
    • Hardboard Siding
    • Foundation: Slab
    • Roof: Shingle
    Condition
    • New construction: Yes
    • Year built: 2024
    Details
    • Builder model: Silverado BA
    • Builder name: Empire Communities

    Utilities & green energy

    • Sewer: Public Sewer
    • Water: City
    • Utilities for property: Electricity Connected

    Community & HOA

    Community
    • Features: Pond, Sidewalks, Street Lights
    • Security: Carbon Monoxide Detector(s), Smoke Detector(s)
    • Subdivision: Oak Creek
    HOA
    • Has HOA: Yes
    • HOA fee: $850 annually
    • HOA name: William Douglas Property Management
    • HOA phone: 704-347-8900
    Location
    • Region: Mint Hill

    Financial & listing details

    • Price per square foot: $252/sqft
    • Date on market: 10/17/2024
    • Cumulative days on market: 63 days
    • Electric utility on property: Yes
    • Road surface type: Concrete, Paved

    Price history

    DateEventPrice
    12/31/2024Sold$955,000-0.4%$252/sqft
    Source: Canopy MLS as distributed by MLS GRID #4192244 Report a problem
    12/19/2024Pending sale$959,000$253/sqft
    Source: Canopy MLS as distributed by MLS GRID #4192244 Report a problem
    11/21/2024Price change$959,000-4.3%$253/sqft
    Source: Canopy MLS as distributed by MLS GRID #4192244 Report a problem
    10/17/2024Listed for sale$1,002,000$264/sqft
    Source: Canopy MLS as distributed by MLS GRID #4192244 Report a problem

    Public tax history

    Tax history is unavailable.

    Neighborhood: 28227

    Nearby schools

    GreatSchools rating
    Schools provided by the listing agent
    • Elementary: Clear Creek
    • Middle: Northeast
    • High: Independence

    Source: Canopy MLS as distributed by MLS GRID. This data may not be complete. We recommend contacting the local school district to confirm school assignments for this home.

    Get a cash offer in 3 minutes
    Find out how much your home could sell for in as little as 3 minutes with a no-obligation cash offer.
    Estimated market value
    $968,500
    Get a cash offer in 3 minutes
    Find out how much your home could sell for in as little as 3 minutes with a no-obligation cash offer.
    Estimated market value
    $968,500