Skip main navigation
Closed
  • $918,567

    12112 Sessile Dr #Oak0017, Mint Hill, NC 28227

    5beds
    4,053sqft
    Single Family Residence
    Built in 2024
    0.49 Acres Lot
    $907,800 Zestimate®
    $227/sqft
    $4,265 Estimated rent

    Home value

    $907,800

    $835,000 - $990,000

    $4,265/mo

    Zestimate® history
    Loading
    Loading...

    Owner options

    List your home for rent

    $4,265/mo

    Rent Zestimate®

    Find your next renter with Zillow Rental Manager. Plus, with online applications, you can quickly screen prospective tenants – for free.

    Learn more

    $4,265/mo

    Rent Zestimate®

    Refinance and save

    $6,378/mo

    Est. payment

    Refinancing to a lower rate could help reduce your monthly payments and save thousands over the life of the loan.

    See today's rates

    $6,378/mo

    Est. payment

    Explore your selling options

    Work with a Zillow partner agent

    Leverage their expertise and Zillow's premium Showcase listings to get your home seen by more buyers.

    Get started

    List with your own agent

    Get your home in front of millions of buyers by listing it on Zillow.

    Learn how to do it

    Sell it yourself

    Take full control of how buyers see your home on Zillow by listing For Sale by Owner (FSBO).

    List your home

    What's special

    Gas fireplaceGourmet kitchenTray ceilingLarge bonus rmQuartz countersLarge pantryLed under-cabinet lights
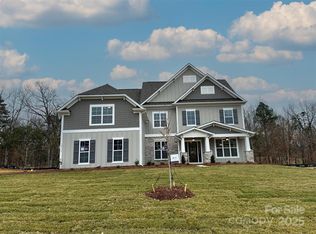
    This Mint Hill home features a covered rear porch & is on a .48 acre cul-de-sac street lot, backing up to wooded common open space. 1st-floor guest suite & 2nd-floor Premier Suite. Off the foyer is a formal living & dining rm. Family rm has a centered gas fireplace flanked by 2 niches w/ cabinets. Gourmet kitchen w/ large pantry, quartz counters, 42" cabs w/ island, LED under-cabinet lights, soft close doors/drawers, SS GE Profile app w/ 36" gas cooktop & extraction hood plus wall oven & micro. Mudroom built-in drop zone. Upstairs is large Bonus rm. 2 bedrooms share a Jack & Jill bath, & 1 bedroom w/ private bath. Premier Suite w/ tray ceiling & sitting area, expansive WIC, & bathroom w/ tray ceiling, split vanities, large tiled shower w/ seat & soaking tub. All full baths include quartz counters and tiled floors. Hardwoods thru most of 1st floor. Stairs have oak treads & iron balusters.

    Zillow last checked:

    Listing updated:

    Listed by:

    Michele Scott mscott@empirecommunities.com,

    EHC Brokerage LP

    Bought with:

    Lynne Verhagen

    Berkshire Hathaway HomeServices Carolinas Realty

    Source: Canopy MLS as distributed by MLS GRID,MLS#: 4154624MLS Logo

    Facts & features

    Interior

    Bedrooms & bathrooms
    • Bedrooms: 5
    • Bathrooms: 5
    • Full bathrooms: 4
    • 1/2 bathrooms: 1
    • Main level bedrooms: 1
    Primary bedroom
    • Features: En Suite Bathroom, Tray Ceiling(s), Walk-In Closet(s)
    • Level: Upper
    Bedroom s
    • Features: En Suite Bathroom, Walk-In Closet(s)
    • Level: Main
    Bedroom s
    • Level: Upper
    Bedroom s
    • Level: Upper
    Bedroom s
    • Level: Upper
    Bathroom full
    • Level: Main
    Bathroom half
    • Level: Main
    Bathroom full
    • Level: Upper
    Bathroom full
    • Level: Upper
    Bathroom full
    • Level: Upper
    Bonus room
    • Level: Upper
    Breakfast
    • Features: Open Floorplan
    • Level: Main
    Dining room
    • Level: Main
    Family room
    • Features: Built-in Features, Open Floorplan
    • Level: Main
    Kitchen
    • Features: Kitchen Island, Open Floorplan
    • Level: Main
    Laundry
    • Level: Upper
    Living room
    • Level: Main
    Heating
    • Natural Gas
    Cooling
    • Central Air, Zoned
    Appliances
    • Included: Dishwasher, Disposal, Exhaust Hood, Gas Cooktop, Microwave, Tankless Water Heater
    • Laundry: Laundry Room, Upper Level
    Features
    • Kitchen Island, Open Floorplan, Walk-In Closet(s), Walk-In Pantry
    • Flooring: Carpet, Hardwood, Tile
    • Doors: French Doors
    • Has basement: No
    • Fireplace features: Family Room, Gas Log
    Interior area
    • Total structure area: 4,053
    • Total interior livable area: 4,053 sqft
    • Finished area above ground: 4,053
    • Finished area below ground: 0

    Property

    Parking
    • Total spaces: 3
    • Parking features: Driveway, Attached Garage, Garage Faces Side, Garage on Main Level
    • Attached garage spaces: 3
    • Has uncovered spaces: Yes
    Features
    • Levels: Two
    • Stories: 2
    • Patio & porch: Covered, Front Porch, Rear Porch
    • Exterior features: In-Ground Irrigation
    Lot
    • Size: 0.49 Acres
    • Features: Cleared
    Details
    • Parcel number: 13940370
    • Zoning: Res
    • Special conditions: Standard

    Construction

    Type & style
    • Home type: SingleFamily
    • Architectural style: Traditional
    • Property subtype: Single Family Residence
    Materials
    • Hardboard Siding
    • Foundation: Slab
    • Roof: Shingle
    Condition
    • New construction: Yes
    • Year built: 2024
    Details
    • Builder model: Silverado AA
    • Builder name: Empire Communities

    Utilities & green energy

    • Sewer: Public Sewer
    • Water: City
    • Utilities for property: Cable Available

    Community & HOA

    Community
    • Features: Pond, Sidewalks, Street Lights
    • Security: Carbon Monoxide Detector(s), Smoke Detector(s)
    • Subdivision: Oak Creek
    HOA
    • Has HOA: Yes
    • HOA fee: $850 annually
    • HOA name: William Douglas Property Management
    • HOA phone: 704-347-8900
    Location
    • Region: Mint Hill

    Financial & listing details

    • Price per square foot: $227/sqft
    • Tax assessed value: $923,567
    • Date on market: 7/26/2024
    • Cumulative days on market: 194 days
    • Listing terms: Cash,Conventional,VA Loan
    • Road surface type: Concrete, Paved

    Price history

    DateEventPrice
    2/28/2025Sold$918,567-0.5%$227/sqft
    Source: Canopy MLS as distributed by MLS GRID #4154624 Report a problem
    2/5/2025Pending sale$923,567$228/sqft
    Source: Canopy MLS as distributed by MLS GRID #4154624 Report a problem
    1/30/2025Price change$923,567+0.5%$228/sqft
    Source: Canopy MLS as distributed by MLS GRID #4154624 Report a problem
    8/13/2024Price change$918,567+0.5%$227/sqft
    Source: Canopy MLS as distributed by MLS GRID #4154624 Report a problem
    7/26/2024Listed for sale$913,567$225/sqft
    Source: Canopy MLS as distributed by MLS GRID #4154624 Report a problem

    Public tax history

    Tax history is unavailable.

    Neighborhood: 28227

    Nearby schools

    GreatSchools rating
    Schools provided by the listing agent
    • Elementary: Clear Creek
    • Middle: Northeast
    • High: Independence

    Source: Canopy MLS as distributed by MLS GRID. This data may not be complete. We recommend contacting the local school district to confirm school assignments for this home.

    Get a cash offer in 3 minutes
    Find out how much your home could sell for in as little as 3 minutes with a no-obligation cash offer.
    Estimated market value
    $907,800
    Get a cash offer in 3 minutes
    Find out how much your home could sell for in as little as 3 minutes with a no-obligation cash offer.
    Estimated market value
    $907,800