This is the home people will be talking about. Step into timeless elegance as the circle drive takes you up to this one-owner, custom-built home on the premier 15th fairway of Autumn Ridge. Designed for refined living and effortless entertaining, the main level offers expansive spaces including a soaring 2 story foyer to welcome you. This stunning home has exquisite moldings throughout including formal dining room featuring a custom fireplace, built-in cabinetry, pocket & French doors, creating an inviting setting for gatherings. The kitchen is enhanced with top-of-the-line appliances with Viking gas range, Thermador built-in double ovens, sub zero refrigerator and freezer, granite counters, generous prep areas, and seamless flow to open gathering spaces with deck and gazebo overlooking the outdoors. The fireplace room with slate floor, coffered ceiling and a wall of windows is a show-stopper. Enjoy the serene oversized screened porch with slate floor or relax beside the resort-style pool with a cascading waterfall, accessible from both the main & lower levels. The main floor also includes a den with vaulted and beamed ceilings, rare butternut wood, a stone fireplace and exquisite trim work. It is adjacent to the main floor bar room with trey ceiling and hardwood floors. The finished lower level is perfect for entertaining, featuring a wine cellar, home theater, lower level kitchen with bar & booth, & new flooring, with both a half and full bath for added convenience with easy access from the pool. Upstairs, the spacious primary suite includes 2 walk-in closets as well as the unique feature of 2 en suite baths including jetted tub, steam shower & TV in mirror. It features a slate balcony overlooking the pool, offering a tranquil retreat. Four additional bedrooms provide ample space designed with comfort in mind with jack and jill bath and additional private bath with large closets and a nook off of one bedroom for adventures. Take front or back staircases to the second floor and the walk-out lower level of the home features a second set of stairs to the large heated side-load 3 car garage. From breathtaking sunset views to thoughtfully designed entertaining spaces, this magnificent home invites you to experience the best of luxury living in Autumn Ridge with golf, tennis and community pool and close to the amenities of North Fort Wayne. You won't find another home like this nor could you build it for near the asking price!
Closed
$1,290,000
12007 Woodbourne Ct, Fort Wayne, IN 46845
5beds
8,716sqft
Single Family Residence
Built in 1993
0.75 Acres Lot
$1,346,200 Zestimate®
$--/sqft
$4,859 Estimated rent
Home value
$1,346,200
$1.21M - $1.49M
$4,859/mo
Zestimate® history
Owner options
List your home for rent
$4,859/mo
Rent Zestimate®
Find your next renter with Zillow Rental Manager. Plus, with online applications, you can quickly screen prospective tenants – for free.
$4,859/mo
Rent Zestimate®
Refinance and save
$7,253/mo
Est. payment
Refinancing to a lower rate could help reduce your monthly payments and save thousands over the life of the loan.
$7,253/mo
Est. payment
Explore your selling options
Work with a Zillow partner agent
Leverage their expertise and Zillow's premium Showcase listings to get your home seen by more buyers.
Get startedList with your own agent
Get your home in front of millions of buyers by listing it on Zillow.
Learn how to do itSell it yourself
Take full control of how buyers see your home on Zillow by listing For Sale by Owner (FSBO).
List your homeWhat's special
Zillow last checked:
Listing updated:
Listed by:
Tony Didier 260-489-3336,
Coldwell Banker Real Estate Group,
Bette Sue Rowe,
Coldwell Banker Real Estate Gr
Bought with:
Reginald Miller, RB14039072
Mike Thomas Assoc., Inc
Source: IRMLS,MLS#: 202529144
Facts & features
Interior
Bedrooms & bathrooms
- Bedrooms: 5
- Bathrooms: 8
- Full bathrooms: 6
- 1/2 bathrooms: 2
Bedroom 1
- Level: Upper
Bedroom 2
- Level: Upper
Dining room
- Level: Main
- Area: 300
- Dimensions: 20 x 15
Family room
- Level: Main
- Area: 420
- Dimensions: 21 x 20
Kitchen
- Level: Main
- Area: 195
- Dimensions: 15 x 13
Living room
- Level: Main
- Area: 513
- Dimensions: 27 x 19
Office
- Level: Main
- Area: 285
- Dimensions: 19 x 15
Heating
- Natural Gas, Forced Air
Cooling
- Central Air
Appliances
- Included: Disposal, Dishwasher, Refrigerator, Washer, Gas Cooktop, Dryer-Electric, Double Oven
- Laundry: Main Level
Features
- 1st Bdrm En Suite, Bar, Bookcases, Built-in Desk, Ceiling-9+, Tray Ceiling(s), Beamed Ceilings, Vaulted Ceiling(s), Walk-In Closet(s), Stone Counters, Crown Molding, Eat-in Kitchen, Entrance Foyer, Kitchen Island, Natural Woodwork, Double Vanity, Wet Bar, Tub and Separate Shower, Tub/Shower Combination, Formal Dining Room, Custom Cabinetry
- Flooring: Hardwood, Carpet, Slate, Ceramic Tile
- Doors: Pocket Doors
- Basement: Full,Walk-Out Access,Finished,Concrete
- Number of fireplaces: 4
- Fireplace features: Den, Dining Room, Family Room, Basement
Interior area
- Total structure area: 8,816
- Total interior livable area: 8,716 sqft
- Finished area above ground: 6,005
- Finished area below ground: 2,711
Property
Parking
- Total spaces: 3
- Parking features: Attached, Garage Door Opener, Heated Garage, Concrete
- Attached garage spaces: 3
- Has uncovered spaces: Yes
Accessibility
- Accessibility features: Chair Rail
Features
- Levels: Two
- Stories: 2
- Patio & porch: Deck, Screened
- Exterior features: Balcony, Basketball Goal
- Pool features: In Ground
- Has spa: Yes
- Spa features: Jet Tub
- Fencing: Full,Wood
- Frontage type: Golf Course
Lot
- Size: 0.75 Acres
- Dimensions: 218x111x175x277
- Features: Cul-De-Sac, Level, Few Trees, City/Town/Suburb, Landscaped
Details
- Additional structures: Gazebo
- Parcel number: 020226379001.000057
- Other equipment: Built-In Entertainment Ct, Home Theater, Pool Equipment
Construction
Type & style
- Home type: SingleFamily
- Architectural style: Traditional
- Property subtype: Single Family Residence
Materials
- Cedar, Stone
- Roof: Shingle
Condition
- New construction: No
- Year built: 1993
Utilities & green energy
- Sewer: City
- Water: City, Fort Wayne City Utilities
Community & HOA
Community
- Features: Golf, Pool, Tennis Court(s)
- Security: Smoke Detector(s)
- Subdivision: Autumn Ridge
HOA
- Has HOA: Yes
- HOA fee: $950 annually
Location
- Region: Fort Wayne
Financial & listing details
- Tax assessed value: $1,163,600
- Annual tax amount: $9,850
- Date on market: 7/25/2025
- Listing terms: Cash,Conventional
Price history
| Date | Event | Price |
|---|---|---|
| 9/11/2025 | Sold | $1,290,000 |
Source:  IRMLS #202529144 Report a problem IRMLS #202529144 Report a problem | ||
| 8/16/2025 | Pending sale | $1,290,000 |
Source: IRMLS #202529144 Report a problem | ||
| 8/14/2025 | Listed for sale | $1,290,000 |
Source: IRMLS #202529144 Report a problem | ||
Public tax history
| Year | Property taxes | Tax assessment |
|---|---|---|
| 2025 | $9,855 +10.4% | $1,163,600 +6.7% |
| 2024 | $8,923 +4.6% | $1,090,700 +9.4% |
| 2023 | $8,534 +9% | $997,100 +6.2% |
| 2022 | $7,833 +3.2% | $939,300 +14.5% |
| 2021 | $7,593 +0.8% | $820,200 +5.6% |
| 2020 | $7,533 -12.2% | $776,900 +2.9% |
| 2019 | $8,581 +16.5% | $754,900 -8.7% |
| 2018 | $7,368 +1.4% | $827,200 +13.7% |
| 2017 | $7,267 -0.7% | $727,400 +1.6% |
| 2016 | $7,318 -2.9% | $715,600 -2.8% |
| 2014 | $7,533 -3.6% | $736,200 -1.8% |
| 2013 | $7,812 -1% | $749,600 -0.4% |
| 2011 | $7,895 | $752,800 -4% |
| 2010 | -- | $783,800 -8.3% |
| 2007 | -- | $855,200 +3.4% |
| 2005 | -- | $826,900 |
| 2004 | -- | $826,900 +81.6% |
| 2001 | -- | $455,300 +274% |
| 1999 | -- | $121,740 |
Find assessor info on the county website
Neighborhood: 46845
Nearby homes
- $678,3004 bd5 ba5.4k sqft12011 Woodbourne Ct, Fort Wayne, IN 46845Off Market

- $727,6005 bd4 ba6.9k sqft2625 Wind Star Ct, Fort Wayne, IN 46845Off Market
- $199,9000.47 acres12008 Woodbourne Ct, Fort Wayne, IN 46845For Sale By Owner
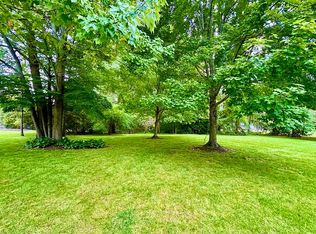
- $487,9004 bd3 ba2.4k sqft12014 Woodbourne Ct, Fort Wayne, IN 46845Off Market

- $601,2004 bd6 ba4.4k sqft12015 Woodbourne Ct, Fort Wayne, IN 46845Off Market
- $695,0004 bd6 ba5.4k sqft12002 Woodbourne Ct, Fort Wayne, IN 46845For Sale By Owner
- $844,6005 bd5 ba6.4k sqft2612 Wind Star Ct, Fort Wayne, IN 46845Off Market
- $799,0005 bd6 ba5.7k sqft2611 Wind Star Ct, Fort Wayne, IN 46845Off Market
Nearby schools
GreatSchools rating
- 6/10Perry Hill Elementary SchoolGrades: K-5Distance: 1.6 mi
- 8/10Maple Creek Middle SchoolGrades: 6-8Distance: 1.7 mi
- 8/10Carroll High SchoolGrades: 9-12Distance: 4.6 mi
Schools provided by the listing agent
- Elementary: Perry Hill
- Middle: Maple Creek
- High: Carroll
- District: Northwest Allen County
Source: IRMLS. This data may not be complete. We recommend contacting the local school district to confirm school assignments for this home.
Sell for more on Zillow
Get a Zillow Showcase℠ listing at no additional cost and you could sell for .
$1,346,200
2% more
+$26,924
With Zillow Showcase(estimated)
$1,373,124
Sell for more on Zillow
Get a Zillow Showcase℠ listing at no additional cost and you could sell for .
$1,346,200
2% more
+$26,924
With Zillow Showcase(estimated)
$1,373,124
- Indiana
- Allen County
- Fort Wayne
- 46845
- 12007 Woodbourne Ct
