Skip main navigation
Off market
  • $621,600

    12015 Woodbourne Ct, Fort Wayne, IN 46845

    4beds
    4,429sqft
    SingleFamily
    Built in 1993
    0.5 Acres Lot
    $621,600 Zestimate®
    $140/sqft
    $3,787 Estimated rent

    Home value

    $621,600

    $584,000 - $659,000

    $3,787/mo

    Zestimate® history
    Loading
    Loading...

    Owner options

    List your home for rent

    $3,787/mo

    Rent Zestimate®

    Find your next renter with Zillow Rental Manager. Plus, with online applications, you can quickly screen prospective tenants – for free.

    Learn more

    $3,787/mo

    Rent Zestimate®

    Refinance and save

    $3,852/mo

    Est. payment

    Refinancing to a lower rate could help reduce your monthly payments and save thousands over the life of the loan.

    See today's rates

    $3,852/mo

    Est. payment

    Explore your selling options

    Work with a Zillow partner agent

    Leverage their expertise and Zillow's premium Showcase listings to get your home seen by more buyers.

    Get started

    List with your own agent

    Get your home in front of millions of buyers by listing it on Zillow.

    Learn how to do it

    Sell it yourself

    Take full control of how buyers see your home on Zillow by listing For Sale by Owner (FSBO).

    List your home

    What's special

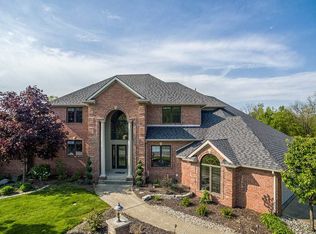
    Looking for the perfect family home with plenty of room to roam? Well, look no further! This gorgeous two story home is located in the beautiful golf course community of Autumn Ridge. Four generously sized bedrooms, four full bathrooms, 2 half bathrooms, a full finished basement complete with a wet bar and pool table await you and your guests. Enjoy entertaining in the well appointed kitchen which boasts two cook tops, a wall oven, stainless steel refrigerator, a brand new microwave, brand new dishwasher - all of which remain, and brand new luxury vinyl plank flooring. Just off of the kitchen is a fabulous three season room with a cathedral ceiling. Unwind in the comfortable family room with a good book from one of the built in bookshelves that flank the cozy brick fireplace. The stunning master bathroom is the result of a recent remodel including an inviting slipper bathtub, a fabulous tile shower with a glass surround, and granite counter tops. Rounding out the master suite is an impressive 20' long walk-in closet. Several new light fixtures, fresh interior paint, and a new 75 gallon water heater which was installed in March 2020, are just a few of the amenities included in this lovely home. Additional neighborhood offerings include an association pool, tennis courts, and clubhouse.

    This property is off market, which means it's not currently listed for sale or rent on Zillow. This may be different from what's available on other websites or public sources.
    Facts & features

    Interior

    Bedrooms & bathrooms
    • Bedrooms: 4
    • Bathrooms: 6
    • Full bathrooms: 4
    • 1/2 bathrooms: 2
    • Main level bathrooms: 2
    Heating
    • Forced air, Electric, Gas
    Cooling
    • Central
    Appliances
    • Included: Dishwasher, Garbage disposal, Microwave, Range / Oven, Refrigerator
    • Laundry: Main, Electric Dryer Hookup, Main Level
    Features
    • Ceiling Fan(s), Wet Bar, Kitchen Island, Crown Molding, Bookcases, Entrance Foyer, Bar, 1st Bdrm En Suite, Tub and Separate Shower, Built-in Desk, Chair Rail
    • Flooring: Tile, Other, Carpet, Hardwood
    • Doors: Pocket Doors, Six Panel Doors
    • Windows: Window Treatments, Blinds
    • Basement: Finished
    • Attic: Storage
    • Has fireplace: Yes
    • Fireplace features: masonry
    Interior area
    • Total interior livable area: 4,429 sqft
    • Finished area below ground: 1458

    Property

    Parking
    • Total spaces: 3
    • Parking features: Garage - Attached
    Features
    • Exterior features: Vinyl, Brick
    • Pool features: Association, Pool
    • Frontage type: Golf Course
    Lot
    • Size: 0.5 Acres
    • Features: Rolling Slope, Landscaped, City/Town/Suburb
    Details
    • Parcel number: 020226379008000057
    • Other equipment: Radon System

    Construction

    Type & style
    • Home type: SingleFamily
    • Architectural style: Traditional
    Materials
    • masonry
    • Roof: Asphalt
    Condition
    • Year built: 1993

    Utilities & green energy

    • Electric: REMC
    • Gas: NIPSCO
    • Sewer: City
    • Water: City, Fort Wayne City Utilities

    Community & HOA

    Community
    • Security: Security System
    HOA
    • Has HOA: Yes
    • HOA fee: $62 monthly
    Location
    • Region: Fort Wayne

    Financial & listing details

    • Price per square foot: $140/sqft
    • Tax assessed value: $619,600
    • Annual tax amount: $4,752

    Price history

    DateEventPrice
    8/14/2020Listing removed$429,900$97/sqft
    Source: CENTURY 21 Bradley Realty, Inc #202030829 Report a problem
    8/7/2020Listed for sale$429,9000%$97/sqft
    Source: CENTURY 21 Bradley Realty, Inc #202030829 Report a problem
    1/27/2020Listing removed$430,000$97/sqft
    Source: RealtyFlex of N.E. Indiana LLC #202002665 Report a problem
    1/23/2020Listed for sale$430,000$97/sqft
    Source: RealtyFlex of N.E. Indiana LLC #202002665 Report a problem

    Public tax history

    YearProperty taxesTax assessment
    2025$4,752 +10.5%$619,600 +5.9%
    2024$4,299 +4.6%$584,900 +9.2%
    2023$4,112 +7.1%$535,800 +6.2%
    2022$3,839 +4.1%$504,600 +13.4%
    2021$3,687 -0.1%$444,800 +6.6%
    2020$3,691 +0.9%$417,200 +2.8%
    2019$3,656 +8.8%$405,700 +2.9%
    2018$3,361 -1.3%$394,400 +12.8%
    2017$3,406 -1.6%$349,700 +1.7%
    2016$3,462 -1.2%$343,800 -1.9%
    2014$3,505 -0.4%$350,500 -0.4%
    2013$3,519 -1%$351,900 -1%
    2011$3,553 $355,300 -3%
    2010-- $366,300 -3.3%
    2007-- $378,700 +2.3%
    2005-- $370,300
    2004-- $370,300 +63.1%
    2001-- $227,100 +200%
    1999-- $75,700
    Find assessor info on the county website

    Neighborhood: 46845

    Nearby schools

    GreatSchools rating
    Schools provided by the listing agent
    • Elementary: Perry Hill
    • Middle: Maple Creek
    • High: Carroll
    • District: Northwest Allen County

    Source: The MLS. This data may not be complete. We recommend contacting the local school district to confirm school assignments for this home.

    Get pre-qualified for a loan
    At Zillow Home Loans, we can pre-qualify you in as little as 5 minutes with no impact to your credit score.

    An equal housing lender. NMLS #10287.

    Sell for more on Zillow
    Get a Zillow Showcase℠ listing at no additional cost and you could sell for .
    $621,600
    2% more
    +$12,432
    With Zillow Showcase(estimated)
    $634,032
