Welcome to the sought after Broadview neighborhood where light-filled mid-century modern living meets flexibility, comfort, and future opportunity. Set on a private backyard oasis, this 4-bedroom home offers the perfect backdrop for entertaining, play, and everyday enjoyment—with added potential for future cottage/DADU development. At the heart of the home, the expansive Great Room features soaring ceilings, a dual-sided stone fireplace, oak floors, and walls of windows. Sliding glass doors create an effortless indoor-outdoor connection to the patio and luxury hot tub/spa. Thoughtfully maintained and updated, the home includes a fully finished lower level with a bathroom and private side entrance—ideal for an ADU, guest suite, work-from-home space, or potential rental income. Ideally located near Carkeek Park and the lively Greenwood corridor, this property combines comfort, convenience, and long-term opportunity in one of Seattle’s most established neighborhoods!
Sold
Listed by: Ensemble • Heidi Thomson-Daly
Bought with: Windermere Real Estate Co.
$1,725,000
12008 9th Avenue NW, Seattle, WA 98177
4beds
3,210sqft
Single Family Residence
Built in 1961
9,879 Square Feet Lot
$1,691,100 Zestimate®
$537/sqft
$5,615 Estimated rent
Home value
$1,691,100
$1.56M - $1.83M
$5,615/mo
Zestimate® history
Owner options
List your home for rent
$5,615/mo
Rent Zestimate®
Find your next renter with Zillow Rental Manager. Plus, with online applications, you can quickly screen prospective tenants – for free.
$5,615/mo
Rent Zestimate®
Refinance and save
$11,337/mo
Est. payment
Refinancing to a lower rate could help reduce your monthly payments and save thousands over the life of the loan.
$11,337/mo
Est. payment
Explore your selling options
Work with a Zillow partner agent
Leverage their expertise and Zillow's premium Showcase listings to get your home seen by more buyers.
Get startedList with your own agent
Get your home in front of millions of buyers by listing it on Zillow.
Learn how to do itSell it yourself
Take full control of how buyers see your home on Zillow by listing For Sale by Owner (FSBO).
List your homeWhat's special
Dual-sided stone fireplacePrivate backyard oasisSoaring ceilingsOak floorsLight-filled mid-century modern livingPrivate side entranceSliding glass doors
Zillow last checked:
Listing updated:
Offers reviewed: May 27
Listed by:
Heidi Thomson-Daly,
Ensemble
Bought with:
Marshall D. Longtin, 52363
Windermere Real Estate Co.
Source: NWMLS as distributed by MLS GRID,MLS#: 2524952
Facts & features
Interior
Bedrooms & bathrooms
- Bedrooms: 4
- Bathrooms: 3
- Full bathrooms: 1
- 3/4 bathrooms: 2
- Main level bathrooms: 2
- Main level bedrooms: 3
Primary bedroom
- Level: Main
Bedroom
- Level: Lower
Bedroom
- Level: Main
Bedroom
- Level: Main
Bathroom full
- Level: Main
Bathroom three quarter
- Level: Lower
Bathroom three quarter
- Level: Main
Other
- Level: Lower
Den office
- Level: Lower
Dining room
- Level: Main
Entry hall
- Level: Main
Great room
- Level: Main
Kitchen with eating space
- Level: Main
Rec room
- Level: Lower
Utility room
- Level: Lower
Heating
- Fireplace, Forced Air, Electric, Natural Gas, Oil
Cooling
- None
Appliances
- Included: Dishwasher, Disposal, Dryer, Microwave, Refrigerator, See Remarks, Stove(s)/Range(s), Washer, Dishwasher(s), Dryer(s), Garbage Disposal, Microwave(s), Refrigerator(s), Washer(s)
Features
- Bath Off Primary, Dining Room
- Flooring: Hardwood, Carpet
- Basement: Finished
- Number of fireplaces: 3
- Fireplace features: Gas, Lower Level: 1, Main Level: 2, Fireplace
Interior area
- Total structure area: 3,210
- Total interior livable area: 3,210 sqft
Property
Parking
- Total spaces: 6
- Parking features: Driveway, Attached Garage, Off Street
- Has attached garage: Yes
- Covered spaces: 2
- Uncovered spaces: 4
Features
- Levels: One
- Stories: 1
- Entry location: Main
- Patio & porch: Bath Off Primary, Dining Room, Fireplace, Hot Tub/Spa, Vaulted Ceiling(s), Walk-In Closet(s), Wine/Beverage Refrigerator
- Has spa: Yes
- Spa features: Indoor
- Has view: Yes
- View description: Partial, Territorial
Lot
- Size: 9,879 Square Feet
- Features: Paved, Value In Land, Fenced-Partially, Gas Available, High Speed Internet, Hot Tub/Spa, Patio
- Topography: Level,Partial Slope
- Residential vegetation: Garden Space
Details
- Parcel number: 2526039147
- Zoning: Seattle-NR2
- Special conditions: Standard
Construction
Type & style
- Home type: SingleFamily
- Architectural style: Contemporary,1 Story w/Bsmnt.
- Property subtype: Single Family Residence
Materials
- Stone, Wood Siding
- Foundation: Poured Concrete
- Roof: Composition
Condition
- Year built: 1961
Utilities & green energy
- Sewer: Sewer Connected
- Water: Public
Community & HOA
Community
- Subdivision: Broadview
Location
- Region: Seattle
Financial & listing details
- Price per square foot: $537/sqft
- Tax assessed value: $1,073,000
- Annual tax amount: $11,629
- Offers reviewed: 05/27/2026
- Date on market: 5/20/2026
- Listing terms: Conventional,FHA,VA Loan
- Inclusions: Dishwasher(s), Dryer(s), Garbage Disposal, Microwave(s), Refrigerator(s), See Remarks, Stove(s)/Range(s), Washer(s)
Price history
| Date | Event | Price |
|---|---|---|
| 6/22/2026 | Sold | $1,725,000+15.4%$537/sqft |
Source:  NWMLS as distributed by MLS GRID #2524952 Report a problem NWMLS as distributed by MLS GRID #2524952 Report a problem | ||
| 5/28/2026 | Pending sale | $1,495,000$466/sqft |
Source: NWMLS as distributed by MLS GRID #2524952 Report a problem | ||
| 5/20/2026 | Listed for sale | $1,495,000+59%$466/sqft |
Source: NWMLS as distributed by MLS GRID #2524952 Report a problem | ||
| 9/26/2018 | Sold | $940,000$293/sqft |
Source: Public Record Report a problem | ||
Public tax history
| Year | Property taxes | Tax assessment |
|---|---|---|
| 2025 | $11,629 +15.8% | $1,073,000 +8.5% |
| 2024 | $10,042 +7.9% | $989,000 +6.7% |
| 2023 | $9,309 -1.5% | $927,000 -12.4% |
| 2022 | $9,453 +13.4% | $1,058,000 +24.2% |
| 2021 | $8,338 +9.7% | $852,000 +16.2% |
| 2020 | $7,600 -0.2% | $733,000 -1.9% |
| 2019 | $7,617 +12% | $747,000 +0.9% |
| 2018 | $6,799 -3.5% | $740,000 +10.1% |
| 2017 | $7,042 +37.5% | $672,000 +9.8% |
| 2016 | $5,121 | $612,000 +9.7% |
| 2015 | $5,121 | $558,000 +10.9% |
| 2014 | $5,121 | $503,000 +14.8% |
| 2013 | $5,121 | $438,000 +2.1% |
| 2012 | -- | $429,000 |
| 2011 | -- | $429,000 -1.4% |
| 2010 | -- | $435,000 |
| 2009 | -- | $435,000 -3.1% |
| 2007 | -- | $449,000 +6.4% |
| 2006 | -- | $422,000 +7.7% |
| 2005 | -- | $392,000 +38.5% |
| 2001 | $3,345 +2.8% | $283,000 +8.4% |
| 2000 | $3,254 | $261,000 |
Find assessor info on the county website
Neighborhood: Broadview
Nearby homes
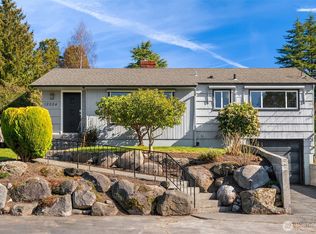
- $960,0003 bd2 ba2.3k sqft12020 9th Ave NW, Seattle, WA 98177Sold
- $995,0003 bd2 ba1.8k sqft12024 9th Ave NW, Seattle, WA 98177Sold
- $681,8002 bd2 ba1k sqft12013 B 9th Ave NW, Seattle, WA 98177Off Market
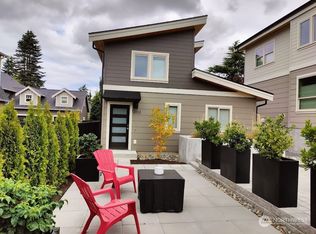
- $705,0002 bd2 ba1.1k sqft12013 9th Ave NW #B, Seattle, WA 98177Sold
- $1,295,0004 bd2 ba2k sqft11825 8th Ave NW, Seattle, WA 98177Pending
- $1,375,0004 bd2 ba2.9k sqft12045 8th Ave NW, Seattle, WA 98177Sold
- $999,9503 bd3 ba2.7k sqft12011 9th Ave NW #1, Seattle, WA 98177Sold
- $1,210,0003 bd3 ba1.9k sqft711 NW 120th St, Seattle, WA 98177Sold
Nearby schools
GreatSchools rating
- 6/10Broadview-Thomson Elementary SchoolGrades: PK-8Distance: 0.9 mi
- 8/10Ingraham High SchoolGrades: 9-12Distance: 1.5 mi
- 10/10Robert Eagle Staff Middle SchoolGrades: 6-8Distance: 2 mi
Schools provided by the listing agent
- Elementary: Broadview-Thomson
- Middle: Robert Eagle Staff Middle School
- High: Ingraham High
Source: NWMLS as distributed by MLS GRID. This data may not be complete. We recommend contacting the local school district to confirm school assignments for this home.
Get a cash offer in 3 minutes
Find out how much your home could sell for in as little as 3 minutes with a no-obligation cash offer.
Estimated market value
$1,691,100
Get a cash offer in 3 minutes
Find out how much your home could sell for in as little as 3 minutes with a no-obligation cash offer.
Estimated market value
$1,691,100
- Washington
- King County
- Seattle
- 98177
- Broadview
- 12008 9th Avenue NW
