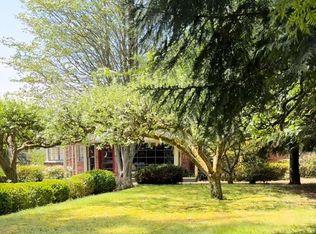
Nestled among trees near Carkeek Park's northern edge, discover a rare combination within city limits: a fully turnkey mid-century home with updates abound, situated on a private shy half-acre lot with a newly painted pickleball / sport court. This is an opportunity like no other: a chance to enjoy privacy, convenience & connection to nature in one of Seattle’s most desirable neighborhoods with exciting potential for a DADU or other expansion (seller has concept drawings & survey in-hand). A freshly painted interior accentuates a fabulously functional layout with hardwood floors, a gas fireplace, open living areas & picture windows. The beautifully updated kitchen is ready to host the holidays in, complete with a new fridge, granite counters, a gas range & plenty of storage. Flexible layout with 2 beds on each level; rec room for movie nights, shop space for all your projects, & new carpet throughout the lower level. An entertainment-sized deck overlooks your private oasis with a hot tub below, surrounded by lush landscaping, towering trees & barely-visible neighbors. Songbirds, sea breeze & rustling leaves overhead transport you away from the noise of busy life for a type of peace & quiet that's hard to find elsewhere. Meanwhile, everything you need is just mins away: great schools, picturesque parks, light rail/I-5 access & all the beloved spots in Ballard, Greenwood & Shoreline. Home inspection + sewer scope provided.
Pending inspection
Listed by: Lake & Company • Christopher Randall • 206-595-6663
$1,295,000
11825 8th Avenue NW, Seattle, WA 98177
4beds
2,080sqft
Single Family Residence
Built in 1948
0.4 Acres Lot
$-- Zestimate®
$623/sqft
$-- HOA
What's special
Gas fireplaceHardwood floorsPlenty of storageTowering treesNew fridgePicture windowsFabulously functional layout
- --
- on Zillow
- 1,111
- views
- 136
- saves
Likely to sell faster than
Zillow last checked:
Listing updated:
Listed by:
Christopher Randall 206-595-6663 chris@lakere.com,
Lake & Company
Source: NWMLS as distributed by MLS GRID,MLS#: 2588680
Facts & features
Interior
Bedrooms & bathrooms
- Bedrooms: 4
- Bathrooms: 2
- Full bathrooms: 1
- 3/4 bathrooms: 1
- Main level bathrooms: 1
- Main level bedrooms: 2
Bedroom
- Level: Lower
Bedroom
- Level: Lower
Bedroom
- Level: Main
Bedroom
- Level: Main
Bathroom full
- Level: Main
Bathroom three quarter
- Level: Lower
Bonus room
- Level: Lower
Den office
- Level: Lower
Dining room
- Level: Main
Entry hall
- Level: Main
Family room
- Level: Lower
Kitchen without eating space
- Level: Main
Living room
- Level: Main
Utility room
- Level: Lower
Heating
- Fireplace, Forced Air, Electric, Natural Gas
Cooling
- None
Appliances
- Included: Dishwasher, Disposal, Dryer, Microwave, Refrigerator, Stove(s)/Range(s), Washer, Dishwasher(s), Dryer(s), Garbage Disposal, Microwave(s), Refrigerator(s), Washer(s), Water Heater Location: Utility Room
Features
- Dining Room
- Flooring: Ceramic Tile, Concrete, Hardwood, Carpet
- Windows: Dbl Pane/Storm Window
- Basement: Daylight
- Number of fireplaces: 2
- Fireplace features: Gas, Lower Level: 1, Main Level: 1, Fireplace
Interior area
- Total structure area: 2,080
- Total interior livable area: 2,080 sqft
Property
Parking
- Total spaces: 4
- Parking features: Driveway, Attached Garage
- Has attached garage: Yes
- Covered spaces: 1
- Uncovered spaces: 3
Features
- Levels: One
- Stories: 1
- Entry location: Main
- Patio & porch: Dbl Pane/Storm Window, Dining Room, Fireplace
- Has spa: Yes
- Has view: Yes
- View description: Territorial
Lot
- Size: 0.4 Acres
- Features: Open Lot, Paved, Secluded, Athletic Court, Cable TV, Deck, Fenced-Partially, Gas Available, High Speed Internet, Hot Tub/Spa, Shop
- Topography: Level,Partial Slope
- Residential vegetation: Fruit Trees, Garden Space, Wooded
Details
- Parcel number: 7611200140
- Zoning description: Jurisdiction: City
- Special conditions: Standard
Construction
Type & style
- Home type: SingleFamily
- Architectural style: 1 Story w/Bsmnt.
- Property subtype: Single Family Residence
Materials
- Wood Siding
- Foundation: Poured Concrete
- Roof: Composition
Condition
- Year built: 1948
Utilities & green energy
- Electric: Company: Seattle City Light
- Sewer: Sewer Connected, Company: Seattle Public Utilities
- Water: Public, Company: Seattle Public Utilities
Community & HOA
Community
- Subdivision: Broadview
Location
- Region: Seattle
Financial & listing details
- Price per square foot: $623/sqft
- Tax assessed value: $996,000
- Annual tax amount: $11,592
- Date on market: 10/1/2026
- Listing terms: Conventional,FHA,VA Loan
- Inclusions: Dishwasher(s), Dryer(s), Garbage Disposal, Microwave(s), Refrigerator(s), Stove(s)/Range(s), Washer(s)
Estimated market value
Not available
Estimated sales range
Not available
Not available
Price history
| Date | Event | Price |
|---|---|---|
| 10/11/2026 | Pending sale | $1,295,000$623/sqft |
Source:  NWMLS as distributed by MLS GRID #2588680 Report a problem | ||
| 10/1/2026 | Listed for sale | $1,295,000+7.9%$623/sqft |
Source: NWMLS as distributed by MLS GRID #2588680 Report a problem | ||
| 8/26/2026 | Listing removed | $5,150$2/sqft |
Source: Zillow Rentals Report a problem | ||
| 8/7/2026 | Price change | $5,150-5.9%$2/sqft |
Source: Zillow Rentals Report a problem | ||
| 8/3/2026 | Price change | $5,475-2.2%$3/sqft |
Source: Zillow Rentals Report a problem | ||
| 7/29/2026 | Price change | $5,600-3.4%$3/sqft |
Source: Zillow Rentals Report a problem | ||
| 7/10/2026 | Listed for rent | $5,800+28.9%$3/sqft |
Source: Zillow Rentals Report a problem | ||
| 8/17/2021 | Listing removed | -- |
Source: Zillow Rental Manager Report a problem | ||
| 8/13/2021 | Listed for rent | $4,500$2/sqft |
Source: Zillow Rental Manager Report a problem | ||
| 8/12/2021 | Sold | $1,200,000$577/sqft |
Source: NWMLS as distributed by MLS GRID #1800539 Report a problem | ||
Public tax history
| Year | Property taxes | Tax assessment |
|---|---|---|
| 2025 | $11,593 +14.6% | $996,000 +8.5% |
| 2024 | $10,117 +7.8% | $918,000 +6.6% |
| 2023 | $9,388 -1% | $861,000 -12.4% |
| 2022 | $9,480 +15.3% | $983,000 +27.5% |
| 2021 | $8,223 +9.7% | $771,000 +16.1% |
| 2020 | $7,497 -0.4% | $664,000 -2.8% |
| 2019 | $7,527 +11.7% | $683,000 +0.9% |
| 2018 | $6,741 -2.8% | $677,000 +10.1% |
| 2017 | $6,933 +37.7% | $615,000 +9.8% |
| 2016 | $5,036 | $560,000 +9.8% |
| 2015 | $5,036 | $510,000 +11.1% |
| 2014 | $5,036 | $459,000 -14.4% |
| 2013 | $5,036 | $536,000 +2.1% |
| 2012 | -- | $525,000 |
| 2011 | -- | $525,000 -1.3% |
| 2010 | -- | $532,000 |
| 2009 | -- | $532,000 +28.2% |
| 2007 | -- | $415,000 +6.4% |
| 2006 | -- | $390,000 +7.7% |
| 2005 | -- | $362,000 +39.8% |
| 2001 | $3,070 +2.8% | $259,000 +8.4% |
| 2000 | $2,987 | $239,000 |
Find assessor info on the county website
Monthly payment
Est. payment
Payment breakdown
Explore the cost of this home by adjusting the details. Changes won't be saved.Climate risks
Neighborhood: Broadview
Nearby schools
Schools provided by the listing agent
- Elementary: Broadview-Thomson
- Middle: Robert Eagle Staff Middle School
- High: Ingraham High
Source: NWMLS as distributed by MLS GRID. This data may not be complete. We recommend contacting the local school district to confirm school assignments for this home.


Similar homes
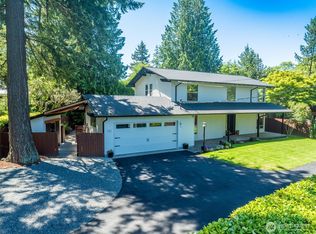
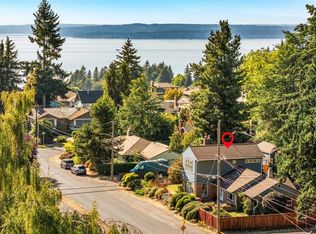
- $1,225,0004 bd3 ba3k sqft12703 4th Avenue NW, Seattle, WA 98177Active
 MLS ID #2586036, Shannon M. Laskey. NWMLS as distributed by MLS GRID
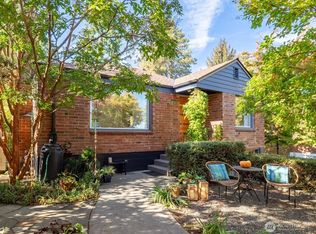
- $898,0002 bd2 ba1.7k sqft12744 12th Avenue NW, Seattle, WA 98177Active
 MLS ID #2594392, Donald W. Kuehn. NWMLS as distributed by MLS GRID
- $1,125,0002 bd2 ba1.6k sqftBlue Ridge Addition, Seattle, WA 98177Active
 MLS ID #2589801, Elizabeth Talley. NWMLS as distributed by MLS GRID
- $1,079,0004 bd2 ba2.6k sqftDe Voss 1/2 Acre Trs, Seattle, WA 98177Active
 MLS ID #2581365, Mathew B. Hayward. NWMLS as distributed by MLS GRID
