PLEASE DON'T MISS THIS LOVELY FRENCH PROVINCIAL HOME WITH ITS MANY VERY NICE FEATURES THAT INCLUDE: TWO STORY OPEN ENTRY, FORMAL LIVING ROOM W/FRENCH DOORS THAT OPEN TO A GORGEOUS FAMILY ROOM W/BEAMED CEILINGS, BUILT IN BOOKCASES, AND ALL MASONRY BRICK GAS LOG FIREPLACE. THE KITCHEN FEATURES A SUB-ZERO REFRIGERATOR, DISHWASHER, BUILT IN OVEN & MICROWAVE, AS WELL AS CENTER ISLAND W/JENN-AIR RANGE, SPACIOUS BREAKFAST AREA PLUS A FORMAL DINING ROOM W/BUTLER'S PANTRY. UPSTAIRS THE PRIMARY SUITE FEATURES A COFFERED CEILING, PLUS THE PRIMARY BATH HAS DUAL VANITIES, WHIRLPOOL TUB, SEPARATE SHOWER, A SKYLIGHT, AND WALK IN CLOSET PLUS THREE OTHER NICELY SIZED BEDROOMS. OTHER FEATURES OF THIS HOME INCLUDE AN UNFINISHED PARTIAL BASEMENT WITH 9' CEILINGS, PLUS A DAYLIGHT WINDOW. THIS HOME ALSO HAS RENEWAL BY ANDERSEN REPLACEMENT WINDOWS INSTALLED 06/2017, IT WAS ALSO PAINTED BY RHINO-SHIELD IN 07/2017, PLUS 2 YEAR OLD DIMENSIONAL SHINGLE ROOF, AND RECENT HI-EFFICIENCY GAS FURNACE WITH CENTRAL-AIR, PLUS SCREENED PORCH. SOME FURNITURE HAS BEEN REMOVED FROM SOME OF THE ORIGINAL PICTURES. THIS IS NICE !!!
Sold
$487,000
12008 Admirals Pointe Dr, Indianapolis, IN 46236
4beds
3,916sqft
Residential, Single Family Residence
Built in 1990
0.52 Acres Lot
$555,500 Zestimate®
$124/sqft
$3,291 Estimated rent
Home value
$555,500
$522,000 - $594,000
$3,291/mo
Zestimate® history
Owner options
List your home for rent
$3,291/mo
Rent Zestimate®
Find your next renter with Zillow Rental Manager. Plus, with online applications, you can quickly screen prospective tenants – for free.
$3,291/mo
Rent Zestimate®
Refinance and save
$3,078/mo
Est. payment
Refinancing to a lower rate could help reduce your monthly payments and save thousands over the life of the loan.
$3,078/mo
Est. payment
Explore your selling options
Work with a Zillow partner agent
Leverage their expertise and Zillow's premium Showcase listings to get your home seen by more buyers.
Get startedList with your own agent
Get your home in front of millions of buyers by listing it on Zillow.
Learn how to do itSell it yourself
Take full control of how buyers see your home on Zillow by listing For Sale by Owner (FSBO).
List your homeWhat's special
French provincial homeScreened porchPrimary suiteNicely sized bedroomsPrimary bathDaylight windowFormal dining room
Zillow last checked:
Listing updated:
Listed by:
Art Johnson 317-501-5194,
F.C. Tucker Company
Bought with:
Andrew Sullivan
Keller Williams Indpls Metro N
Meighan Wise
Keller Williams Indpls Metro N
Source: MIBOR as distributed by MLS GRID,MLS#: 21977273
Facts & features
Interior
Bedrooms & bathrooms
- Bedrooms: 4
- Bathrooms: 3
- Full bathrooms: 2
- 1/2 bathrooms: 1
- Main level bathrooms: 1
Primary bedroom
- Features: Carpet
- Level: Upper
- Area: 221 Square Feet
- Dimensions: 17 X 13
Bedroom 2
- Features: Carpet
- Level: Upper
- Area: 156 Square Feet
- Dimensions: 13 X 12
Bedroom 3
- Features: Carpet
- Level: Upper
- Area: 156 Square Feet
- Dimensions: 13 X 12
Bedroom 4
- Features: Carpet
- Level: Upper
- Area: 156 Square Feet
- Dimensions: 13 X 12
Breakfast room
- Features: Vinyl
- Level: Main
- Area: 143 Square Feet
- Dimensions: 13 X 11
Dining room
- Features: Carpet
- Level: Main
- Area: 156 Square Feet
- Dimensions: 13 X 12
Family room
- Features: Carpet
- Level: Main
- Area: 315 Square Feet
- Dimensions: 21 X 15
Kitchen
- Features: Vinyl
- Level: Main
- Area: 156 Square Feet
- Dimensions: 13 X 12
Laundry
- Features: Vinyl
- Level: Main
- Area: 63 Square Feet
- Dimensions: 9 X 7
Living room
- Features: Carpet
- Level: Main
- Area: 210 Square Feet
- Dimensions: 15 X 14
Heating
- Forced Air, High Efficiency (90%+ AFUE )
Cooling
- Has cooling: Yes
Appliances
- Included: Electric Cooktop, Dishwasher, Down Draft, Dryer, Disposal, Gas Water Heater, Microwave, Oven, Refrigerator, Washer, Water Softener Owned
- Laundry: Laundry Room, Main Level
Features
- Attic Access, Double Vanity, Bookcases, Tray Ceiling(s), Entrance Foyer, Pantry, Walk-In Closet(s)
- Windows: Skylight(s), Windows Thermal, Wood Frames, WoodWorkStain/Painted
- Basement: Ceiling - 9+ feet,Daylight,Roughed In,Storage Space,Unfinished
- Attic: Access Only
- Number of fireplaces: 1
- Fireplace features: Family Room, Gas Log, Masonry
Interior area
- Total structure area: 3,916
- Total interior livable area: 3,916 sqft
- Finished area below ground: 0
Property
Parking
- Total spaces: 3
- Parking features: Attached
- Attached garage spaces: 3
- Details: Garage Parking Other(Finished Garage, Garage Door Opener, Service Door)
Features
- Levels: Two
- Stories: 2
- Patio & porch: Deck, Porch, Screened
Lot
- Size: 0.52 Acres
- Features: Curbs, Sidewalks, Storm Sewer, Mature Trees, Wooded
Details
- Parcel number: 490115104026000400
- Other equipment: Multiple Phone Lines
- Horse amenities: None
Construction
Type & style
- Home type: SingleFamily
- Architectural style: Traditional
- Property subtype: Residential, Single Family Residence
Materials
- Brick
- Foundation: Concrete Perimeter, Block
Condition
- New construction: No
- Year built: 1990
Utilities & green energy
- Water: Municipal/City
Community & HOA
Community
- Subdivision: Admirals Pointe
HOA
- Has HOA: No
Location
- Region: Indianapolis
Financial & listing details
- Price per square foot: $124/sqft
- Tax assessed value: $549,300
- Annual tax amount: $5,368
- Date on market: 6/11/2024
- Cumulative days on market: 4 days
Price history
| Date | Event | Price |
|---|---|---|
| 7/17/2024 | Sold | $487,000+3.6%$124/sqft |
Source:  MIBOR as distributed by MLS GRID #21977273 Report a problem MIBOR as distributed by MLS GRID #21977273 Report a problem | ||
| 6/17/2024 | Pending sale | $469,900$120/sqft |
Source: MIBOR as distributed by MLS GRID #21977273 Report a problem | ||
| 6/11/2024 | Listed for sale | $469,900$120/sqft |
Source: MIBOR as distributed by MLS GRID #21977273 Report a problem | ||
Public tax history
| Year | Property taxes | Tax assessment |
|---|---|---|
| 2025 | $5,519 +5.2% | $549,300 +9.5% |
| 2024 | $5,244 -42.6% | $501,500 +4.6% |
| 2023 | $9,135 +125.2% | $479,300 +15.1% |
| 2022 | $4,056 -2.6% | $416,500 +15.5% |
| 2021 | $4,166 +12.4% | $360,600 -1.5% |
| 2020 | $3,708 +0.6% | $366,100 -1.3% |
| 2019 | $3,685 -1.2% | $370,800 +0.6% |
| 2018 | $3,728 +13.2% | $368,500 -0.3% |
| 2017 | $3,294 +0.9% | $369,600 +15.9% |
| 2016 | $3,264 -2.5% | $319,000 -4.7% |
| 2014 | $3,347 +2.9% | $334,700 +0.7% |
| 2013 | $3,252 | $332,400 +2.2% |
| 2012 | $3,252 | $325,200 +2.9% |
| 2011 | -- | $315,900 -1.4% |
| 2010 | $3,205 -2.1% | $320,500 -2.1% |
| 2009 | $3,275 | $327,500 +2.9% |
| 2007 | -- | $318,200 -4.2% |
| 2006 | -- | $332,200 +18.2% |
| 2005 | -- | $281,100 |
| 2004 | -- | $281,100 |
| 2003 | -- | $281,100 +60.4% |
| 2002 | -- | $175,200 +200% |
| 2001 | -- | $58,400 |
| 2000 | -- | $58,400 |
Find assessor info on the county website
Neighborhood: Geist
Nearby homes
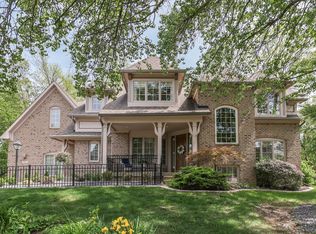
- $665,0004 bd5 ba4.9k sqft9121 Bluestone Cir, Indianapolis, IN 46236Sold
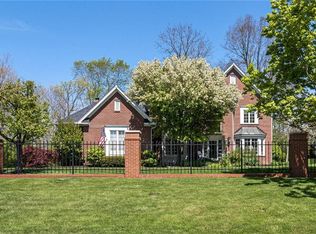
- $622,1005 bd1 ba3.7k sqft12018 Admirals Pointe Dr, Indianapolis, IN 46236Off Market
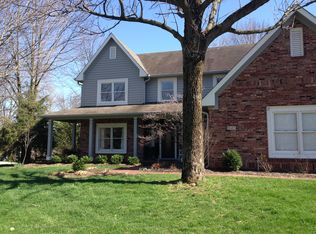
- $664,5004 bd3 ba3.8k sqft9133 Bluestone Cir, Indianapolis, IN 46236Sold

- $537,1004 bd4 ba3.4k sqft9127 Admirals Pointe Dr, Indianapolis, IN 46236Off Market
- $576,600-- bd2 ba4.4k sqft12007 Marblehead Ct, Indianapolis, IN 46236Off Market
- $690,000-- bd2 ba3.2k sqft9143 Bluestone Cir, Indianapolis, IN 46236Off Market
- $603,8004 bd3 ba4k sqft12028 Admirals Pointe Dr, Indianapolis, IN 46236Off Market
- $660,800-- bd1 ba3k sqft12019 Admirals Pointe Dr, Indianapolis, IN 46236Off Market
Nearby schools
GreatSchools rating
- 8/10Amy Beverland Elementary SchoolGrades: 1-6Distance: 1.2 mi
- 3/10Belzer Middle SchoolGrades: 7-8Distance: 6.4 mi
- 4/10Lawrence Central High SchoolGrades: 9-12Distance: 6.3 mi
Schools provided by the listing agent
- Elementary: Amy Beverland Elementary
- Middle: Belzer Middle School
- High: Lawrence Central High School
Source: MIBOR as distributed by MLS GRID. This data may not be complete. We recommend contacting the local school district to confirm school assignments for this home.
Get a cash offer in 3 minutes
Find out how much your home could sell for in as little as 3 minutes with a no-obligation cash offer.
Estimated market value
$555,500
Get a cash offer in 3 minutes
Find out how much your home could sell for in as little as 3 minutes with a no-obligation cash offer.
Estimated market value
$555,500
- Indiana
- Marion County
- Indianapolis
- 46236
- Geist
- 12008 Admirals Pointe Dr
