Nestled on a beautifully landscaped lot in Geist, this custom-built home by renowned builder Rick Campbell offers exceptional craftsmanship, timeless design, and an outdoor retreat that is increasingly difficult to find. Surrounded by mature trees, the private backyard is a true sanctuary featuring an in-ground pool, expansive deck, fire pit, and multiple spaces for entertaining, relaxing, and enjoying the peaceful setting. Exceptional windows overlook the yard and pool. Designed with both comfort and elegance in mind, the main-level primary suite provides a luxurious retreat complete with a spacious walk-in closet and a spa-inspired bath featuring dual vanities, a walk-in shower, and a separate soaking tub. You'll find extensive woodwork, custom millwork details, quality finishes, and thoughtful architectural touches throughout. The heart of the home features a gourmet kitchen with solid-surface countertops, abundant cabinetry, built-in display cabinets, and generous workspace. A striking double-sided gas fireplace creates a warm connection between the great room and adjoining hearth room, adding both character and ambiance. The finished daylight basement expands the home's living and entertaining space with a theater room, recreation area, wet bar, wine cellar, and ample room for gatherings of any size. Upstairs, three additional bedrooms provide comfortable accommodations for family and guests. Opportunities like this are rare-a thoughtfully designed home with a resort-style outdoor environment that feels like a private retreat while remaining close to everyday conveniences.
Sold
Zillow last checked:
Listing updated:
Bought with:
Edie Horan
Home Bound Real Estate LLC
Source: MIBOR as distributed by MLS GRID,MLS#: 22106262
Price history
| Date | Event | Price |
|---|---|---|
| 7/13/2026 | Sold | $664,500-4.4%$173/sqft |
Source:  MIBOR as distributed by MLS GRID #22106262 Report a problem MIBOR as distributed by MLS GRID #22106262 Report a problem | ||
| 6/9/2026 | Pending sale | $695,000$181/sqft |
Source: MIBOR as distributed by MLS GRID #22106262 Report a problem | ||
| 6/5/2026 | Listed for sale | $695,000+82.3%$181/sqft |
Source: MIBOR as distributed by MLS GRID #22106262 Report a problem | ||
| 9/22/2010 | Sold | $381,250$99/sqft |
Source: Public Record Report a problem | ||
| 5/14/2010 | Sold | $381,250$99/sqft |
Source: MIBOR as distributed by MLS GRID #21016159 Report a problem | ||
Nearby homes
- $686,900-- bd2 ba3.2k sqft9143 Bluestone Cir, Indianapolis, IN 46236Off Market
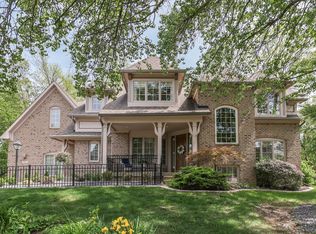
- $665,0004 bd5 ba4.9k sqft9121 Bluestone Cir, Indianapolis, IN 46236Sold
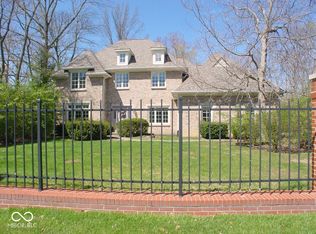
- $487,0004 bd3 ba3.9k sqft12008 Admirals Pointe Dr, Indianapolis, IN 46236Sold
- $684,900-- bd2 ba3.7k sqft9132 Bluestone Cir, Indianapolis, IN 46236Off Market
Get a cash offer in 3 minutes
Find out how much your home could sell for in as little as 3 minutes with a no-obligation cash offer.
Estimated market value
$670,300
