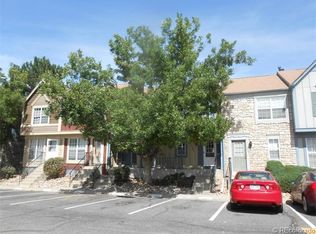
Looking for a new home that is charming, move-in ready and in a great location? This is it. The main floor offers a great room with a gas fireplace and a tree-lined view out the front overlooking a greenbelt area, plus a half bath for convenience. The kitchen is equipped with stainless-steel appliances, quartz counters and ample storage. Enjoy an eat-in area that overlooks the brand new deck to the south facing back of the home, and more greenbelt adding to the ambiance. The newly rebuilt deck offers extra space to relax and unwind year-round. Upstairs offers two ensuites, one primary bedroom and a secondary bedroom which lends itself to a potential income opportunity, and if you want a live-work experience, the second bedroom could be both a spare room and home office. Enjoy new carpet and new paint throughout, and it has been professionally cleaned including sparking windows throughout. The lower level features an unfinished bonus room with laundry, perfect for a gym, game room or craft room. Location is a plus with restaurants, shopping, dining, the Anschutz Medical Center, public transportation and light rail, and is part of the award-winning Cherry Creek School District. With I-225 close by, you’ll also have easy access to DIA and the Tech Center. Some photos are virtually staged.
Sold for $320,000
$320,000
12008 E Tennessee Drive, Aurora, CO 80012
2beds
1,358sqft
Townhouse
Built in 1994
-- sqft lot
$306,600 Zestimate®
$236/sqft
$2,240 Estimated rent
Home value
$306,600
$285,000 - $328,000
$2,240/mo
Zestimate® history
Owner options
List your home for rent
$2,240/mo
Rent Zestimate®
Find your next renter with Zillow Rental Manager. Plus, with online applications, you can quickly screen prospective tenants – for free.
$2,240/mo
Rent Zestimate®
Refinance and save
$2,384/mo
Est. payment
Refinancing to a lower rate could help reduce your monthly payments and save thousands over the life of the loan.
$2,384/mo
Est. payment
Explore your selling options
Work with a Zillow partner agent
Leverage their expertise and Zillow's premium Showcase listings to get your home seen by more buyers.
Get startedList with your own agent
Get your home in front of millions of buyers by listing it on Zillow.
Learn how to do itSell it yourself
Take full control of how buyers see your home on Zillow by listing For Sale by Owner (FSBO).
List your homeWhat's special
Gas fireplaceTree-lined viewAmple storageNew paintNewly rebuilt deckBrand new deckTwo ensuites
Zillow last checked:
Listing updated:
Listed by:
Keely Hawk 303-522-0918 KEELY.HAWK@CBREALTY.COM,
Coldwell Banker Realty 24
Bought with:
Jason Weaver, 40044071
RE/MAX Professionals
Source: REcolorado as distributed by MLS GRID,MLS#: 1840357
Facts & features
Interior
Bedrooms & bathrooms
- Bedrooms: 2
- Bathrooms: 3
- Full bathrooms: 1
- 3/4 bathrooms: 1
- 1/2 bathrooms: 1
- Main level bathrooms: 1
Primary bedroom
- Level: Upper
- Area: 221 Square Feet
- Dimensions: 17 x 13
Bedroom
- Level: Upper
- Area: 221 Square Feet
- Dimensions: 17 x 13
Primary bathroom
- Level: Upper
Bathroom
- Level: Main
Bathroom
- Level: Upper
Bonus room
- Level: Basement
Dining room
- Level: Main
- Area: 91 Square Feet
- Dimensions: 7 x 13
Kitchen
- Level: Main
- Area: 130 Square Feet
- Dimensions: 10 x 13
Laundry
- Level: Basement
Living room
- Level: Main
- Area: 195 Square Feet
- Dimensions: 15 x 13
Utility room
- Level: Basement
- Area: 221 Square Feet
- Dimensions: 17 x 13
Heating
- Forced Air, Natural Gas
Cooling
- Central Air
Appliances
- Included: Dishwasher, Dryer, Gas Water Heater, Refrigerator, Washer
- Laundry: In Unit
Features
- Eat-in Kitchen, Pantry, Quartz Counters
- Flooring: Carpet, Tile, Vinyl
- Windows: Double Pane Windows, Window Coverings
- Basement: Unfinished
- Number of fireplaces: 1
- Fireplace features: Living Room
- Common walls with other units/homes: 2+ Common Walls
Interior area
- Total structure area: 1,358
- Total interior livable area: 1,358 sqft
- Finished area above ground: 1,092
- Finished area below ground: 0
Property
Parking
- Total spaces: 1
- Parking features: Garage - Attached
- Attached garage spaces: 1
Features
- Levels: Two
- Stories: 2
- Entry location: Ground
- Exterior features: Balcony
Details
- Parcel number: 032501529
- Special conditions: Standard
Construction
Type & style
- Home type: Townhouse
- Architectural style: Contemporary
- Property subtype: Townhouse
- Attached to another structure: Yes
Materials
- Frame, Wood Siding
- Foundation: Slab
- Roof: Composition
Condition
- Updated/Remodeled
- Year built: 1994
Utilities & green energy
- Sewer: Public Sewer
- Water: Public
Community & HOA
Community
- Subdivision: Peachwood
HOA
- Has HOA: Yes
- Services included: Insurance, Maintenance Grounds, Maintenance Structure, Sewer, Trash, Water
- HOA fee: $490 monthly
- HOA name: Peachwood
- HOA phone: 303-980-0700
Location
- Region: Aurora
Financial & listing details
- Price per square foot: $236/sqft
- Tax assessed value: $355,400
- Annual tax amount: $1,587
- Date on market: 10/3/2024
- Listing terms: 1031 Exchange,Cash,Conventional,FHA,VA Loan
- Exclusions: None
- Ownership: Individual
Price history
| Date | Event | Price |
|---|---|---|
| 6/27/2025 | Sold | $320,000+1.6%$236/sqft |
Source:  REcolorado as distributed by MLS GRID #1840357 Report a problem REcolorado as distributed by MLS GRID #1840357 Report a problem | ||
| 5/30/2025 | Pending sale | $315,000$232/sqft |
Source: REcolorado as distributed by MLS GRID #1840357 Report a problem | ||
| 5/23/2025 | Price change | $315,000-3.1%$232/sqft |
Source: REcolorado as distributed by MLS GRID #1840357 Report a problem | ||
| 4/22/2025 | Price change | $325,000-4.1%$239/sqft |
Source: REcolorado as distributed by MLS GRID #1840357 Report a problem | ||
| 4/14/2025 | Listed for sale | $339,000$250/sqft |
Source: REcolorado as distributed by MLS GRID #1840357 Report a problem | ||
| 4/1/2025 | Pending sale | $339,000$250/sqft |
Source: REcolorado as distributed by MLS GRID #1840357 Report a problem | ||
| 2/26/2025 | Price change | $339,000-3.1%$250/sqft |
Source: REcolorado as distributed by MLS GRID #1840357 Report a problem | ||
| 1/2/2025 | Price change | $350,000-3.4%$258/sqft |
Source: REcolorado as distributed by MLS GRID #1840357 Report a problem | ||
| 11/14/2024 | Price change | $362,500-0.7%$267/sqft |
Source: REcolorado as distributed by MLS GRID #1840357 Report a problem | ||
| 10/3/2024 | Listed for sale | $365,000+40.4%$269/sqft |
Source: REcolorado as distributed by MLS GRID #1840357 Report a problem | ||
| 2/25/2019 | Sold | $259,973$191/sqft |
Source: Public Record Report a problem | ||
| 1/24/2019 | Pending sale | $259,973$191/sqft |
Source: Buy-Out Company Realty, LLC #3349771 Report a problem | ||
| 1/18/2019 | Listed for sale | $259,973+25.3%$191/sqft |
Source: Buy-Out Company Realty, LLC #3349771 Report a problem | ||
| 11/27/2018 | Sold | $207,500-10.9%$153/sqft |
Source: Public Record Report a problem | ||
| 11/27/2018 | Pending sale | $232,900$172/sqft |
Source: MB First Choice Real Estate Brokers LLC #8206020 Report a problem | ||
| 11/19/2018 | Price change | $232,900-4.9%$172/sqft |
Source: MB First Choice Real Estate Brokers LLC #8206020 Report a problem | ||
| 11/10/2018 | Listed for sale | $244,900+81%$180/sqft |
Source: MB First Choice Real Estate Brokers LLC #8206020 Report a problem | ||
| 12/13/2000 | Sold | $135,300+56.6%$100/sqft |
Source: Public Record Report a problem | ||
| 1/10/1995 | Sold | $86,400$64/sqft |
Source: Public Record Report a problem | ||
Public tax history
| Year | Property taxes | Tax assessment |
|---|---|---|
| 2025 | $1,799 +13.4% | $22,213 -3.1% |
| 2024 | $1,587 +15.9% | $22,934 -14.7% |
| 2023 | $1,369 -0.6% | $26,877 +42.2% |
| 2022 | $1,377 | $18,898 -2.8% |
| 2021 | -- | $19,441 +4.9% |
| 2020 | $1,330 +44% | $18,526 |
| 2019 | $924 | $18,526 +47.8% |
| 2018 | $924 +1.5% | $12,535 |
| 2017 | $911 | $12,535 +17.3% |
| 2016 | -- | $10,682 |
| 2015 | -- | $10,682 +88.8% |
| 2014 | $788 +67.2% | $5,659 -21.5% |
| 2013 | $471 | $7,210 |
| 2012 | -- | $7,210 |
| 2011 | $639 +2.7% | $7,210 -12.4% |
| 2010 | $622 -25.8% | $8,230 |
| 2009 | $838 | $8,230 -24.9% |
| 2008 | -- | $10,961 |
| 2007 | -- | $10,961 0% |
| 2006 | -- | $10,962 |
| 2005 | -- | $10,962 -1.9% |
| 2002 | $823 +5.9% | $11,170 +11.6% |
| 2001 | $777 | $10,010 |
Find assessor info on the county website
Neighborhood: Rangeview
Nearby homes
- $367,0002 bd3 ba1.4k sqft11975 E Ford Dr, Aurora, CO 80012Sold

- $315,0002 bd4 ba1.6k sqft11983 E Ford Dr, Aurora, CO 80012Sold

- $281,5002 bd2 ba1k sqft11991 E Ford Dr, Aurora, CO 80012Off Market

- $359,3003 bd4 ba1.5k sqft11987 E Ford Dr, Aurora, CO 80012Off Market
- $259,7002 bd2 ba1k sqft11993 E Ford Dr, Aurora, CO 80012Off Market
- $293,4002 bd2 ba1.5k sqft11985 E Ford Dr, Aurora, CO 80012Off Market
- $250,5002 bd2 ba1k sqft11995 E Ford Dr, Aurora, CO 80012Off Market
- $269,5002 bd2 ba1.2k sqft11997 E Ford Dr, Aurora, CO 80012Off Market
Nearby schools
GreatSchools rating
- 3/10Highline Community Elementary SchoolGrades: PK-5Distance: 0.6 mi
- 3/10Prairie Middle SchoolGrades: 6-8Distance: 1.3 mi
- 6/10Overland High SchoolGrades: 9-12Distance: 1.3 mi
Schools provided by the listing agent
- Elementary: Highline Community
- Middle: Prairie
- High: Overland
- District: Cherry Creek 5
Source: REcolorado as distributed by MLS GRID. This data may not be complete. We recommend contacting the local school district to confirm school assignments for this home.
Get a cash offer in 3 minutes
Find out how much your home could sell for in as little as 3 minutes with a no-obligation cash offer.
Estimated market value
$306,600
Get a cash offer in 3 minutes
Find out how much your home could sell for in as little as 3 minutes with a no-obligation cash offer.
Estimated market value
$306,600
- Colorado
- Arapahoe County
- Aurora
- 80012
- Rangeview
- 12008 E Tennessee Drive
Nearby cities
Nearby neighborhoods
Nearby zip codes
Other Aurora Topics
