LOOK NO FURTHER! If you’re looking for a fabulous home in the South Bay with incredible proximity to everything, this is it! Welcome to this beautiful, free-standing condominium home with NO SHARED COMMON WALLS, A/C, 4 bedrooms, 3 bathrooms and pre-paid solar panels! This like-new home is uniquely located on a corner lot that makes for easy entry and exit from the community and a greater sense of privacy. No expense was spared with a well-designed, private outdoor living space featuring a covered, wooden pergola with a retractable awning for your oh-so private outdoor cabana. The tastefully designed backyard is perfect for many activities including alfresco dining and firelit evenings. Talk about ambiance and your own private oasis! With an open and inviting first floor featuring living, dining, kitchen and family rooms, this home is made to impress and makes for great entertaining. The upstairs features 4 bright bedrooms, 2 bathrooms and laundry room. The primary bedroom with an en suite bathroom allows for great light and breezes. You will also appreciate the DOUBLE walk-in, custom designed closets. Plus, expansive double paned windows and custom millwork with a sound barrier make for a quiet and tranquil suite. The luxurious bathroom has dual sinks, a deep tub, shower, and separate water closet. Three guest bedrooms complete the rest of the top floor along with a laundry room with copious amounts of storage. Modern conveniences and technology abound with the attached two-car garage with built-in shelves, Tesla charger, owned solar panels, custom built backyard storage locker, and auto irrigation for backyard plants. With NO SHARED WALLS and too many upgrades to list, come see what make this home special. Parkside Village offers the nearby convenience of beaches, hiking, LAX, shopping and golf and is just minutes to world class venues SoFI Stadium, the Intuit Dome, the Forum, YouTube Theater, and nearby employer SpaceX. The community also includes a sparkling swimming pool, jacuzzi, playground area, walking paths, and a community clubhouse. SEE IT TODAY AND CELEBRATE THE BEGINNING OF SUMMER IN YOUR STUNNING NEW HOME!
Sold for $1,010,000
Listed by: Keller Williams Beach Cities • Debra Hanna • Contact: 310-939-9300
Bought with: Real Broker
$1,010,000
12009 Acadia Ct, Hawthorne, CA 90250
4beds
2,129sqft
Townhouse
Built in 2015
9,314 Square Feet Lot
$982,700 Zestimate®
$474/sqft
$4,682 Estimated rent
Home value
$982,700
$934,000 - $1.03M
$4,682/mo
Zestimate® history
Owner options
List your home for rent
$4,682/mo
Rent Zestimate®
Find your next renter with Zillow Rental Manager. Plus, with online applications, you can quickly screen prospective tenants – for free.
$4,682/mo
Rent Zestimate®
Refinance and save
$6,773/mo
Est. payment
Refinancing to a lower rate could help reduce your monthly payments and save thousands over the life of the loan.
$6,773/mo
Est. payment
Explore your selling options
Work with a Zillow partner agent
Leverage their expertise and Zillow's premium Showcase listings to get your home seen by more buyers.
Get startedList with your own agent
Get your home in front of millions of buyers by listing it on Zillow.
Learn how to do itSell it yourself
Take full control of how buyers see your home on Zillow by listing For Sale by Owner (FSBO).
List your homeWhat's special
Playground areaFabulous homeNew homePrivate oasisCorner lotSeparate water closetPrimary bedroom
Zillow last checked:
Listing updated:
Listed by:
Debra Hanna DRE #01035206 3109224804,
Keller Williams Beach Cities
Bought with:
Silvia Klapp, DRE #02081328
Real Broker
Hassan Ghacham, DRE #02205619
Real Broker
Source: CRMLS,MLS#: SB24079563 Originating MLS: California Regional MLS
Originating MLS: California Regional MLSFacts & features
Interior
Bedrooms & bathrooms
- Bedrooms: 4
- Bathrooms: 3
- Full bathrooms: 3
- Main level bathrooms: 1
Rooms
- Room types: Bedroom, Family Room, Kitchen, Laundry, Living Room, Primary Bathroom, Primary Bedroom, Other, Dining Room
Primary bedroom
- Features: Primary Suite
Bedroom
- Features: All Bedrooms Up
Bathroom
- Features: Closet, Dual Sinks, Granite Counters, Soaking Tub, Separate Shower
Kitchen
- Features: Granite Counters, Stone Counters
Other
- Features: Walk-In Closet(s)
Heating
- Central, Natural Gas, Solar
Cooling
- Central Air
Appliances
- Included: Dishwasher, Disposal, Gas Range, Microwave, Refrigerator, Tankless Water Heater, Water To Refrigerator, Dryer, Washer
- Laundry: Washer Hookup, Gas Dryer Hookup, Laundry Room
Features
- Breakfast Bar, Built-in Features, Separate/Formal Dining Room, Granite Counters, Pantry, Storage, Wired for Data, All Bedrooms Up, Primary Suite, Walk-In Closet(s)
- Flooring: Vinyl
- Doors: Sliding Doors
- Windows: Custom Covering(s), Double Pane Windows
- Has fireplace: No
- Fireplace features: None
- Common walls with other units/homes: No Common Walls
Interior area
- Total interior livable area: 2,129 sqft
Property
Parking
- Total spaces: 2
- Parking features: Controlled Entrance, Door-Multi, Direct Access, Electric Vehicle Charging Station(s), Garage, Garage Door Opener, Guest, Gated, Private, Side By Side
- Attached garage spaces: 2
Features
- Levels: Two
- Stories: 2
- Entry location: Front door
- Patio & porch: Concrete, Covered, Front Porch, Patio
- Exterior features: Awning(s), Rain Gutters
- Pool features: Association
- Has spa: Yes
- Spa features: Association, In Ground
- Fencing: Stucco Wall
- Has view: Yes
- View description: Neighborhood
Lot
- Size: 9,314 Square Feet
- Features: Back Yard, Corner Lot, Drip Irrigation/Bubblers, Landscaped, Near Park, Near Public Transit, Paved
Details
- Parcel number: 4056028208
- Zoning: HAM2*
- Special conditions: Standard
Construction
Type & style
- Home type: Townhouse
- Architectural style: Contemporary
- Property subtype: Townhouse
Materials
- Drywall, Frame, Stucco
- Roof: Concrete
Condition
- Turnkey
- New construction: No
- Year built: 2015
Utilities & green energy
- Electric: 220 Volts in Garage
- Sewer: Public Sewer
- Water: Public
- Utilities for property: Cable Connected, Electricity Connected, Natural Gas Connected, Underground Utilities
Green energy
- Energy efficient items: Windows
- Energy generation: Solar
- Water conservation: Water-Smart Landscaping
Community & HOA
Community
- Features: Gutter(s), Storm Drain(s), Street Lights, Suburban, Sidewalks, Gated, Park
- Security: Carbon Monoxide Detector(s), Fire Detection System, Security Gate, Gated Community, Key Card Entry, Smoke Detector(s)
HOA
- Has HOA: Yes
- Amenities included: Call for Rules, Clubhouse, Controlled Access, Maintenance Grounds, Management, Outdoor Cooking Area, Barbecue, Playground, Pool, Spa/Hot Tub, Trash, Utilities
- Services included: Sewer
- HOA fee: $239 monthly
- HOA name: Parkside Condominium Association
- HOA phone: 310-694-0600
Location
- Region: Hawthorne
Financial & listing details
- Price per square foot: $474/sqft
- Tax assessed value: $1,030,200
- Annual tax amount: $12,679
- Date on market: 4/23/2024
- Cumulative days on market: 13 days
- Listing terms: Cash to New Loan
- Inclusions: Washer, dryer
- Road surface type: Paved
Price history
| Date | Event | Price |
|---|---|---|
| 6/5/2024 | Sold | $1,010,000+4.2%$474/sqft |
Source:  CRMLS #SB24079563 Report a problem CRMLS #SB24079563 Report a problem | ||
| 5/21/2024 | Pending sale | $969,000$455/sqft |
Source: CRMLS #SB24079563 Report a problem | ||
| 5/7/2024 | Contingent | $969,000$455/sqft |
Source: CRMLS #SB24079563 Report a problem | ||
| 4/24/2024 | Listed for sale | $969,000+69.9%$455/sqft |
Source: CRMLS #SB24079563 Report a problem | ||
| 5/14/2015 | Sold | $570,500$268/sqft |
Source: Public Record Report a problem | ||
Public tax history
| Year | Property taxes | Tax assessment |
|---|---|---|
| 2025 | $12,679 +51% | $1,030,200 +53.3% |
| 2024 | $8,395 +1.8% | $671,847 +2% |
| 2023 | $8,249 +5.2% | $658,675 +2% |
| 2022 | $7,843 +1.2% | $645,761 +2% |
| 2021 | $7,751 -0.9% | $633,100 +1% |
| 2020 | $7,818 | $626,610 +2% |
| 2019 | $7,818 +5.3% | $614,324 +2% |
| 2018 | $7,422 | $602,279 +2% |
| 2017 | $7,422 +2% | $590,471 +2% |
| 2016 | $7,273 | $578,894 |
Find assessor info on the county website
Neighborhood: Parkside Village
Nearby homes
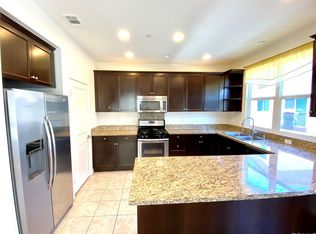
- $949,9004 bd3 ba2.1k sqft12013 Acadia Ct, Hawthorne, CA 90250Off Market
- $787,7003 bd3 ba1.8k sqft12011 Acadia Ct, Hawthorne, CA 90250Off Market
- $891,3004 bd3 ba2.1k sqft12017 Acadia Ct, Hawthorne, CA 90250Off Market
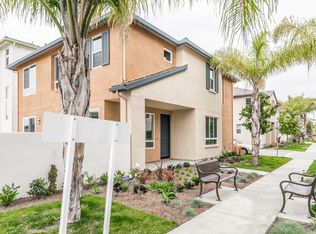
- $855,0003 bd3 ba1.8k sqft12015 Acadia Ct, Hawthorne, CA 90250Sold

- $841,0004 bd3 ba2.1k sqft12012 Acadia Ct, Hawthorne, CA 90250Off Market
- $795,1003 bd3 ba1.8k sqft12014 Acadia Ct, Hawthorne, CA 90250Off Market
- $793,1003 bd3 ba1.8k sqft12008 Acadia Ct, Hawthorne, CA 90250Off Market
- $782,3003 bd3 ba1.8k sqft12010 Acadia Ct, Hawthorne, CA 90250Off Market
Nearby schools
GreatSchools rating
- 4/10Cimarron Avenue Elementary SchoolGrades: K-5Distance: 0.5 mi
- 6/10Animo Charter Middle No. 3Grades: 6-8Distance: 0.7 mi
- 3/10George Washington Preparatory High SchoolGrades: 9-12Distance: 1.3 mi
Schools provided by the listing agent
- High: Hawthorne
Source: CRMLS. This data may not be complete. We recommend contacting the local school district to confirm school assignments for this home.
Get a cash offer in 3 minutes
Find out how much your home could sell for in as little as 3 minutes with a no-obligation cash offer.
Estimated market value
$982,700
Get a cash offer in 3 minutes
Find out how much your home could sell for in as little as 3 minutes with a no-obligation cash offer.
Estimated market value
$982,700
- California
- Los Angeles County
- Hawthorne
- 90250
- Parkside Village
- 12009 Acadia Ct
Nearby cities
Nearby neighborhoods
Nearby zip codes
Other Hawthorne Topics
