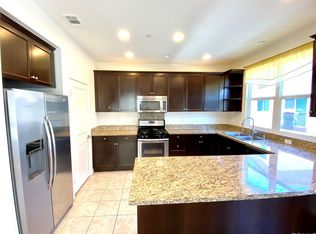
Welcome to Parkside Village, where modern comfort meets an exceptional location. This beautifully maintained three-story townhome offers a rare opportunity to own in one of the area's most sought-after neighborhoods. The entry level features a private guest suite with sliding patio doors that open to a spacious patio/backyard, creating a seamless indoor-outdoor space perfect for relaxing or entertaining. A full bathroom on this level adds flexibility for guests or a home office, along with direct access to the attached two-car garage.Upstairs, the open-concept living area is filled with natural light and coastal breezes. The spacious living room flows into the dining area and kitchen featuring granite countertops, modern appliances, and ample cabinetry. The third floor offers two additional bedrooms, including a primary suite with skyline, mountain, and sunset views and a spacious walk-in closet. The secondary bedroom also enjoys excellent natural light along with its own large bathroom and generous walk-in closet. Residents enjoy Parkside Village amenities including a pool, clubhouse, outdoor fitness stations, and playground. Ideally located near major employers such as SpaceX and Tesla, Inc., with convenient access to shopping, dining, and Interstate 105. Just minutes away are premier entertainment destinations including SoFi Stadium, Intuit Dome, YouTube Theater, COSM Los Angeles, Kia Forum, and the rapidly growing Hollywood Park (Inglewood development) district. A stylish home in a vibrant location. Opportunities like this don't last long.
Sold for $855,000
Zestimate®
$855,000
12015 Acadia Ct, Hawthorne, CA 90250
3beds
1,888sqft
Residential, Townhouse
Built in 2015
9,313 Square Feet Lot
$855,000 Zestimate®
$453/sqft
$4,313 Estimated rent
Home value
$855,000
$778,000 - $941,000
$4,313/mo
Zestimate® history
Owner options
List your home for rent
$4,313/mo
Rent Zestimate®
Find your next renter with Zillow Rental Manager. Plus, with online applications, you can quickly screen prospective tenants – for free.
$4,313/mo
Rent Zestimate®
Refinance and save
$5,791/mo
Est. payment
Refinancing to a lower rate could help reduce your monthly payments and save thousands over the life of the loan.
$5,791/mo
Est. payment
Explore your selling options
Work with a Zillow partner agent
Leverage their expertise and Zillow's premium Showcase listings to get your home seen by more buyers.
Get startedList with your own agent
Get your home in front of millions of buyers by listing it on Zillow.
Learn how to do itSell it yourself
Take full control of how buyers see your home on Zillow by listing For Sale by Owner (FSBO).
List your homeWhat's special
Ample cabinetrySpacious walk-in closetModern appliancesGranite countertops
Zillow last checked:
Listing updated:
Listed by:
Raheem Morgan DRE # 01755666 310-384-6343,
Haven 310-384-6343
Bought with:
Joe Deperine, DRE # 01758057
Christie's International R.E. Southern California
Casey Lesher, DRE # 01795953
Christie's International R.E. Southern California
Source: CLAW,MLS#: 26773677
Facts & features
Interior
Bedrooms & bathrooms
- Bedrooms: 3
- Bathrooms: 3
- Full bathrooms: 3
Rooms
- Room types: Breakfast Area, Living Room, Walk-In Closet, Patio Open, Dining Area
Heating
- Central
Cooling
- Central Air
Appliances
- Included: Disposal, Microwave, Range/Oven, Refrigerator, Dishwasher
- Laundry: Laundry Closet Stacked, Stackable W/D Hookup
Features
- Ceiling Fan(s)
- Flooring: Laminate, Ceramic Tile, Carpet
- Has fireplace: No
- Fireplace features: None
Interior area
- Total structure area: 1,888
- Total interior livable area: 1,888 sqft
Property
Parking
- Total spaces: 2
- Parking features: Garage - 2 Car
- Has garage: Yes
- Covered spaces: 2
Features
- Levels: Multi/Split
- Pool features: Community
- Spa features: Association Spa
- Has view: Yes
- View description: Tree Top, Mountain(s)
Lot
- Size: 9,313 Square Feet
- Features: Close to Clubhouse
Details
- Additional structures: None
- Parcel number: 4056028205
- Zoning: HAM2*
- Special conditions: Standard
Construction
Type & style
- Home type: Townhouse
- Architectural style: Modern
- Property subtype: Residential, Townhouse
Condition
- Year built: 2015
Community & HOA
Community
- Security: Gated, Fire and Smoke Detection System, Fire Sprinkler System
- Subdivision: Parkside Village
HOA
- Has HOA: Yes
- Amenities included: Clubhouse, Gated, Playground, Pool, Spa/Hot Tub, Guest Parking
- HOA fee: $272 monthly
Location
- Region: Hawthorne
Financial & listing details
- Price per square foot: $453/sqft
- Tax assessed value: $912,900
- Annual tax amount: $11,246
- Date on market: 4/22/2026
Price history
| Date | Event | Price |
|---|---|---|
| 5/19/2026 | Sold | $855,000-4.9%$453/sqft |
Source:  CLAW #26773677 Report a problem CLAW #26773677 Report a problem | ||
| 4/24/2026 | Contingent | $899,000$476/sqft |
Source: CLAW #26773677 Report a problem | ||
| 4/7/2026 | Price change | $899,000-1.7%$476/sqft |
Source: CLAW #26664151 Report a problem | ||
| 3/18/2026 | Price change | $915,000-3.7%$485/sqft |
Source: CLAW #26664151 Report a problem | ||
| 3/13/2026 | Listed for sale | $950,000+6.1%$503/sqft |
Source: CLAW #26664151 Report a problem | ||
| 6/7/2024 | Sold | $895,000-1.6%$474/sqft |
Source: Public Record Report a problem | ||
| 4/24/2024 | Contingent | $910,000$482/sqft |
Source: CLAW #24-378425 Report a problem | ||
| 4/10/2024 | Listed for sale | $910,000+102.2%$482/sqft |
Source: CLAW #24-378425 Report a problem | ||
| 7/2/2015 | Sold | $450,000$238/sqft |
Source: Public Record Report a problem | ||
Public tax history
| Year | Property taxes | Tax assessment |
|---|---|---|
| 2025 | $11,246 +73% | $912,900 +74.8% |
| 2024 | $6,500 +1.8% | $522,258 +2% |
| 2023 | $6,388 +5.2% | $512,018 +2% |
| 2022 | $6,074 +1.2% | $501,980 +2% |
| 2021 | $6,000 -0.8% | $492,138 +1% |
| 2020 | $6,049 | $487,092 +2% |
| 2019 | $6,049 +5.5% | $477,542 +2% |
| 2018 | $5,732 | $468,180 +2% |
| 2017 | $5,732 +2.3% | $459,000 +2% |
| 2016 | $5,606 | $450,000 |
Find assessor info on the county website
Neighborhood: Parkside Village
Nearby homes
- $962,0004 bd3 ba2.1k sqft12013 Acadia Ct, Hawthorne, CA 90250Off Market
- $796,3003 bd3 ba1.8k sqft12011 Acadia Ct, Hawthorne, CA 90250Off Market
- $898,3004 bd3 ba2.1k sqft12017 Acadia Ct, Hawthorne, CA 90250Off Market
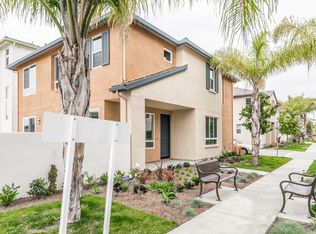
- $1,010,0004 bd3 ba2.1k sqft12009 Acadia Ct, Hawthorne, CA 90250Sold

- $849,1004 bd3 ba2.1k sqft12012 Acadia Ct, Hawthorne, CA 90250Off Market
- $805,8003 bd3 ba1.8k sqft12014 Acadia Ct, Hawthorne, CA 90250Off Market
- $803,8003 bd3 ba1.8k sqft12008 Acadia Ct, Hawthorne, CA 90250Off Market
- $790,8003 bd3 ba1.8k sqft12010 Acadia Ct, Hawthorne, CA 90250Off Market
Nearby schools
GreatSchools rating
- 4/10Cimarron Avenue Elementary SchoolGrades: K-5Distance: 0.5 mi
- 6/10Animo Charter Middle No. 3Grades: 6-8Distance: 0.7 mi
- 3/10George Washington Preparatory High SchoolGrades: 9-12Distance: 1.4 mi
Get a cash offer in 3 minutes
Find out how much your home could sell for in as little as 3 minutes with a no-obligation cash offer.
Estimated market value
$855,000
Get a cash offer in 3 minutes
Find out how much your home could sell for in as little as 3 minutes with a no-obligation cash offer.
Estimated market value
$855,000
- California
- Los Angeles County
- Hawthorne
- 90250
- Parkside Village
- 12015 Acadia Ct
Nearby cities
Nearby neighborhoods
Nearby zip codes
Other Hawthorne Topics
