Skip main navigation
Sold for $408,000
  • $408,000

    12009 Pennfield Pl, Riverview, FL 33579

    5beds
    2,491sqft
    Single Family Residence
    Built in 2002
    8,250 Square Feet Lot
    $398,800 Zestimate®
    $164/sqft
    $3,262 Estimated rent

    Home value

    $398,800

    $367,000 - $435,000

    $3,262/mo

    Zestimate® history
    Loading
    Loading...

    Owner options

    List your home for rent

    $3,262/mo

    Rent Zestimate®

    Find your next renter with Zillow Rental Manager. Plus, with online applications, you can quickly screen prospective tenants – for free.

    Learn more

    $3,262/mo

    Rent Zestimate®

    Refinance and save

    $2,861/mo

    Est. payment

    Refinancing to a lower rate could help reduce your monthly payments and save thousands over the life of the loan.

    See today's rates

    $2,861/mo

    Est. payment

    Explore your selling options

    Work with a Zillow partner agent

    Leverage their expertise and Zillow's premium Showcase listings to get your home seen by more buyers.

    Get started

    List with your own agent

    Get your home in front of millions of buyers by listing it on Zillow.

    Learn how to do it

    Sell it yourself

    Take full control of how buyers see your home on Zillow by listing For Sale by Owner (FSBO).

    List your home

    What's special

    Modern upgradesFreshly updated interiorFreshly painted interiorGenerously sized secondary bedroomsSpacious floorplanExpansive family roomFormal dining room
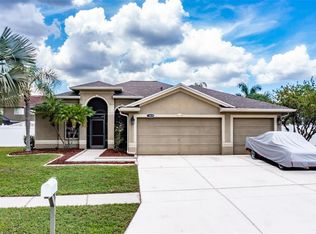
    Huge Price Improvement! This is the best priced 5 bedroom POOL home in Summerfield Village. Discover your dream home at 12009 Pennfield Drive, Riverview, FL! Nestled in the desirable Summerfield Village, this stunning 5-bedroom, 2-bath POOL home offers an abundance of space and modern upgrades. Step inside to find a freshly updated interior with a new roof installed in August 2023, complemented by a freshly painted interior and new carpeting in 2024. Enjoy peace of mind with a new HVAC system installed January 2025, hot water heater installed in 2024. The layout is perfect for both relaxation and entertaining, featuring a spacious floorplan, a large kitchen with a dinette area, a formal living room, and a formal dining room. The heart of the home is the expansive family room, which opens seamlessly to the screened lanai and inviting pool area. Ideal for gatherings and enjoying Florida's sunny days, this outdoor oasis provides a tranquil retreat. The primary bedroom suite is a sanctuary unto itself with sliding doors that open to the pool lanai area. The ensuite bathroom boasts dual sinks, an oversized garden tub, and a separate shower. Additional highlights include a convenient inside laundry room and generously sized secondary bedrooms. Beyond the impeccable home features, Summerfield Village offers an array of amenities that cater to every lifestyle. Enjoy access to 2 pools, a weight room, fitness and cardio centers, an indoor gym with basketball courts, tennis courts, a beach volleyball court, recreation fields, and a playground. Plus, benefit from proximity to Summerfield Crossing Elementary School and Summerfield Crossings Golf Club. Conveniently located with easy access to US-301, I-75, and US-41, this home is also close to top-rated schools, shopping centers, dining options, entertainment venues, and St. Joseph's Hospital. Don't miss the opportunity to make this your new home sweet home. Schedule your showing today and experience the best of Riverview living at 12009 Pennfield Drive!

    Zillow last checked:

    Listing updated:

    Listing Provided by:

    Cindy Greco 813-240-8300,

    EXP REALTY LLC 888-883-8509

    Bought with:

    Marisa Hinterleiter, 3476502

    AGILE GROUP REALTY

    Source: Stellar MLS,MLS#: T3536347MLS LogoOriginating MLS: Sarasota - Manatee

    Facts & features

    Interior

    Bedrooms & bathrooms
    • Bedrooms: 5
    • Bathrooms: 2
    • Full bathrooms: 2
    Primary bedroom
    • Features: Walk-In Closet(s)
    • Level: First
    • Area: 182 Square Feet
    • Dimensions: 13x14
    Bedroom 2
    • Features: Built-in Closet
    • Level: First
    • Area: 121 Square Feet
    • Dimensions: 11x11
    Bedroom 3
    • Features: Built-in Closet
    • Level: First
    • Area: 110 Square Feet
    • Dimensions: 10x11
    Bedroom 4
    • Features: Built-in Closet
    • Level: First
    • Area: 121 Square Feet
    • Dimensions: 11x11
    Bedroom 5
    • Features: Built-in Closet
    • Level: First
    • Area: 110 Square Feet
    • Dimensions: 10x11
    Dining room
    • Level: First
    • Area: 196 Square Feet
    • Dimensions: 14x14
    Family room
    • Level: First
    • Area: 288 Square Feet
    • Dimensions: 16x18
    Kitchen
    • Level: First
    • Area: 252 Square Feet
    • Dimensions: 14x18
    Living room
    • Level: First
    • Area: 224 Square Feet
    • Dimensions: 14x16
    Heating
    • Central, Electric
    Cooling
    • Central Air
    Appliances
    • Included: Dishwasher, Disposal, Electric Water Heater, Microwave, Range, Refrigerator
    • Laundry: Laundry Room
    Features
    • Ceiling Fan(s), Split Bedroom, Walk-In Closet(s)
    • Flooring: Carpet, Ceramic Tile
    • Doors: French Doors
    • Windows: Blinds
    • Has fireplace: No
    Interior area
    • Total structure area: 3,242
    • Total interior livable area: 2,491 sqft

    Property

    Parking
    • Total spaces: 2
    • Parking features: Driveway, Garage Door Opener
    • Attached garage spaces: 2
    • Has uncovered spaces: Yes
    Features
    • Levels: One
    • Stories: 1
    • Patio & porch: Covered, Rear Porch, Screened
    • Exterior features: Private Mailbox
    • Has private pool: Yes
    • Pool features: Gunite, In Ground, Screen Enclosure
    Lot
    • Size: 8,250 sqft
    • Features: In County
    • Residential vegetation: Mature Landscaping
    Details
    • Parcel number: U0931202V7E0000000005.0
    • Zoning: PD
    • Special conditions: None

    Construction

    Type & style
    • Home type: SingleFamily
    • Architectural style: Contemporary
    • Property subtype: Single Family Residence
    Materials
    • Block, Stucco
    • Foundation: Slab
    • Roof: Shingle
    Condition
    • New construction: No
    • Year built: 2002

    Utilities & green energy

    • Sewer: Public Sewer
    • Water: Public
    • Utilities for property: Electricity Connected, Public, Sewer Connected, Water Connected

    Community & neighborhood

    Community
    • Community features: Clubhouse, Deed Restrictions, Fitness Center, Golf, Playground, Pool, Sidewalks, Tennis Court(s)
    Location
    • Region: Riverview
    • Subdivision: SUMMERFIELD VILLAGE 1 TR 21

    HOA & financial

    HOA
    • Has HOA: Yes
    • HOA fee: $43 monthly
    • Amenities included: Clubhouse, Fitness Center, Golf Course, Playground, Pool, Tennis Court(s)
    • Services included: Manager, Pool Maintenance
    • Association name: Summerfield Master Association
    • Association phone: 813-671-2005
    Other fees
    • Pet fee: $0 monthly
    Other financial information
    • Total actual rent: 0

    Other

    Other facts
    • Listing terms: Cash,Conventional,FHA,VA Loan
    • Ownership: Fee Simple
    • Road surface type: Asphalt

    Price history

    DateEventPrice
    6/10/2025Sold$408,000+2%$164/sqft
    Source: Stellar MLS #T3536347 Report a problem
    5/8/2025Pending sale$399,900$161/sqft
    Source: Stellar MLS #T3536347 Report a problem
    5/1/2025Price change$399,900-3.6%$161/sqft
    Source: Stellar MLS #T3536347 Report a problem
    4/21/2025Price change$414,900-1.2%$167/sqft
    Source: Stellar MLS #T3536347 Report a problem
    3/29/2025Price change$419,900-1%$169/sqft
    Source: Stellar MLS #T3536347 Report a problem
    3/3/2025Price change$424,000-1.1%$170/sqft
    Source: Stellar MLS #T3536347 Report a problem
    2/3/2025Price change$428,900-0.2%$172/sqft
    Source: Stellar MLS #T3536347 Report a problem
    1/17/2025Listed for sale$429,900$173/sqft
    Source: Stellar MLS #T3536347 Report a problem
    1/14/2025Pending sale$429,900$173/sqft
    Source: Stellar MLS #T3536347 Report a problem
    12/24/2024Listed for sale$429,900$173/sqft
    Source: Stellar MLS #T3536347 Report a problem
    12/2/2024Pending sale$429,900$173/sqft
    Source: Stellar MLS #T3536347 Report a problem
    11/12/2024Price change$429,900-1.1%$173/sqft
    Source: Stellar MLS #T3536347 Report a problem
    10/22/2024Price change$434,900-1.2%$175/sqft
    Source: Stellar MLS #T3536347 Report a problem
    9/27/2024Price change$440,000-2%$177/sqft
    Source: Stellar MLS #T3536347 Report a problem
    9/9/2024Price change$449,000-2.6%$180/sqft
    Source: Stellar MLS #T3536347 Report a problem
    8/23/2024Price change$460,750-1.8%$185/sqft
    Source: Stellar MLS #T3536347 Report a problem
    8/7/2024Price change$469,000-2.1%$188/sqft
    Source: Stellar MLS #T3536347 Report a problem
    7/19/2024Price change$479,000-1.2%$192/sqft
    Source: Stellar MLS #T3536347 Report a problem
    7/12/2024Price change$485,000-2%$195/sqft
    Source: Stellar MLS #T3536347 Report a problem
    6/23/2024Listed for sale$495,000+214%$199/sqft
    Source: Stellar MLS #T3536347 Report a problem
    1/27/2023Listing removed--
    Source: Zillow Rentals Report a problem
    1/24/2023Price change$2,710-2%$1/sqft
    Source: Zillow Rentals Report a problem
    1/17/2023Price change$2,765-1.1%$1/sqft
    Source: Zillow Rentals Report a problem
    1/12/2023Price change$2,795-1.6%$1/sqft
    Source: Zillow Rentals Report a problem
    12/16/2022Price change$2,840-2.1%$1/sqft
    Source: Zillow Rentals Report a problem
    12/12/2022Listed for rent$2,900$1/sqft
    Source: Zillow Rentals Report a problem
    1/3/2013Sold$157,665-4.2%$63/sqft
    Source: Public Record Report a problem
    3/22/2002Sold$164,500$66/sqft
    Source: Public Record Report a problem

    Public tax history

    YearProperty taxesTax assessment
    2025$7,930 +12%$396,330 +11.4%
    2024$7,083 +6%$355,752 +10%
    2023$6,684 +6.9%$323,411 +10%
    2022$6,254 +9.4%$294,010 +10%
    2021$5,716 +9.2%$267,282 +10%
    2020$5,236 +10.2%$242,984 +10%
    2019$4,751 $220,895 -0.7%
    2018$4,751 +0.2%$222,431 +11%
    2017$4,743 +7.9%$200,394 +7.1%
    2016$4,396 +4.9%$187,075 +1.4%
    2015$4,191 +9.2%$184,435 +14.8%
    2014$3,838 $160,621 +10%
    2013$3,838 +50.2%$146,019 +6.9%
    2012$2,556 -6.9%$136,568 -6.2%
    2011$2,745 -9.2%$145,661 -9.3%
    2010$3,023 -13.5%$160,615 -12.5%
    2009$3,494 -9.6%$183,637 -9%
    2008$3,863 +1%$201,768 +7.7%
    2007$3,827 +4.6%$187,340 +12.6%
    2006$3,660 +0.1%$166,380 +2.9%
    2005$3,658 $161,626 +3%
    2004-- $156,918 +0.9%
    2003-- $155,488 +439.9%
    2002-- $28,800
    2001-- $28,800
    2000$742 $28,800

    Find assessor info on the county website

    Neighborhood: Summerfield

    Nearby schools

    GreatSchools rating
    Schools provided by the listing agent
    • Elementary: Summerfield Crossing Elementary
    • Middle: Eisenhower-HB
    • High: East Bay-HB

    Source: Stellar MLS. This data may not be complete. We recommend contacting the local school district to confirm school assignments for this home.

    Get a cash offer in 3 minutes
    Find out how much your home could sell for in as little as 3 minutes with a no-obligation cash offer.
    Estimated market value
    $398,800
    Get a cash offer in 3 minutes
    Find out how much your home could sell for in as little as 3 minutes with a no-obligation cash offer.
    Estimated market value
    $398,800