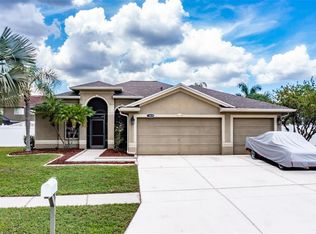
Virtually Staged. Welcome to this spacious 4-bedroom, 3-bathroom home located in the highly desirable Summerfield golf community of Riverview. Offering over 2,500 square feet of living space, this well-designed residence features a functional split-bedroom floor plan ideal for both everyday living and entertaining. Step inside to find a bright and open layout with a combined living and dining area, complemented by ceramic tile and laminate flooring throughout. The kitchen flows seamlessly into the main living space, creating a comfortable environment for gatherings and family time. The primary suite offers privacy and generous space, while additional bedrooms provide flexibility for guests, home office, or multi-generational living. Enjoy Florida living at its best with a covered and enclosed patio, perfect for relaxing or entertaining year-round. Situated on an oversized lot of approximately 0.29 acres, this home provides ample outdoor space with room to personalize. Residents of Summerfield enjoy access to resort-style amenities including a community pool, clubhouse, fitness center, tennis courts, and golf course, all with a low HOA. Conveniently located near shopping, dining, schools, and major highways, this home offers both comfort and accessibility in one of Riverview’s most established communities.
Sold for $385,000
Zillow last checked:
Listing updated:
Bought with:
Gayle Yanes, 3560766
LPT REALTY, LLC.
Source: Stellar MLS,MLS#: TB8500644 Originating MLS: Suncoast Tampa
Originating MLS: Suncoast Tampa
Price history
| Date | Event | Price |
|---|---|---|
| 8/21/2026 | Sold | $385,000$152/sqft |
Source:  Stellar MLS #TB8500644 Report a problem Stellar MLS #TB8500644 Report a problem | ||
| 8/11/2026 | Listed for sale | $385,000$152/sqft |
Source: Stellar MLS #TB8500644 Report a problem | ||
| 7/18/2026 | Contingent | $385,000$152/sqft |
Source: Stellar MLS #TB8500644 Report a problem | ||
| 6/29/2026 | Price change | $385,000-3.5%$152/sqft |
Source: Stellar MLS #TB8500644 Report a problem | ||
| 5/26/2026 | Listed for sale | $399,000$158/sqft |
Source: Stellar MLS #TB8500644 Report a problem | ||
| 5/21/2026 | Pending sale | $399,000$158/sqft |
Source: Stellar MLS #TB8500644 Report a problem | ||
| 5/1/2026 | Price change | $399,000-3.9%$158/sqft |
Source: Stellar MLS #TB8500644 Report a problem | ||
| 4/22/2026 | Listed for sale | $415,000+27.7%$164/sqft |
Source: Stellar MLS #TB8500644 Report a problem | ||
| 10/14/2024 | Listing removed | $2,495$1/sqft |
Source: Zillow Rentals Report a problem | ||
| 7/12/2024 | Listing removed | $325,000+1.6%$128/sqft |
Source: Stellar MLS #T3303814 Report a problem | ||
| 2/23/2024 | Listing removed | -- |
Source: Zillow Rentals Report a problem | ||
| 2/4/2024 | Price change | $2,495-7.6%$1/sqft |
Source: Zillow Rentals Report a problem | ||
| 1/4/2024 | Listed for rent | $2,699+17.6%$1/sqft |
Source: Zillow Rentals Report a problem | ||
| 6/19/2021 | Listing removed | -- |
Source: Zillow Rental Manager Report a problem | ||
| 6/8/2021 | Sold | $319,800-1.6%$126/sqft |
Source: Public Record Report a problem | ||
| 6/4/2021 | Listed for rent | $2,295+53%$1/sqft |
Source: Zillow Rental Manager Report a problem | ||
| 5/7/2021 | Pending sale | $325,000$128/sqft |
Source: Stellar MLS #T3303814 Report a problem | ||
| 4/30/2021 | Listed for sale | $325,000+91.6%$128/sqft |
Source: Stellar MLS #T3303814 Report a problem | ||
| 2/8/2020 | Listing removed | $1,500$1/sqft |
Source: THE ROBERTSON RLTY ESTATE GROU #T3210443 Report a problem | ||
| 2/5/2020 | Price change | $1,500-6.3%$1/sqft |
Source: THE ROBERTSON RLTY ESTATE GROU #T3210443 Report a problem | ||
| 11/14/2019 | Listed for rent | $1,600+6.7%$1/sqft |
Source: THE ROBERTSON RLTY ESTATE GROU #T3210443 Report a problem | ||
| 6/12/2015 | Listing removed | $1,500$1/sqft |
Source: THE ROBERTSON RLTY ESTATE GROU #T2761410 Report a problem | ||
| 6/6/2015 | Listed for rent | $1,500+7.5%$1/sqft |
Source: THE ROBERTSON RLTY ESTATE GROU #T2761410 Report a problem | ||
| 1/11/2014 | Listing removed | $1,395$1/sqft |
Source: THE ROBERTSON RLTY ESTATE GROU #T2582161 Report a problem | ||
| 11/5/2013 | Price change | $1,395-7%$1/sqft |
Source: THE ROBERTSON RLTY ESTATE GROU #T2582161 Report a problem | ||
| 10/9/2013 | Listed for rent | $1,500$1/sqft |
Source: THE ROBERTSON RLTY ESTATE GROU #T2582161 Report a problem | ||
| 2/18/2000 | Sold | $169,600$67/sqft |
Source: Public Record Report a problem | ||
Nearby homes
Get a cash offer in 3 minutes
Find out how much your home could sell for in as little as 3 minutes with a no-obligation cash offer.
Estimated market value
$383,600
