Below Market Value - Ready to close fast on this 4-bedroom, 2-bathroom, 2-car garage home! This Burleson ISD home boasts a covered front porch that exudes a cozy country ambiance. Inside an open-concept layout awaits with a striking fireplace as the focal point. Home features decorative lighting throughout and an entertainer's kitchen with an adjoining dining area, complete with a breakfast bar and decorative backsplash. The split bedroom floor plan ensures privacy in the spacious Primary Suite featuring ample lighting, an en-suite bath with a garden tub and separate shower, and decorative barn doors adding character. Plenty of nooks provide opportunities for personalized décor touches. Outside, enjoy the convenience of a sprinkler system and a covered patio. This home is ideally located near community amenities such as a pool, as well as dining, shopping, schools, and medical facilities. This home is perfect for any lifestyle. Schedule a viewing today!
Sold
Price Unknown
12009 Rowsley Ln, Burleson, TX 76028
4beds
1,884sqft
Single Family Residence
Built in 2007
5,837 Square Feet Lot
$306,800 Zestimate®
$--/sqft
$2,389 Estimated rent
Home value
$306,800
$291,000 - $322,000
$2,389/mo
Zestimate® history
Owner options
List your home for rent
$2,389/mo
Rent Zestimate®
Find your next renter with Zillow Rental Manager. Plus, with online applications, you can quickly screen prospective tenants – for free.
$2,389/mo
Rent Zestimate®
Refinance and save
$650/mo
Est. payment
Refinancing to a lower rate could help reduce your monthly payments and save thousands over the life of the loan.
$650/mo
Est. payment
Explore your selling options
Work with a Zillow partner agent
Leverage their expertise and Zillow's premium Showcase listings to get your home seen by more buyers.
Get startedList with your own agent
Get your home in front of millions of buyers by listing it on Zillow.
Learn how to do itSell it yourself
Take full control of how buyers see your home on Zillow by listing For Sale by Owner (FSBO).
List your homeWhat's special
Medical facilitiesSplit bedroom floor planAmple lightingCovered patioCovered front porchDecorative barn doorsBreakfast bar
Zillow last checked:
Listing updated:
Listed by:
Paula Hardee 0525707 979-695-3300,
TX Prime RE/Blue Ribbon PM 979-695-3300
Bought with:
Andrea Chavarria
Lugary, LLC
Source: NTREIS,MLS#: 20544955
Facts & features
Interior
Bedrooms & bathrooms
- Bedrooms: 4
- Bathrooms: 2
- Full bathrooms: 2
Primary bedroom
- Features: Garden Tub/Roman Tub, Separate Shower
- Level: First
- Dimensions: 13 x 19
Bedroom
- Level: First
- Dimensions: 10 x 11
Bedroom
- Level: First
- Dimensions: 10 x 11
Bedroom
- Level: First
- Dimensions: 10 x 11
Kitchen
- Features: Built-in Features, Eat-in Kitchen, Granite Counters
- Level: First
- Dimensions: 17 x 14
Living room
- Features: Fireplace
- Level: First
- Dimensions: 15 x 21
Heating
- Central
Cooling
- Central Air, Ceiling Fan(s)
Appliances
- Included: Dishwasher, Electric Range, Disposal
- Laundry: Laundry in Utility Room
Features
- Decorative/Designer Lighting Fixtures, Double Vanity, Eat-in Kitchen, Granite Counters, Open Floorplan, Pantry
- Flooring: Carpet, Laminate, Luxury Vinyl Plank
- Has basement: No
- Number of fireplaces: 1
- Fireplace features: Decorative, Living Room, Wood Burning
Interior area
- Total interior livable area: 1,884 sqft
Property
Parking
- Total spaces: 2
- Parking features: Door-Single
- Attached garage spaces: 2
Features
- Levels: One
- Stories: 1
- Patio & porch: Covered
- Pool features: None, Community
- Fencing: Privacy
Lot
- Size: 5,837 Square Feet
- Features: Interior Lot, Landscaped, Subdivision, Sprinkler System, Few Trees
Details
- Parcel number: 41101138
Construction
Type & style
- Home type: SingleFamily
- Architectural style: Traditional,Detached
- Property subtype: Single Family Residence
Materials
- Brick
- Foundation: Slab
- Roof: Composition
Condition
- Year built: 2007
Utilities & green energy
- Sewer: Public Sewer
- Water: Public
- Utilities for property: Sewer Available, Water Available
Community & HOA
Community
- Features: Pool
- Security: Security System Leased, Smoke Detector(s)
- Subdivision: Ashford Park
HOA
- Has HOA: Yes
- Services included: All Facilities
- HOA fee: $650 annually
- HOA name: Ashford Park HOA
- HOA phone: 817-404-9569
Location
- Region: Burleson
Financial & listing details
- Tax assessed value: $277,489
- Annual tax amount: $1,288
- Date on market: 2/26/2024
- Cumulative days on market: 60 days
- Listing terms: Cash,Conventional,FHA,VA Loan
- Exclusions: All hanging signs and all shelves.
Price history
| Date | Event | Price |
|---|---|---|
| 5/23/2024 | Sold | -- |
Source: NTREIS #20544955 Report a problem | ||
| 4/30/2024 | Pending sale | $318,500$169/sqft |
Source: NTREIS #20544955 Report a problem | ||
| 4/24/2024 | Contingent | $318,500$169/sqft |
Source: NTREIS #20544955 Report a problem | ||
| 4/16/2024 | Price change | $318,500-0.5%$169/sqft |
Source: NTREIS #20544955 Report a problem | ||
| 4/11/2024 | Listed for sale | $320,000$170/sqft |
Source: NTREIS #20544955 Report a problem | ||
| 4/7/2024 | Contingent | $320,000$170/sqft |
Source: NTREIS #20544955 Report a problem | ||
| 3/25/2024 | Price change | $320,000-1.1%$170/sqft |
Source: NTREIS #20544955 Report a problem | ||
| 3/11/2024 | Price change | $323,500-1.8%$172/sqft |
Source: NTREIS #20544955 Report a problem | ||
| 3/8/2024 | Price change | $329,500-0.9%$175/sqft |
Source: NTREIS #20544955 Report a problem | ||
| 2/26/2024 | Listed for sale | $332,500+66.3%$176/sqft |
Source: NTREIS #20544955 Report a problem | ||
| 9/19/2017 | Listing removed | $200,000$106/sqft |
Source: RE/MAX Trinity #13665024 Report a problem | ||
| 8/22/2017 | Pending sale | $200,000$106/sqft |
Source: RE/MAX Trinity #13665024 Report a problem | ||
| 8/4/2017 | Listed for sale | $200,000$106/sqft |
Source: RE/MAX Trinity #13665024 Report a problem | ||
Public tax history
| Year | Property taxes | Tax assessment |
|---|---|---|
| 2025 | $1,288 -3.4% | $277,489 |
| 2024 | $1,334 -4.4% | $277,489 +2.3% |
| 2023 | $1,395 -10.9% | $271,197 +5.1% |
| 2022 | $1,565 +8.9% | $257,973 +19.4% |
| 2021 | $1,438 -0.7% | $216,082 |
| 2020 | $1,449 +0.1% | $216,082 -0.8% |
| 2019 | $1,447 +8.9% | $217,889 +11% |
| 2018 | $1,329 -35.2% | $196,252 -1.1% |
| 2017 | $2,050 +7.7% | $198,479 +15.9% |
| 2016 | $1,904 +6.7% | $171,187 +34.7% |
| 2015 | $1,784 | $127,100 |
| 2014 | $1,784 | $127,100 -1.8% |
| 2013 | -- | $129,400 +1.1% |
| 2012 | -- | $128,000 -6.8% |
| 2011 | -- | $137,300 -7.8% |
| 2010 | -- | $148,900 -0.1% |
| 2009 | -- | $149,000 |
| 2008 | -- | $149,000 +645% |
| 2007 | -- | $20,000 |
Find assessor info on the county website
Neighborhood: 76028
Nearby homes
- $339,8003 bd2 ba2.6k sqft12005 Rowsley Ln, Burleson, TX 76028Off Market

- $--4 bd3 ba2.5k sqft12013 Rowsley Ln, Burleson, TX 76028Sold
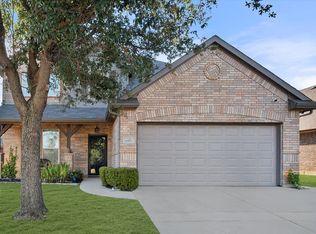
- $297,8003 bd2 ba2k sqft12017 Rowsley Ln, Burleson, TX 76028Off Market
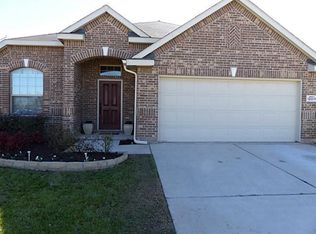
- $281,4003 bd2 ba1.6k sqft1624 Wickham Dr, Burleson, TX 76028Off Market
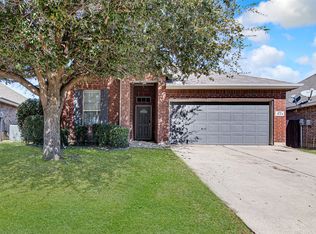
- $332,0004 bd3 ba2.2k sqft12001 Rowsley Ln, Burleson, TX 76028Off Market
- $--3 bd2 ba2k sqft1622 Wickham Dr, Burleson, TX 76028Sold
- $296,1003 bd2 ba1.8k sqft1626 Wickham Dr, Burleson, TX 76028Off Market
- $304,3003 bd2 ba1.8k sqft11925 Bexley Dr, Burleson, TX 76028Off Market
Nearby schools
GreatSchools rating
- 6/10Ann Brock El At Oak GroveGrades: PK-5Distance: 0.2 mi
- 6/10Nick Kerr Middle SchoolGrades: 6-8Distance: 3.9 mi
- 5/10Burleson Centennial High SchoolGrades: 9-12Distance: 2.9 mi
Schools provided by the listing agent
- Elementary: Brock
- Middle: Kerr
- High: Burleson Centennial
- District: Burleson ISD
Source: NTREIS. This data may not be complete. We recommend contacting the local school district to confirm school assignments for this home.
Get a cash offer in 3 minutes
Find out how much your home could sell for in as little as 3 minutes with a no-obligation cash offer.
Estimated market value
$306,800
Get a cash offer in 3 minutes
Find out how much your home could sell for in as little as 3 minutes with a no-obligation cash offer.
Estimated market value
$306,800
- Texas
- Tarrant County
- Burleson
- 76028
- 12009 Rowsley Ln
