***BACK ON MARKET DUE TO BUYER'S FINANCING FALLING THROUGH*** FHA Appraisal is in at $355,000 which means you could have instant equity! Hand scraped hardwoods welcome you into this gorgeous home with built-ins featured in the front room which be used as an office, formal space or library! Down the hallway, you'll find a fully updated half bath, a spacious living room with a fireplace that offers great views to the backyard with a built-in firepit! The kitchen offers ample space with a built-in seating & a storage bench! The spacious pantry has options for the most organized chef as well as plenty of storage! The primary suite is expansive & features a walk-in closet. Upstairs, you have a HUGE game room or flex space plus 3 generously sized bedrooms & the second bath! Just a short distance away from the community pool, too! Both AC units have been recently replaced, one is 2 years old and the other is 3 years old. Don't miss this one! ***HOME QUALIFIES FOR HOME BUYING GRANT! ASK AGENT FOR DETAILS!***
Sold
Price Unknown
12013 Rowsley Ln, Burleson, TX 76028
4beds
2,590sqft
Single Family Residence
Built in 2007
5,837 Square Feet Lot
$341,600 Zestimate®
$--/sqft
$2,354 Estimated rent
Home value
$341,600
$318,000 - $369,000
$2,354/mo
Zestimate® history
Owner options
List your home for rent
$2,354/mo
Rent Zestimate®
Find your next renter with Zillow Rental Manager. Plus, with online applications, you can quickly screen prospective tenants – for free.
$2,354/mo
Rent Zestimate®
Refinance and save
$650/mo
Est. payment
Refinancing to a lower rate could help reduce your monthly payments and save thousands over the life of the loan.
$650/mo
Est. payment
Explore your selling options
Work with a Zillow partner agent
Leverage their expertise and Zillow's premium Showcase listings to get your home seen by more buyers.
Get startedList with your own agent
Get your home in front of millions of buyers by listing it on Zillow.
Learn how to do itSell it yourself
Take full control of how buyers see your home on Zillow by listing For Sale by Owner (FSBO).
List your homeWhat's special
Updated half bathBuilt-in seatingStorage benchWalk-in closetGenerously sized bedroomsHandscraped hardwoodsBuilt-in firepit
Zillow last checked:
Listing updated:
Listed by:
Angela Hornburg 0620365 682-422-3814,
One West Real Estate Co. LLC 682-422-3814
Bought with:
Kelvin Tran
The Michael Group Real Estate
Source: NTREIS,MLS#: 21042960
Facts & features
Interior
Bedrooms & bathrooms
- Bedrooms: 4
- Bathrooms: 3
- Full bathrooms: 2
- 1/2 bathrooms: 1
Primary bedroom
- Features: Ceiling Fan(s), En Suite Bathroom
- Level: First
- Dimensions: 15 x 16
Bedroom
- Features: Walk-In Closet(s)
- Level: Second
- Dimensions: 12 x 11
Bedroom
- Features: Walk-In Closet(s)
- Level: Second
- Dimensions: 17 x 13
Bedroom
- Features: Walk-In Closet(s)
- Level: Second
- Dimensions: 15 x 12
Primary bathroom
- Features: Built-in Features, Dual Sinks, En Suite Bathroom, Garden Tub/Roman Tub, Separate Shower
- Level: First
- Dimensions: 11 x 9
Breakfast room nook
- Features: Eat-in Kitchen
- Level: First
- Dimensions: 10 x 8
Dining room
- Features: Built-in Features
- Level: First
- Dimensions: 11 x 12
Other
- Level: Second
- Dimensions: 12 x 5
Game room
- Level: Second
- Dimensions: 20 x 22
Half bath
- Level: First
- Dimensions: 5 x 5
Kitchen
- Features: Breakfast Bar, Built-in Features, Eat-in Kitchen, Granite Counters, Pantry, Walk-In Pantry
- Level: First
- Dimensions: 12 x 10
Living room
- Features: Ceiling Fan(s), Fireplace
- Level: First
- Dimensions: 16 x 17
Utility room
- Features: Built-in Features, Utility Room
- Level: First
- Dimensions: 6 x 5
Heating
- Central, Electric
Cooling
- Central Air, Ceiling Fan(s), Electric
Appliances
- Included: Dishwasher, Electric Range, Disposal
- Laundry: Laundry in Utility Room
Features
- Eat-in Kitchen, High Speed Internet, Pantry, Cable TV, Walk-In Closet(s)
- Flooring: Carpet, Ceramic Tile, Wood
- Windows: Window Coverings
- Has basement: No
- Number of fireplaces: 1
- Fireplace features: Living Room, Wood Burning
Interior area
- Total interior livable area: 2,590 sqft
Property
Parking
- Total spaces: 2
- Parking features: Driveway, Garage Faces Front, Garage, Garage Door Opener
- Attached garage spaces: 2
- Has uncovered spaces: Yes
Features
- Levels: Two
- Stories: 2
- Patio & porch: Patio
- Exterior features: Fire Pit
- Pool features: None, Community
- Fencing: Wood
Lot
- Size: 5,837 Square Feet
- Features: Interior Lot, Landscaped, Subdivision, Sprinkler System, Few Trees
Details
- Parcel number: 41101111
Construction
Type & style
- Home type: SingleFamily
- Architectural style: Traditional,Detached
- Property subtype: Single Family Residence
Materials
- Brick
- Foundation: Slab
- Roof: Composition
Condition
- Year built: 2007
Utilities & green energy
- Sewer: Public Sewer
- Utilities for property: Sewer Available, Cable Available
Community & HOA
Community
- Features: Pool
- Subdivision: Ashford Park
HOA
- Has HOA: Yes
- Services included: All Facilities, Association Management
- HOA fee: $650 annually
- HOA name: Real Manage
- HOA phone: 866-473-2573
Location
- Region: Burleson
Financial & listing details
- Tax assessed value: $309,108
- Annual tax amount: $6,487
- Date on market: 8/28/2025
- Cumulative days on market: 121 days
- Listing terms: Cash,Conventional,FHA,VA Loan
- Exclusions: curtains and rods, alarm and system, tv's and mounts, speakers and mounts, electronic wireless doorbell
Price history
| Date | Event | Price |
|---|---|---|
| 2/24/2026 | Sold | -- |
Source: NTREIS #21042960 Report a problem | ||
| 2/6/2026 | Pending sale | $349,900$135/sqft |
Source: NTREIS #21042960 Report a problem | ||
| 1/26/2026 | Contingent | $349,900$135/sqft |
Source: NTREIS #21042960 Report a problem | ||
| 11/22/2025 | Price change | $349,9000%$135/sqft |
Source: NTREIS #21042960 Report a problem | ||
| 11/7/2025 | Listed for sale | $350,000$135/sqft |
Source: NTREIS #21042960 Report a problem | ||
| 10/11/2025 | Pending sale | $350,000$135/sqft |
Source: NTREIS #21042960 Report a problem | ||
| 10/8/2025 | Contingent | $350,000$135/sqft |
Source: NTREIS #21042960 Report a problem | ||
| 10/2/2025 | Price change | $350,000-1.4%$135/sqft |
Source: NTREIS #21042960 Report a problem | ||
| 9/27/2025 | Price change | $355,000-2.7%$137/sqft |
Source: NTREIS #21042960 Report a problem | ||
| 8/28/2025 | Listed for sale | $365,000+164.7%$141/sqft |
Source: NTREIS #21042960 Report a problem | ||
| 7/12/2016 | Sold | -- |
Source: Agent Provided Report a problem | ||
| 10/4/2012 | Listing removed | $137,900$53/sqft |
Source: Homepath #11836200 Report a problem | ||
| 9/14/2012 | Listed for sale | $137,900$53/sqft |
Source: CENTURY 21 A-ONE REALTY #11836200 Report a problem | ||
| 9/4/2012 | Sold | -- |
Source: Public Record Report a problem | ||
| 8/23/2012 | Listed for sale | -- |
Source: Homepath Report a problem | ||
Public tax history
| Year | Property taxes | Tax assessment |
|---|---|---|
| 2025 | $1,435 -28% | $309,108 -13.7% |
| 2024 | $1,993 -5.4% | $358,037 -2.4% |
| 2023 | $2,108 +3.2% | $366,861 +18.3% |
| 2022 | $2,042 +18.5% | $310,004 +19.7% |
| 2021 | $1,723 -1.1% | $258,961 -0.4% |
| 2020 | $1,743 +5.2% | $259,953 +5.2% |
| 2019 | $1,657 +10.7% | $247,127 +11.8% |
| 2018 | $1,497 -72.1% | $221,141 -2.6% |
| 2017 | $5,360 +22% | $227,025 +16.1% |
| 2016 | $4,394 +28.7% | $195,593 +29.5% |
| 2015 | $3,415 | $151,000 |
| 2014 | $3,415 | $151,000 -1.9% |
| 2013 | -- | $153,900 +1.1% |
| 2012 | -- | $152,200 -7% |
| 2011 | -- | $163,600 -8.2% |
| 2010 | -- | $178,300 |
| 2009 | -- | $178,300 |
| 2008 | -- | $178,300 +791.5% |
| 2007 | -- | $20,000 |
Find assessor info on the county website
Neighborhood: 76028
Nearby homes
- $297,8003 bd2 ba2k sqft12017 Rowsley Ln, Burleson, TX 76028Off Market
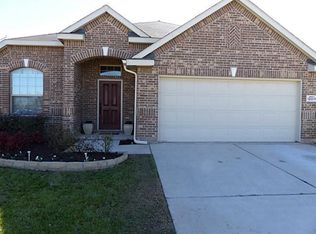
- $--4 bd2 ba1.8k sqft12009 Rowsley Ln, Burleson, TX 76028Sold
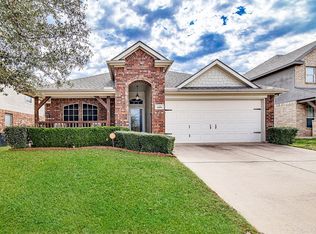
- $--3 bd2 ba2k sqft1622 Wickham Dr, Burleson, TX 76028Sold
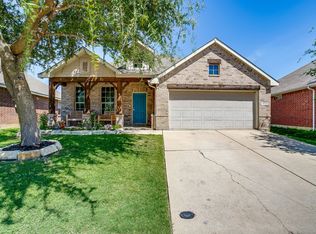
- $312,1004 bd2 ba2.1k sqft12021 Rowsley Ln, Burleson, TX 76028Off Market
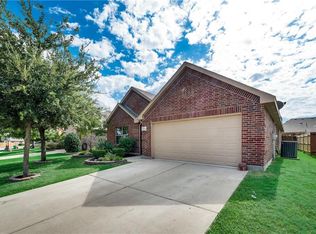
- $339,8003 bd2 ba2.6k sqft12005 Rowsley Ln, Burleson, TX 76028Off Market
- $281,4003 bd2 ba1.6k sqft1624 Wickham Dr, Burleson, TX 76028Off Market
- $289,9003 bd2 ba1.8k sqft1620 Wickham Dr, Burleson, TX 76028Off Market
- $300,1004 bd2 ba2.2k sqft11928 Bexley Dr, Burleson, TX 76028Off Market
Nearby schools
GreatSchools rating
- 6/10Ann Brock El At Oak GroveGrades: PK-5Distance: 0.2 mi
- 6/10Nick Kerr Middle SchoolGrades: 6-8Distance: 3.9 mi
- 5/10Burleson Centennial High SchoolGrades: 9-12Distance: 2.9 mi
Schools provided by the listing agent
- Elementary: Brock
- Middle: Kerr
- High: Burleson Centennial
- District: Burleson ISD
Source: NTREIS. This data may not be complete. We recommend contacting the local school district to confirm school assignments for this home.
Get a cash offer in 3 minutes
Find out how much your home could sell for in as little as 3 minutes with a no-obligation cash offer.
Estimated market value
$341,600
Get a cash offer in 3 minutes
Find out how much your home could sell for in as little as 3 minutes with a no-obligation cash offer.
Estimated market value
$341,600
- Texas
- Tarrant County
- Burleson
- 76028
- 12013 Rowsley Ln
