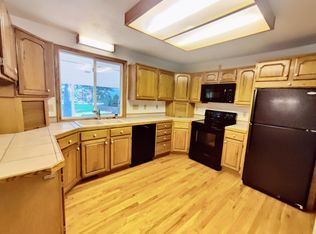
OPEN HOUSE CANCELED! BEAUTIFULLY UPDATED, 4 BEDROOM, 3 BATH RANCH HOME IN GREEN MOUNTAIN WITH AN AMAZING BASEMENT ON OVER 1/4 OF AN ACRE CORNER LOT!!! Begin your tour of this lovely property by admiring the new professional landscaping, brand new roof, gutters and new garage door! The entire exterior has been given a makeover with custom paint that exudes modern charm! Step inside through the colorful front door and bask in the radiant glow of the sun-filled living room, highlighted with recently re-finished original hardwood floors and upgraded windows! The built-in curio cabinet keeps a touch of originality, while the adjacent dining area and open, luminous kitchen are adorned with new countertops, new stove top and vent, fresh LVP flooring and a rejuvenating coat of paint! A generous family room awaits, complete with a cozy wood-burning fireplace and brand-new carpeting. The enclosed patio/sunroom has been transformed with new flooring and a captivating light fixture, perfect for relaxing and enjoying the outdoors from the comfort of your home! Head down the hallway to discover two bedrooms, an updated full bathroom and a primary suite featuring an ensuite 3/4 bathroom! Just when you thought it couldn't get any better, descend to the fully remodeled basement boasting an expansive living space, a fourth bedroom with an egress window & an updated 3/4 bath! The large laundry area comes equipped with a washer and dryer, making chores a breeze! Newer furnace, A/C, recently installed hot water heater, upgraded electrical & newer sun tubes! Outside, the backyard offers an inviting space for entertaining with lush green grass and a newly fenced yard, providing the perfect setting for memorable gatherings with friends, family & neighbors! Nestled in the sought-after Green Mountain neighborhood, this property is within close proximity to highly desirable schools, Jackson Park, Smith Reservoir, Bear Creek State Park & popular Cafe Jordano! Easy access to the mtns & C470!
Sold for $626,500
$626,500
12009 W Mexico Avenue, Lakewood, CO 80228
4beds
2,758sqft
Single Family Residence
Built in 1963
0.27 Acres Lot
$685,600 Zestimate®
$227/sqft
$3,629 Estimated rent
Home value
$685,600
$651,000 - $727,000
$3,629/mo
Zestimate® history
Owner options
List your home for rent
$3,629/mo
Rent Zestimate®
Find your next renter with Zillow Rental Manager. Plus, with online applications, you can quickly screen prospective tenants – for free.
$3,629/mo
Rent Zestimate®
Refinance and save
$3,643/mo
Est. payment
Refinancing to a lower rate could help reduce your monthly payments and save thousands over the life of the loan.
$3,643/mo
Est. payment
Explore your selling options
Work with a Zillow partner agent
Leverage their expertise and Zillow's premium Showcase listings to get your home seen by more buyers.
Get startedList with your own agent
Get your home in front of millions of buyers by listing it on Zillow.
Learn how to do itSell it yourself
Take full control of how buyers see your home on Zillow by listing For Sale by Owner (FSBO).
List your homeWhat's special
Newer furnaceGreen mountain neighborhoodUpgraded electricalBrand-new carpetingBrand new roofNew flooring
Zillow last checked:
Listing updated:
Listed by:
Trish Kelly 720-750-5234 Aaron@GrantRealEstate.net,
Grant Real Estate Company
Bought with:
Austin Peterson, 100006643
Apex Real Estate Solutions Llc
Source: REcolorado as distributed by MLS GRID,MLS#: 6774869
Facts & features
Interior
Bedrooms & bathrooms
- Bedrooms: 4
- Bathrooms: 3
- Full bathrooms: 1
- 3/4 bathrooms: 2
- Main level bathrooms: 2
- Main level bedrooms: 3
Primary bedroom
- Description: Spacious Primary W/Ensuite
- Level: Main
- Area: 143 Square Feet
- Dimensions: 13 x 11
Bedroom
- Description: Guest Or Kid's Room, Hardwood Floors And New Paint
- Level: Main
- Area: 110 Square Feet
- Dimensions: 11 x 10
Bedroom
- Description: Office Or Kid's Room, Harwood Floors And New Paint
- Level: Main
- Area: 100 Square Feet
- Dimensions: 10 x 10
Bedroom
- Description: Conforming Bedroom W/Egress Window
- Level: Basement
- Area: 130 Square Feet
- Dimensions: 13 x 10
Primary bathroom
- Description: Beautiful Original Tile And Updated Mirror And Vanity
- Level: Main
- Area: 42 Square Feet
- Dimensions: 7 x 6
Bathroom
- Description: Vintage Full Bathroom W/Some Modern Touches
- Level: Main
- Area: 49 Square Feet
- Dimensions: 7 x 7
Bathroom
- Description: Completely Remodeled Bath W/Walk-In Shower
- Level: Basement
- Area: 90 Square Feet
- Dimensions: 10 x 9
Dining room
- Description: Separate Dining Room For Entertaining Friends And Family
- Level: Main
- Area: 117 Square Feet
- Dimensions: 13 x 9
Family room
- Description: Wood Burning Fireplace, New Carpet
- Level: Main
- Area: 308 Square Feet
- Dimensions: 14 x 22
Great room
- Description: Huge Space For A Game Room, Movies, Additional Family Room
- Level: Basement
- Area: 420 Square Feet
- Dimensions: 30 x 14
Kitchen
- Description: New Countertops, New Stove Top/Vent And New Lvp Flooring
- Level: Main
- Area: 182 Square Feet
- Dimensions: 14 x 13
Laundry
- Description: Generous Laundry Area, Washer And Dryer Included
- Level: Basement
- Area: 220 Square Feet
- Dimensions: 22 x 10
Living room
- Description: Large Windows, Beautiful Hardwood Floors, New Paint
- Level: Main
- Area: 247 Square Feet
- Dimensions: 19 x 13
Sun room
- Description: Sunny And Bright, New Flooring And New Light Fixture
- Level: Main
- Area: 156 Square Feet
- Dimensions: 13 x 12
Utility room
- Description: Newer Hot Water Heater And Hvac System
- Level: Basement
- Area: 156 Square Feet
- Dimensions: 13 x 12
Heating
- Forced Air, Natural Gas
Cooling
- Central Air
Appliances
- Included: Cooktop, Dishwasher, Dryer, Oven, Refrigerator, Washer
- Laundry: In Unit
Features
- Open Floorplan, Primary Suite, Smoke Free
- Flooring: Carpet, Vinyl, Wood
- Windows: Double Pane Windows
- Basement: Full
- Number of fireplaces: 1
- Fireplace features: Wood Burning
Interior area
- Total structure area: 2,758
- Total interior livable area: 2,758 sqft
- Finished area above ground: 1,533
- Finished area below ground: 1,225
Property
Parking
- Total spaces: 4
- Parking features: Concrete
- Attached garage spaces: 1
- Details: Off Street Spaces: 2, RV Spaces: 1
Features
- Levels: One
- Stories: 1
- Patio & porch: Patio
- Exterior features: Private Yard
- Fencing: Full
Lot
- Size: 0.27 Acres
- Features: Corner Lot, Landscaped, Level, Many Trees, Near Public Transit
Details
- Parcel number: 017390
- Zoning: SFR
- Special conditions: Standard
Construction
Type & style
- Home type: SingleFamily
- Architectural style: Traditional
- Property subtype: Single Family Residence
Materials
- Brick
- Roof: Composition
Condition
- Updated/Remodeled
- Year built: 1963
Utilities & green energy
- Sewer: Public Sewer
- Water: Public
Community & HOA
Community
- Security: Carbon Monoxide Detector(s), Smoke Detector(s)
- Subdivision: Green Mountain Village
HOA
- Has HOA: No
Location
- Region: Lakewood
Financial & listing details
- Price per square foot: $227/sqft
- Tax assessed value: $653,769
- Annual tax amount: $2,194
- Date on market: 11/3/2023
- Listing terms: Cash,Conventional,FHA,VA Loan
- Exclusions: Seller's Personal Property And All Staging Items
- Ownership: Individual
Price history
| Date | Event | Price |
|---|---|---|
| 12/8/2023 | Sold | $626,500+0.2%$227/sqft |
Source:  REcolorado as distributed by MLS GRID #6774869 Report a problem REcolorado as distributed by MLS GRID #6774869 Report a problem | ||
| 11/25/2023 | Pending sale | $625,000$227/sqft |
Source: REcolorado as distributed by MLS GRID #6774869 Report a problem | ||
| 11/16/2023 | Listed for sale | $625,000$227/sqft |
Source: REcolorado as distributed by MLS GRID #6774869 Report a problem | ||
| 11/14/2023 | Pending sale | $625,000$227/sqft |
Source: REcolorado as distributed by MLS GRID #6774869 Report a problem | ||
| 11/3/2023 | Listed for sale | $625,000+184.1%$227/sqft |
Source: REcolorado as distributed by MLS GRID #6774869 Report a problem | ||
| 9/12/2006 | Sold | $220,000$80/sqft |
Source: Public Record Report a problem | ||
Public tax history
| Year | Property taxes | Tax assessment |
|---|---|---|
| 2025 | $3,535 +21.4% | $40,861 +4.8% |
| 2024 | $2,913 +32.8% | $39,000 |
| 2023 | $2,194 -1.4% | $39,000 +26.9% |
| 2022 | $2,226 +11.1% | $30,733 -2.8% |
| 2021 | $2,003 | $31,618 +8% |
| 2020 | $2,003 +1.3% | $29,274 |
| 2019 | $1,978 +4.8% | $29,274 +6% |
| 2018 | $1,888 | $27,625 |
| 2017 | $1,888 -8.7% | $27,625 +17.4% |
| 2016 | $2,068 +100% | $23,528 |
| 2015 | $1,034 -45% | $23,528 +19% |
| 2014 | $1,879 +3.6% | $19,773 |
| 2013 | $1,814 +2.1% | $19,773 +2.5% |
| 2012 | $1,778 -1.4% | $19,287 |
| 2011 | $1,803 +0.2% | $19,287 -1.9% |
| 2010 | $1,798 -1.2% | $19,670 |
| 2009 | $1,821 +0.2% | $19,670 -1% |
| 2008 | $1,816 +87.1% | $19,860 |
| 2007 | $971 -41.7% | $19,860 +7.5% |
| 2006 | $1,666 -3.4% | $18,480 -1.1% |
| 2005 | $1,724 +9.2% | $18,690 |
| 2004 | $1,579 +6.3% | $18,690 |
| 2003 | $1,486 +1.6% | $18,690 +7.8% |
| 2002 | $1,463 +3.5% | $17,340 +18.1% |
| 2001 | $1,414 -0.8% | $14,680 |
| 2000 | $1,425 | $14,680 |
Find assessor info on the county website
Neighborhood: Green Mountain Village
Nearby homes
- $700,0005 bd3 ba2.4k sqft12019 W Mexico Ave, Lakewood, CO 80228Sold

- $600,0004 bd3 ba2.5k sqft12008 W Mexico Pl, Lakewood, CO 80228Sold

- $594,0004 bd3 ba2.2k sqft12018 W Mexico Pl, Lakewood, CO 80228Off Market
- $548,7004 bd2 ba1.1k sqft12010 W Mexico Ave, Lakewood, CO 80228Off Market
- $690,0005 bd3 ba2.4k sqft12020 W Mexico Ave, Lakewood, CO 80228Sold
- $523,2004 bd2 ba1.1k sqft12029 W Mexico Ave, Lakewood, CO 80228Off Market
- $597,9005 bd2 ba2.4k sqft12028 W Mexico Pl, Lakewood, CO 80228Off Market
- $---- bd-- ba-- sqft12028 W Mexico Pl, Denver, CO 80228Off Market
Nearby schools
GreatSchools rating
- 8/10Devinny Elementary SchoolGrades: K-5Distance: 0.6 mi
- 5/10Dunstan Middle SchoolGrades: 6-8Distance: 0.5 mi
- 8/10Green Mountain High SchoolGrades: 9-12Distance: 1 mi
Schools provided by the listing agent
- Elementary: Devinny
- Middle: Dunstan
- High: Green Mountain
- District: Jefferson County R-1
Source: REcolorado as distributed by MLS GRID. This data may not be complete. We recommend contacting the local school district to confirm school assignments for this home.
Get a cash offer in 3 minutes
Find out how much your home could sell for in as little as 3 minutes with a no-obligation cash offer.
Estimated market value
$685,600
Get a cash offer in 3 minutes
Find out how much your home could sell for in as little as 3 minutes with a no-obligation cash offer.
Estimated market value
$685,600
- Colorado
- Jefferson County
- Lakewood
- 80228
- Green Mountain Village
- 12009 W Mexico Avenue
Nearby cities
Nearby neighborhoods
Nearby zip codes
Other Lakewood Topics
