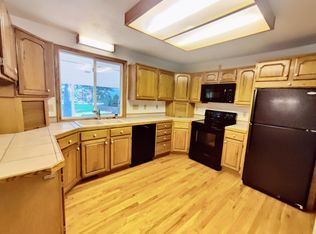
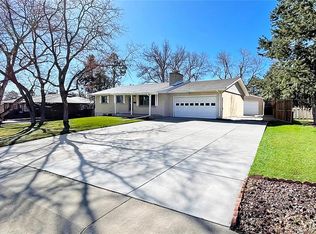
Charming Lakewood ranch, lovingly remodeled and exceptionally maintained by the original owners with two 2-car garages! Fresh paint and original wood floors grace the main level. Newer windows throughout allow so much natural light. Remodeled kitchen features high-end wood cabinetry, new quartz counters and stainless appliances. You can easily paint the cabinets if you like that style! Special built-ins in both the dining area and the kitchen. The main floor includes 3 bedrooms and 2 updated baths. The full basement is finished with a large family room featuring a wood-burning fireplace and 2 additional non-conforming (large windows but not full egress) bedrooms or use one for an office space or craft room. Both have garden level windows for lots of natural light. Amazing storage and especially in the laundry room which also has a utility sink. One rare feature about this home is the additional 2-car detached garage! Both garages are clean, heated and again show the care given over the years by the owner. Pride of ownership is evident in the yard, as well as the home. You'll enjoy the back covered patio, great for meals or relaxing. The lovely yard is easily maintained with sprinklers in the front and back! Deer may visit from time to time. Plenty of room for toys and you'll have 2 extra sheds for yard necessities. New roof and gutters! Furnace services each year and an on-demand water heater. A great location with a south-facing driveway, nestled in a lovely neighborhood and a neighborhood park 2 blocks away! Lots of nearby shopping and restaurants, easy access to the light rail at 2nd and Union. The Green Mountain Trailhead is about 1.5 miles for hiking, biking and outdoor enthusiasts. Devinny Elementary and Dustan Middle School are blocks away and Green Mtn. High School just under a mile. Quick access to St. Anthony hospital and both to 6th Ave and C-470 to get anywhere you need. This is truly one of the most well-cared for homes I have seen in my career!
Sold for $700,000
$700,000
12019 W Mexico Avenue, Lakewood, CO 80228
5beds
2,494sqft
Single Family Residence
Built in 1963
9,600 Square Feet Lot
$759,400 Zestimate®
$281/sqft
$3,558 Estimated rent
Home value
$759,400
$721,000 - $805,000
$3,558/mo
Zestimate® history
Owner options
List your home for rent
$3,558/mo
Rent Zestimate®
Find your next renter with Zillow Rental Manager. Plus, with online applications, you can quickly screen prospective tenants – for free.
$3,558/mo
Rent Zestimate®
Refinance and save
$4,071/mo
Est. payment
Refinancing to a lower rate could help reduce your monthly payments and save thousands over the life of the loan.
$4,071/mo
Est. payment
Explore your selling options
Work with a Zillow partner agent
Leverage their expertise and Zillow's premium Showcase listings to get your home seen by more buyers.
Get startedList with your own agent
Get your home in front of millions of buyers by listing it on Zillow.
Learn how to do itSell it yourself
Take full control of how buyers see your home on Zillow by listing For Sale by Owner (FSBO).
List your homeWhat's special
Zillow last checked:
Listing updated:
Listed by:
Caroline Glidden 303-884-1264 Caroline.Glidden@compass.com,
Compass - Denver
Bought with:
Marcus Schmidt, 100078494
eXp Realty, LLC
Source: REcolorado as distributed by MLS GRID,MLS#: 2531983
Facts & features
Interior
Bedrooms & bathrooms
- Bedrooms: 5
- Bathrooms: 3
- Full bathrooms: 1
- 3/4 bathrooms: 2
- Main level bathrooms: 2
- Main level bedrooms: 3
Primary bedroom
- Level: Main
- Area: 144.16 Square Feet
- Dimensions: 13.6 x 10.6
Bedroom
- Level: Main
- Area: 107.06 Square Feet
- Dimensions: 10.1 x 10.6
Bedroom
- Level: Main
- Area: 96.96 Square Feet
- Dimensions: 10.1 x 9.6
Bedroom
- Description: Non-Conforming -Although Large Windows
- Level: Basement
- Area: 144.1 Square Feet
- Dimensions: 13.1 x 11
Bedroom
- Description: Non-Conforming -Although Large Windows
- Level: Basement
- Area: 184.71 Square Feet
- Dimensions: 13.1 x 14.1
Primary bathroom
- Description: Updated
- Level: Main
- Area: 36.05 Square Feet
- Dimensions: 5.9 x 6.11
Bathroom
- Description: Updated
- Level: Main
- Area: 43.99 Square Feet
- Dimensions: 7.2 x 6.11
Bathroom
- Level: Basement
- Area: 45.92 Square Feet
- Dimensions: 5.6 x 8.2
Dining room
- Description: Spacious, Cute Built-In And Great Bay Window
- Level: Main
- Area: 125.76 Square Feet
- Dimensions: 13.1 x 9.6
Family room
- Description: Large With A Beautiful Brick Wood Burning Fp
- Level: Basement
- Area: 328.81 Square Feet
- Dimensions: 13.1 x 25.1
Kitchen
- Description: Remodeled, New Quartz Counters, Stainless Apps
- Level: Main
- Area: 131.1 Square Feet
- Dimensions: 10 x 13.11
Laundry
- Description: Lots Of Great Storage In Closets And Cabinets
- Level: Basement
- Area: 192.78 Square Feet
- Dimensions: 10.2 x 18.9
Living room
- Description: Original Wood Floors, Large Window
- Level: Main
- Area: 186.32 Square Feet
- Dimensions: 13.6 x 13.7
Utility room
- Level: Basement
- Area: 17.63 Square Feet
- Dimensions: 4.3 x 4.1
Heating
- Forced Air
Cooling
- Evaporative Cooling
Appliances
- Included: Dishwasher, Disposal, Microwave, Oven, Range, Refrigerator
Features
- Built-in Features, Ceiling Fan(s), Eat-in Kitchen, Kitchen Island, Primary Suite, Quartz Counters, Smoke Free
- Flooring: Carpet, Tile, Wood
- Windows: Bay Window(s), Double Pane Windows
- Basement: Daylight,Finished
- Has fireplace: Yes
- Fireplace features: Basement, Wood Burning
Interior area
- Total structure area: 2,494
- Total interior livable area: 2,494 sqft
- Finished area above ground: 1,247
- Finished area below ground: 900
Property
Parking
- Total spaces: 7
- Parking features: Dry Walled, Exterior Access Door, Heated Garage, Oversized, Storage
- Attached garage spaces: 4
- Details: Off Street Spaces: 3
Features
- Levels: One
- Stories: 1
- Patio & porch: Covered, Front Porch, Patio
- Fencing: Full
Lot
- Size: 9,600 Square Feet
- Features: Sprinklers In Front, Sprinklers In Rear
Details
- Parcel number: 017627
- Special conditions: Standard
Construction
Type & style
- Home type: SingleFamily
- Architectural style: Traditional
- Property subtype: Single Family Residence
Materials
- Brick, Frame
- Foundation: Slab
- Roof: Composition
Condition
- Updated/Remodeled
- Year built: 1963
Utilities & green energy
- Sewer: Public Sewer
- Water: Public
Community & HOA
Community
- Security: Carbon Monoxide Detector(s)
- Subdivision: Green Mountain
HOA
- Has HOA: No
Location
- Region: Lakewood
Financial & listing details
- Price per square foot: $281/sqft
- Tax assessed value: $637,261
- Annual tax amount: $2,781
- Date on market: 1/10/2025
- Listing terms: Cash,Conventional,FHA,VA Loan
- Exclusions: Staging Furniture, Art And Accessories, Seller's Personal Property
- Ownership: Individual
- Road surface type: Paved
Price history
| Date | Event | Price |
|---|---|---|
| 2/11/2025 | Sold | $700,000$281/sqft |
Source:  REcolorado as distributed by MLS GRID #2531983 Report a problem REcolorado as distributed by MLS GRID #2531983 Report a problem | ||
| 1/13/2025 | Pending sale | $700,000$281/sqft |
Source: REcolorado as distributed by MLS GRID #2531983 Report a problem | ||
| 1/9/2025 | Listed for sale | $700,000$281/sqft |
Source: REcolorado as distributed by MLS GRID #2531983 Report a problem | ||
Public tax history
| Year | Property taxes | Tax assessment |
|---|---|---|
| 2025 | $2,796 +0.5% | $39,829 +6.1% |
| 2024 | $2,781 +23.3% | $37,539 |
| 2023 | $2,255 -1.4% | $37,539 +19.6% |
| 2022 | $2,287 +15.1% | $31,395 -2.8% |
| 2021 | $1,987 | $32,298 +11% |
| 2020 | $1,987 +1.3% | $29,098 |
| 2019 | $1,962 +5.3% | $29,098 +6.4% |
| 2018 | $1,863 | $27,354 |
| 2017 | $1,863 +29.1% | $27,354 +12.2% |
| 2016 | $1,443 +100% | $24,380 |
| 2015 | $722 -36.5% | $24,380 +22.4% |
| 2014 | $1,136 +5.6% | $19,916 |
| 2013 | $1,076 -39.8% | $19,916 +2.7% |
| 2012 | $1,788 -1.1% | $19,399 |
| 2011 | $1,808 +0.2% | $19,399 -1.7% |
| 2010 | $1,804 +64.4% | $19,730 |
| 2009 | $1,097 +0.2% | $19,730 -1% |
| 2008 | $1,095 +11.1% | $19,930 |
| 2007 | $986 -41.4% | $19,930 +6.9% |
| 2006 | $1,681 -0.2% | $18,640 +2.1% |
| 2005 | $1,684 +9.2% | $18,250 |
| 2004 | $1,542 +107.9% | $18,250 |
| 2003 | $742 -49.2% | $18,250 +5.4% |
| 2002 | $1,461 +3.8% | $17,310 +18.4% |
| 2001 | $1,408 -0.8% | $14,620 |
| 2000 | $1,420 | $14,620 |
Find assessor info on the county website
Neighborhood: Green Mountain Village
Nearby homes
- $626,5004 bd3 ba2.7k sqft12009 W Mexico Ave, Lakewood, CO 80228Sold

- $523,2004 bd2 ba1.1k sqft12029 W Mexico Ave, Lakewood, CO 80228Off Market
- $594,0004 bd3 ba2.2k sqft12018 W Mexico Pl, Lakewood, CO 80228Off Market
- $690,0005 bd3 ba2.4k sqft12020 W Mexico Ave, Lakewood, CO 80228Sold
- $597,9005 bd2 ba2.4k sqft12028 W Mexico Pl, Lakewood, CO 80228Off Market
- $---- bd-- ba-- sqft12028 W Mexico Pl, Denver, CO 80228Off Market
- $600,0004 bd3 ba2.5k sqft12008 W Mexico Pl, Lakewood, CO 80228Sold
- $629,2005 bd3 ba2.4k sqft12030 W Mexico Ave, Lakewood, CO 80228Off Market
Nearby schools
GreatSchools rating
- 8/10Devinny Elementary SchoolGrades: K-5Distance: 0.5 mi
- 5/10Dunstan Middle SchoolGrades: 6-8Distance: 0.4 mi
- 8/10Green Mountain High SchoolGrades: 9-12Distance: 1 mi
Schools provided by the listing agent
- Elementary: Devinny
- Middle: Dunstan
- High: Green Mountain
- District: Jefferson County R-1
Source: REcolorado as distributed by MLS GRID. This data may not be complete. We recommend contacting the local school district to confirm school assignments for this home.
Get a cash offer in 3 minutes
Find out how much your home could sell for in as little as 3 minutes with a no-obligation cash offer.
Estimated market value
$759,400
Get a cash offer in 3 minutes
Find out how much your home could sell for in as little as 3 minutes with a no-obligation cash offer.
Estimated market value
$759,400
- Colorado
- Jefferson County
- Lakewood
- 80228
- Green Mountain Village
- 12019 W Mexico Avenue
Nearby cities
Nearby neighborhoods
Nearby zip codes
Other Lakewood Topics
