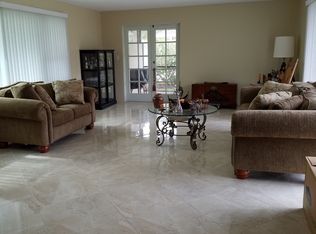
Rare opportunity in highly sought-after Barcley Estates! This beautifully updated pool home in St. Petersburg offers 4 bedrooms plus a versatile flex space that can easily serve as a 5th bedroom, home office, gym, or playroom, with over 2,700 sq ft of living space. Enjoy the best of Florida living with a screened-in lanai and a newly resurfaced, solar-heated pool—perfect for year-round entertaining. The updated chef’s kitchen is a showstopper, featuring a dramatic marble island, farmhouse sink, natural gas cooktop, double oven with air fryer, custom cabinetry, designer backsplash, and GE Café stainless steel appliances. Bright, open living and dining spaces provide seamless indoor-outdoor flow, ideal for gatherings. All three bathrooms have been fully updated, including a spa-like primary bath with a glass walk-in shower and upscale finishes, a stylish guest bath with dual sinks and bold geometric tile, and a designer half bath with custom wallpaper and wainscoting. Additional upgrades include impact-resistant windows, a whole-home water softener, gutters, and two storage sheds. Prime location just minutes to downtown St. Petersburg, Tampa, top dining, shopping, parks, and Gulf beaches. Move-in ready and packed with upgrades—this one won’t last! MULTIPLE OFFERS RECEIVED-PLEASE SUBMIT HIGHEST AND BEST BY 5:00 PM 4/14/26.
Sold for $780,000
$780,000
1201 87TH AVENUE N, ST PETERSBURG, FL 33702
4beds
2,702sqft
Single Family Residence
Built in 1967
9,453 Square Feet Lot
$779,800 Zestimate®
$289/sqft
$4,716 Estimated rent
Home value
$779,800
$717,000 - $842,000
$4,716/mo
Zestimate® history
Owner options
List your home for rent
$4,716/mo
Rent Zestimate®
Find your next renter with Zillow Rental Manager. Plus, with online applications, you can quickly screen prospective tenants – for free.
$4,716/mo
Rent Zestimate®
Refinance and save
$5,368/mo
Est. payment
Refinancing to a lower rate could help reduce your monthly payments and save thousands over the life of the loan.
$5,368/mo
Est. payment
Explore your selling options
Work with a Zillow partner agent
Leverage their expertise and Zillow's premium Showcase listings to get your home seen by more buyers.
Get startedList with your own agent
Get your home in front of millions of buyers by listing it on Zillow.
Learn how to do itSell it yourself
Take full control of how buyers see your home on Zillow by listing For Sale by Owner (FSBO).
List your homeWhat's special
Beautifully updated pool homeScreened-in lanaiCustom cabinetryNewly resurfaced solar-heated poolDramatic marble islandNatural gas cooktopTwo storage sheds
Zillow last checked:
Listing updated:
Listed by:
Dana Parker 813-220-8911,
BHHS FLORIDA PROPERTIES GROUP 813-251-2002
Bought with:
Michelle Menke Fife, 3397658
KELLER WILLIAMS ST PETE REALTY
Source: Stellar MLS,MLS#: TB8494412 Originating MLS: Suncoast Tampa
Originating MLS: Suncoast Tampa
Facts & features
Interior
Bedrooms & bathrooms
- Bedrooms: 4
- Bathrooms: 3
- Full bathrooms: 2
- 1/2 bathrooms: 1
Rooms
- Room types: Den/Library/Office
Primary bedroom
- Features: Stone Counters, Walk-In Closet(s)
- Level: First
- Area: 238 Square Feet
- Dimensions: 17x14
Bedroom 2
- Features: Ceiling Fan(s), Built-in Closet
- Level: First
- Area: 144 Square Feet
- Dimensions: 12x12
Bedroom 4
- Features: Ceiling Fan(s), Built-in Closet
- Level: First
- Area: 144 Square Feet
- Dimensions: 12x12
Bathroom 3
- Features: Ceiling Fan(s), Built-in Closet
- Level: First
- Area: 144 Square Feet
- Dimensions: 12x12
Dining room
- Level: First
- Area: 180 Square Feet
- Dimensions: 12x15
Kitchen
- Features: Stone Counters
- Level: First
- Area: 448 Square Feet
- Dimensions: 16x28
Living room
- Level: First
- Area: 375 Square Feet
- Dimensions: 25x15
Office
- Features: Ceiling Fan(s), Built-in Closet
- Level: First
- Area: 130 Square Feet
- Dimensions: 13x10
Heating
- Central
Cooling
- Central Air
Appliances
- Included: Oven, Cooktop, Dishwasher, Disposal, Dryer, Gas Water Heater, Microwave, Refrigerator, Washer, Water Softener
- Laundry: In Garage, Laundry Room
Features
- Ceiling Fan(s), Eating Space In Kitchen, Primary Bedroom Main Floor, Solid Wood Cabinets, Stone Counters, Walk-In Closet(s)
- Flooring: Luxury Vinyl, Marble, Tile
- Doors: Sliding Doors
- Windows: Blinds, Window Treatments
- Has fireplace: No
Interior area
- Total structure area: 3,656
- Total interior livable area: 2,702 sqft
Property
Parking
- Total spaces: 2
- Parking features: Driveway
- Attached garage spaces: 2
- Has uncovered spaces: Yes
Features
- Levels: One
- Stories: 1
- Exterior features: Irrigation System, Private Mailbox, Rain Gutters
- Has private pool: Yes
- Pool features: Child Safety Fence, Gunite, Salt Water, Solar Heat
- Fencing: Vinyl
Lot
- Size: 9,453 Square Feet
- Dimensions: 90 x 105
Details
- Parcel number: 243016027000060100
- Special conditions: None
Construction
Type & style
- Home type: SingleFamily
- Property subtype: Single Family Residence
Materials
- Brick, Stucco
- Foundation: Slab
- Roof: Shingle
Condition
- New construction: No
- Year built: 1967
Utilities & green energy
- Sewer: Public Sewer
- Water: Public
- Utilities for property: BB/HS Internet Available, Cable Available, Electricity Available, Natural Gas Connected, Street Lights, Water Connected
Community & HOA
Community
- Pet fee: $0 monthly
- Subdivision: BARCLEY ESTATES 3RD ADD
HOA
- Has HOA: No
Location
- Region: Saint Petersburg
Financial & listing details
- Price per square foot: $289/sqft
- Tax assessed value: $673,754
- Annual tax amount: $8,636
- Date on market: 4/9/2026
- Cumulative days on market: 5 days
- Listing terms: Cash,Conventional,VA Loan
- Ownership: Fee Simple
- Total actual rent: 0
- Electric utility on property: Yes
- Road surface type: Paved
Price history
| Date | Event | Price |
|---|---|---|
| 6/5/2026 | Sold | $780,000+4%$289/sqft |
Source:  Stellar MLS #TB8494412 Report a problem Stellar MLS #TB8494412 Report a problem | ||
| 4/15/2026 | Pending sale | $750,000$278/sqft |
Source: Stellar MLS #TB8494412 Report a problem | ||
| 4/9/2026 | Listed for sale | $750,000+54.6%$278/sqft |
Source: Stellar MLS #TB8494412 Report a problem | ||
| 4/10/2024 | Listing removed | -- |
Source: Zillow Rentals Report a problem | ||
| 3/23/2024 | Listed for rent | $4,750$2/sqft |
Source: Zillow Rentals Report a problem | ||
| 3/23/2024 | Listing removed | -- |
Source: Zillow Rentals Report a problem | ||
| 2/24/2024 | Listed for rent | $4,750-3.1%$2/sqft |
Source: Zillow Rentals Report a problem | ||
| 2/22/2023 | Listing removed | -- |
Source: Zillow Rentals #U8178734 Report a problem | ||
| 2/2/2023 | Listed for rent | $4,900$2/sqft |
Source: Zillow Rentals #U8178734 Report a problem | ||
| 1/27/2023 | Listing removed | -- |
Source: Zillow Rentals Report a problem | ||
| 1/18/2023 | Price change | $4,900-10.9%$2/sqft |
Source: Zillow Rentals Report a problem | ||
| 1/17/2023 | Listed for rent | $5,500$2/sqft |
Source: Zillow Rentals Report a problem | ||
| 12/27/2022 | Listing removed | -- |
Source: Zillow Rentals Report a problem | ||
| 12/12/2022 | Price change | $5,500-8.3%$2/sqft |
Source: Zillow Rentals Report a problem | ||
| 10/26/2022 | Listed for rent | $6,000$2/sqft |
Source: Zillow Rental Network_1 #U8178734 Report a problem | ||
| 8/6/2020 | Sold | $485,000-0.8%$179/sqft |
Source: Public Record Report a problem | ||
| 6/21/2020 | Pending sale | $489,000$181/sqft |
Source: RE/MAX METRO #U8070539 Report a problem | ||
| 6/16/2020 | Listed for sale | $489,000$181/sqft |
Source: RE/MAX METRO #U8070539 Report a problem | ||
| 5/15/2020 | Pending sale | $489,000$181/sqft |
Source: RE/MAX METRO #U8070539 Report a problem | ||
| 5/13/2020 | Listed for sale | $489,000$181/sqft |
Source: RE/MAX METRO #U8070539 Report a problem | ||
| 5/9/2020 | Pending sale | $489,000$181/sqft |
Source: RE/MAX METRO #U8070539 Report a problem | ||
| 5/1/2020 | Price change | $489,000-2%$181/sqft |
Source: RE/MAX METRO #U8070539 Report a problem | ||
| 3/20/2020 | Price change | $499,000-2.2%$185/sqft |
Source: RE/MAX METRO #U8070539 Report a problem | ||
| 2/19/2020 | Price change | $510,000-1.7%$189/sqft |
Source: RE/MAX METRO #U8070539 Report a problem | ||
| 2/10/2020 | Listed for sale | $519,000$192/sqft |
Source: RE/MAX METRO #U8070539 Report a problem | ||
| 1/30/2020 | Pending sale | $519,000+23.6%$192/sqft |
Source: RE/MAX METRO #U8070539 Report a problem | ||
| 8/31/2016 | Sold | $420,000+140%$155/sqft |
Source: Stellar MLS #U7782002 Report a problem | ||
| 2/6/1997 | Sold | $175,000$65/sqft |
Source: Public Record Report a problem | ||
Public tax history
| Year | Property taxes | Tax assessment |
|---|---|---|
| 2025 | $8,637 -27.4% | $476,180 -21.9% |
| 2024 | $11,900 +90.5% | $609,789 +70.8% |
| 2023 | $6,246 +2.5% | $357,031 +3% |
| 2022 | $6,091 -1.5% | $346,632 +3% |
| 2021 | $6,182 -12.9% | $336,536 -10.1% |
| 2020 | $7,101 +1.8% | $374,513 +2.3% |
| 2019 | $6,979 | $366,093 +1.9% |
| 2018 | $6,979 +1.4% | $359,267 +2.1% |
| 2017 | $6,884 +93.6% | $351,878 +75% |
| 2016 | $3,555 -1.4% | $201,074 +0.7% |
| 2015 | $3,605 +0.6% | $199,676 +0.8% |
| 2014 | $3,584 +0.8% | $198,091 +1.5% |
| 2013 | $3,556 +2% | $195,164 +1.7% |
| 2012 | $3,485 | $191,902 +3% |
| 2011 | -- | $186,313 +1.5% |
| 2010 | -- | $183,560 +2.7% |
| 2009 | -- | $178,734 +0.1% |
| 2008 | $2,971 | $178,555 +3% |
| 2007 | -- | $173,354 -40.5% |
| 2005 | -- | $291,200 +26.3% |
| 2004 | $3,267 +1.7% | $230,500 +5.2% |
| 2003 | $3,212 +3.5% | $219,200 +14.4% |
| 2002 | $3,104 | $191,600 +8.9% |
| 2001 | $3,104 +3.4% | $175,900 +18.9% |
| 2000 | $3,003 | $148,000 |
Find assessor info on the county website
Neighborhood: Barcley Estates
Nearby homes
- $819,9003 bd3 ba2.3k sqft1191 87th Ave N, Saint Petersburg, FL 33702Off Market
- $668,200-- bd4 ba2.7k sqft1249 87th Ave N, Saint Petersburg, FL 33702Off Market
- $522,4003 bd2 ba1.7k sqft1200 88th Ave N, Saint Petersburg, FL 33702Off Market
- $976,0006 bd4 ba3.2k sqft1194 88th Ave N, Saint Petersburg, FL 33702Sold

- $613,8003 bd2 ba1.8k sqft1248 88th Ave N, Saint Petersburg, FL 33702Off Market
- $535,700-- bd2 ba2k sqft1200 87th Ave N, Saint Petersburg, FL 33702Off Market
- $650,0003 bd2 ba1.8k sqft1291 87th Ave N, Saint Petersburg, FL 33702Sold
- $614,200-- bd3 ba2.2k sqft1149 87th Ave N, Saint Petersburg, FL 33702Off Market
Nearby schools
GreatSchools rating
- 6/10Sawgrass Lake Elementary SchoolGrades: PK-5Distance: 0.8 mi
- 3/10Meadowlawn Middle SchoolGrades: 6-8Distance: 1.8 mi
- 5/10Northeast High SchoolGrades: PK,9-12Distance: 2.1 mi
Schools provided by the listing agent
- Elementary: Sawgrass Lake Elementary-PN
- Middle: Meadowlawn Middle-PN
- High: Northeast High-PN
Source: Stellar MLS. This data may not be complete. We recommend contacting the local school district to confirm school assignments for this home.
Get a cash offer in 3 minutes
Find out how much your home could sell for in as little as 3 minutes with a no-obligation cash offer.
Estimated market value
$779,800
Get a cash offer in 3 minutes
Find out how much your home could sell for in as little as 3 minutes with a no-obligation cash offer.
Estimated market value
$779,800
- Florida
- Pinellas County
- Saint Petersburg
- 33702
- Barcley Estates
- 1201 87TH AVENUE N
Nearby cities
Nearby neighborhoods
Nearby zip codes
Other Saint Petersburg Topics
- Apartments for Rent in 33702
- Houses for Sale in 33702
- Houses for Rent in 33702
- 33702 Real Estate
- Saint Petersburg Condos
- Houses for Sale in Saint Petersburg
- Newest Listings in Saint Petersburg
- Saint Petersburg Home Values
- Saint Petersburg Real Estate Agents
- Saint Petersburg Refinance
- Saint Petersburg Mortgage Rates
