Skip main navigation
Sold for $519,000
  • $519,000

    1201 Aerie Way #1201, East Quogue, NY 11942

    2beds
    1,271sqft
    Condominium, Residential
    Built in 2004
    -- sqft lot
    $566,600 Zestimate®
    $408/sqft
    $5,353 Estimated rent

    Home value

    $566,600

    $538,000 - $595,000

    $5,353/mo

    Zestimate® history
    Loading
    Loading...

    Owner options

    List your home for rent

    $5,353/mo

    Rent Zestimate®

    Find your next renter with Zillow Rental Manager. Plus, with online applications, you can quickly screen prospective tenants – for free.

    Learn more

    $5,353/mo

    Rent Zestimate®

    Refinance and save

    $4,085/mo

    Est. payment

    Refinancing to a lower rate could help reduce your monthly payments and save thousands over the life of the loan.

    See today's rates

    $4,085/mo

    Est. payment

    Explore your selling options

    Work with a Zillow partner agent

    Leverage their expertise and Zillow's premium Showcase listings to get your home seen by more buyers.

    Get started

    List with your own agent

    Get your home in front of millions of buyers by listing it on Zillow.

    Learn how to do it

    Sell it yourself

    Take full control of how buyers see your home on Zillow by listing For Sale by Owner (FSBO).

    List your home

    What's special

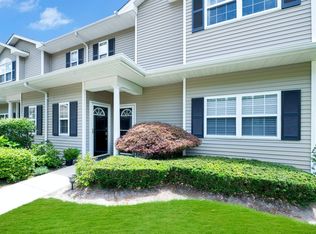
    Don't pass over the opportunity to grab onto this FIRST FLOOR 2 bedroom/2 bath condo in the desired Eagles Walk. Enjoy the carefree living that this over 55 community offers. With no need to worry about lawn care, you can spend your free time relaxing by the inground heated saltwater pool, take a stroll around the gated community or take advantage of the beautiful club house. Vaulted living/dining area, kitchen with breakfast bar, primary bedroom and bath, laundry room, bedroom with sliders to patio and hallway bathroom. There is also central air and a 1 car garage with storage on top. Don't miss out-these are seldom available.!!!, Additional information: Appearance:Excellent,Interior Features:Lr/Dr

    Zillow last checked:

    Listing updated:

    Listed by:

    Kathleen Warner,

    Douglas Elliman Real Estate 631-723-2721

    Bought with:

    Patricia R. DeLuca, 10301211171

    Coldwell Banker Reliable R E

    Source: OneKey® MLS as distributed by MLS GRID,MLS#: L3488470MLS Logo

    Facts & features

    Interior

    Bedrooms & bathrooms
    • Bedrooms: 2
    • Bathrooms: 2
    • Full bathrooms: 2
    Heating
    • Forced Air
    Cooling
    • Central Air
    Appliances
    • Included: Dishwasher, Dryer, Refrigerator, Washer, Gas Water Heater
    Features
    • Cathedral Ceiling(s), Eat-in Kitchen, First Floor Bedroom, Master Downstairs, Primary Bathroom
    • Flooring: Carpet
    • Windows: Blinds
    • Has basement: No
    • Attic: None
    • Has fireplace: No
    Interior area
    • Total structure area: 1,271
    • Total interior livable area: 1,271 sqft

    Property

    Parking
    • Parking features: Detached, Garage Door Opener
    Features
    • Levels: Two
    • Patio & porch: Patio
    • Has private pool: Yes
    • Pool features: In Ground
    Lot
    • Size: 1,329 Square Feet
    • Features: Sprinklers In Front, Sprinklers In Rear
    Details
    • Parcel number: 0900289010100045000

    Construction

    Type & style
    • Home type: Condo
    • Architectural style: Other
    • Property subtype: Condominium, Residential
    • Attached to another structure: Yes
    Materials
    • Vinyl Siding
    Condition
    • Year built: 2004
    Details
    • Builder model: condo

    Utilities & green energy

    • Water: Public

    Community & HOA

    Community
    • Features: Clubhouse, Pool
    • Senior community: Yes
    • Subdivision: Eagles Walk
    HOA
    • Has HOA: Yes
    • Amenities included: Clubhouse, Gated, Trash
    • Services included: Maintenance Structure, Maintenance Grounds, Pool Service, Snow Removal, Trash, Water
    • HOA fee: $455 monthly
    Location
    • Region: East Quogue

    Financial & listing details

    • Price per square foot: $408/sqft
    • Annual tax amount: $2,669
    • Date on market: 11/21/2024
    • Listing agreement: Exclusive Right To Lease
    • Inclusions: , Dishwasher, Dryer, Garage Remote, Oven/Range, Refrigerator, Shades/Blinds, Wall to Wall Carpet, Washer

    Price history

    DateEventPrice
    10/31/2023Sold$519,000-2.1%$408/sqft
    Source: OneKey® MLS as distributed by MLS GRID #L3488470 Report a problem
    8/22/2023Pending sale$530,000$417/sqft
    Source: OneKey® MLS as distributed by MLS GRID #3488470 Report a problem
    7/27/2023Price change$530,000-3.5%$417/sqft
    Source: OneKey® MLS as distributed by MLS GRID #3488470 Report a problem
    6/30/2023Listed for sale$549,000$432/sqft
    Source: OneKey® MLS as distributed by MLS GRID #3488470 Report a problem

    Public tax history

    Tax history is unavailable.

    Neighborhood: 11942

    Nearby schools

    GreatSchools rating
    Schools provided by the listing agent
    • Middle: Westhampton Middle School
    • High: Westhampton Beach Senior High Sch

    Source: OneKey® MLS as distributed by MLS GRID. This data may not be complete. We recommend contacting the local school district to confirm school assignments for this home.

    Get a cash offer in 3 minutes
    Find out how much your home could sell for in as little as 3 minutes with a no-obligation cash offer.
    Estimated market value
    $566,600
    Get a cash offer in 3 minutes
    Find out how much your home could sell for in as little as 3 minutes with a no-obligation cash offer.
    Estimated market value
    $566,600