Stunning custom-built 4-bedroom, 4-bath home in the highly desirable Stonewater community. This exceptional property showcases extensive millwork, oil-rubbed bronze fixtures, soaring 10-foot ceilings, and beautiful hardwood flooring. A formal dining room with a coffered ceiling welcomes you from the foyer, leading into a spacious living room featuring custom built-ins, a gas fireplace, and exposed beams. The living area flows seamlessly into a dream kitchen complete with striking raw concrete quartz countertops, a farmhouse sink, stainless steel appliances, a gas cooktop with pot filler, double ovens, and a walk-in pantry. The first-floor primary suite is a true retreat, complemented by a second main-level bedroom with a private bath--ideal for guests or an in-law suite. Upstairs, you'll find two additional bedrooms, a media room, and a generous recreation space. Enjoy cooler evenings on the screened porch with its own cozy fireplace. All of this in an unbeatable location just minutes from shopping and dining in Wake Forest and Rolesville.
Pending
Price cut: $30.9K (6/19)
$1,099,000
1201 Argentum St, Wake Forest, NC 27587
4beds
3,641sqft
Single Family Residence, Residential
Built in 2020
0.35 Acres Lot
$1,069,200 Zestimate®
$302/sqft
$110/mo HOA
What's special
Gas fireplaceExtensive millworkDream kitchenOil-rubbed bronze fixturesGenerous recreation spaceMedia roomBeautiful hardwood flooring
- 109 days |
- 220 |
- 7 |
Zillow last checked:
Listing updated:
Listed by:
Dottie Dunn 919-749-8066,
Est. Deep Roots NC Realty
Source: Doorify MLS,MLS#: 10157647
Facts & features
Interior
Bedrooms & bathrooms
- Bedrooms: 4
- Bathrooms: 4
- Full bathrooms: 4
Heating
- Heat Pump
Cooling
- Heat Pump
Appliances
- Included: Dishwasher, ENERGY STAR Qualified Appliances, Gas Cooktop, Microwave, Tankless Water Heater, Oven
- Laundry: Laundry Room, Main Level
Features
- Beamed Ceilings, Built-in Features, Pantry, Coffered Ceiling(s), Eat-in Kitchen, Entrance Foyer, High Ceilings, High Speed Internet, In-Law Floorplan, Kitchen Island, Open Floorplan, Master Downstairs, Quartz Counters, Smooth Ceilings, Walk-In Shower
- Flooring: Carpet, Hardwood, Tile
- Common walls with other units/homes: No Common Walls
Interior area
- Total structure area: 3,641
- Total interior livable area: 3,641 sqft
- Finished area above ground: 3,641
- Finished area below ground: 0
Property
Parking
- Total spaces: 3
- Parking features: Attached, Concrete, Driveway, Garage Faces Side
- Attached garage spaces: 3
Features
- Levels: Two
- Stories: 1
- Patio & porch: Covered, Screened
- Exterior features: Lighting, Rain Gutters
- Pool features: Community
- Has view: Yes
Lot
- Size: 0.35 Acres
- Features: Landscaped
Details
- Parcel number: 174904837257000 0471091
- Zoning: RM-CZ
- Special conditions: Standard
Construction
Type & style
- Home type: SingleFamily
- Architectural style: Transitional
- Property subtype: Single Family Residence, Residential
Materials
- Board & Batten Siding, Fiber Cement, Stone
- Roof: Shingle
Condition
- New construction: No
- Year built: 2020
Utilities & green energy
- Sewer: Public Sewer
- Water: Public
Community & HOA
Community
- Features: Clubhouse, Pool
- Subdivision: Stonewater
HOA
- Has HOA: Yes
- Amenities included: Clubhouse, Pool
- Services included: None
- HOA fee: $110 monthly
Location
- Region: Wake Forest
Financial & listing details
- Price per square foot: $302/sqft
- Tax assessed value: $962,866
- Annual tax amount: $8,850
- Date on market: 4/4/2026
Estimated market value
$1,069,200
$1.02M - $1.12M
$3,730/mo
Price history
| Date | Event | Price |
|---|---|---|
| 6/25/2026 | Pending sale | $1,099,000$302/sqft |
Source:  Doorify MLS #10157647 Report a problem Doorify MLS #10157647 Report a problem | ||
| 6/19/2026 | Price change | $1,099,000-2.7%$302/sqft |
Source: Doorify MLS #10157647 Report a problem | ||
| 5/6/2026 | Price change | $1,129,900-1.7%$310/sqft |
Source: Doorify MLS #10157647 Report a problem | ||
| 4/4/2026 | Listed for sale | $1,149,000$316/sqft |
Source: Doorify MLS #10157647 Report a problem | ||
| 12/16/2025 | Listing removed | $1,149,000$316/sqft |
Source: Doorify MLS #10118999 Report a problem | ||
| 11/4/2025 | Price change | $1,149,000-1.7%$316/sqft |
Source: Doorify MLS #10118999 Report a problem | ||
| 9/25/2025 | Price change | $1,169,000-2.6%$321/sqft |
Source: Doorify MLS #10118999 Report a problem | ||
| 8/31/2025 | Listed for sale | $1,200,000+77.8%$330/sqft |
Source: Doorify MLS #10118999 Report a problem | ||
| 11/20/2020 | Sold | $675,000$185/sqft |
Source: Doorify MLS #2328105 Report a problem | ||
Public tax history
| Year | Property taxes | Tax assessment |
|---|---|---|
| 2025 | $8,850 +0.4% | $962,866 |
| 2024 | $8,816 +15.9% | $962,866 +41.7% |
| 2023 | $7,609 +3.5% | $679,422 |
| 2022 | $7,354 -1.8% | $679,422 |
| 2021 | $7,486 +542% | $679,422 |
| 2020 | $1,166 | $679,422 |
Find assessor info on the county website
Monthly payment
Est. payment
Payment breakdown
Explore the cost of this home by adjusting the details. Changes won't be saved.Climate risks
Neighborhood: 27587
Nearby schools
GreatSchools rating
- 9/10Rolesville ElementaryGrades: PK-5Distance: 2.1 mi
- 4/10Wake Forest Middle SchoolGrades: 6-8Distance: 2.6 mi
- 7/10Heritage High SchoolGrades: 9-12Distance: 1.2 mi
Schools provided by the listing agent
- Elementary: Wake - Rolesville Elementary
- Middle: Wake - Wake Forest Middle School
- High: Wake - Heritage High School
Source: Doorify MLS. This data may not be complete. We recommend contacting the local school district to confirm school assignments for this home.
- $1,079,0005 bd5 ba3.8k sqft1205 Argentum St, Wake Forest, NC 27587Off Market
- $1,014,200-- bd3 ba3.7k sqft600 Pelzer Dr, Wake Forest, NC 27587Off Market
- $972,1004 bd3 ba3.4k sqft1209 Argentum St, Wake Forest, NC 27587Off Market
- $575,300-- bd2 ba2k sqft11116 Ivy Creek Trl, Wake Forest, NC 27587Off Market
- $1,120,0004 bd5 ba3.7k sqft604 Pelzer Dr, Wake Forest, NC 27587Sold
- $893,100-- bd3 ba3.6k sqft11100 Ivy Creek Trl, Wake Forest, NC 27587Off Market
- $1,318,7005 bd6 ba3.9k sqft1213 Argentum St, Wake Forest, NC 27587Off Market
- $1,115,5005 bd5 ba3.7k sqft601 Pelzer Dr, Wake Forest, NC 27587Off Market
A local agent can set up tours, give advice and negotiate with sellers.
Similar homes
- $1,075,0004 bd4 ba3.5k sqft2709 Trifle Ln, Wake Forest, NC 27587For Sale
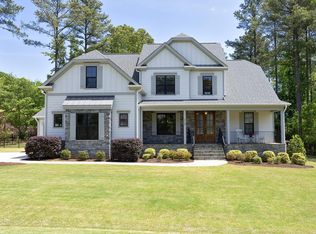
 MLS ID #10165412, Lisa Prillaman. Doorify MLS
 - $1,299,9994 bd4 ba3.8k sqft7108 Mallard Crossing Way, Wake Forest, NC 27587For Sale
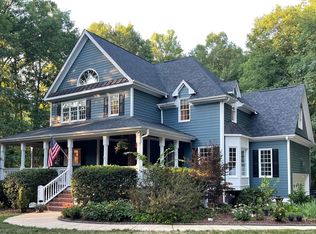 MLS ID #10163267, Michael Ulrich. Doorify MLS
 - $1,215,0004 bd5 ba4.4k sqft8624 Kimillie Ct, Wake Forest, NC 27587For Sale
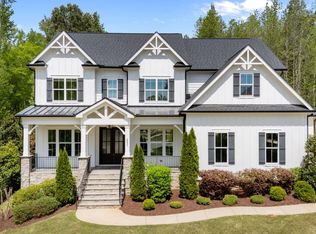 MLS ID #10160621, Jim Allen. Doorify MLS
 - $820,0004 bd3 ba3.3k sqft1169 Duke Farm Dr, Wake Forest, NC 27587For Sale
 MLS ID #10170107, Meredith Hilbert. Doorify MLS
 - $1,225,0005 bd4 ba4.7k sqft7100 Hasentree Club Dr, Wake Forest, NC 27587For SaleMLS ID #10167448, Jordan Arvanitis. Doorify MLS
- $995,0003 bd4 ba3.9k sqft8821 Hexham Rd, Wake Forest, NC 27587For SaleMLS ID #10156862, Sherrie Smith. Doorify MLS
- $1,029,0006 bd5 ba4.3k sqft7640 Hasentree Way, Wake Forest, NC 27587For SaleMLS ID #10169982, Garrett Hazen. Doorify MLS
- $875,0004 bd4 ba3.5k sqft8701 Kimalden Ct, Wake Forest, NC 27587For SaleMLS ID #10163138, Matt Perry. Doorify MLS
- $960,0004 bd3 ba3.5k sqft3511 Bruce Garner Rd, Wake Forest, NC 27587For SaleMLS ID #10171158, Kensley Nicole Hightower. Doorify MLS
- $750,0006 bd5 ba3.9k sqft200 Woodstaff Ave, Wake Forest, NC 27587For SaleMLS ID #10171912, Kendal Hartel. Doorify MLS
- $875,0004 bd5 ba4k sqft2625 Derby Glen Way, Wake Forest, NC 27587For SaleMLS ID #10166311, Meredith Hilbert. Doorify MLS
- $639,9003 bd2 ba2.9k sqft1429 Beaver Tan Ct, Wake Forest, NC 27587For SaleMLS ID #10168810, Judy Hart. Doorify MLS
- $695,0004 bd4 ba3.9k sqft8920 Mother Nancy Dr, Wake Forest, NC 27587For SaleMLS ID #10162881, Michelle Austin Braat. Doorify MLS
- $725,0005 bd4 ba4.1k sqft2928 Thurman Dairy Loop, Wake Forest, NC 27587For SaleMLS ID #10147341, Thomas Ladane Shoupe. Doorify MLS
- $889,9904 bd4 ba3.3k sqft3981 Hope Valley Dr, Wake Forest, NC 27587For SaleMLS ID #10174976, Brianna Marie Colomo. Doorify MLS
- $1,099,0003 bd4 ba3.4k sqft106 Red Cardinal Ct, Youngsville, NC 27596For SaleMLS ID #10163050, Joshua Fields. Doorify MLS
- $1,450,0004 bd5 ba4.3k sqft2217 Mountain High Rd, Wake Forest, NC 27587For SaleMLS ID #10175731, Lorena Myers. Doorify MLS
- $799,0004 bd4 ba3.1k sqft152 S Allen Rd, Wake Forest, NC 27587New ConstructionMLS ID #10178032, Marc Iafrate. Doorify MLS
- $1,550,0003 bd4 ba4.3k sqft3005 Horse Shoe Farm Rd, Wake Forest, NC 27587For SaleMLS ID #10166524, Gardner Reynolds. Doorify MLS
- $875,0006 bd5 ba4.2k sqft261 Character Dr, Rolesville, NC 27571For SaleMLS ID #10170554, Ruth Payne. Doorify MLS
