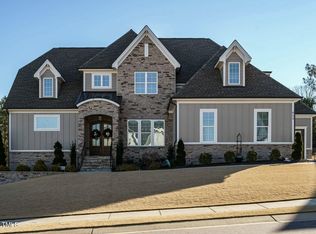
Knock out your wish list with this trophy property. Great curb appeal - a gorgeous exterior that is truly swoon worthy. Drenched in vogue finishes - and open concept living prevails. This property lives large and encompasses 4 spacious bedrooms (all ensuite) 5 baths, 2 fireplaces, family room, dining room and a bonus room - plenty of room for entertaining, sleep, study, storage and stellar versatility. You are greeted with a grand two-story foyer, gleaming hardwoods, superior mill work and finishes, lofty ceilings that lend an open and airy feel throughout. Coveted primary AND guest on main level. Guest has a vaulted ceiling and is currently used as an office. Oversized primary bedroom with an architectural ceiling, walk in closet w/custom shelving and beautiful views of the private backyard. Primary luxe spa is elevated with a standalone soaking tub, oversized walk-in shower w/custom tile and dual vanities. The heart of this home will be the Chef's kitchen that is well appointed with a high-end Thor six burner natural gas cooktop, custom tile backsplash, under cabinet lighting, jumbo sized island with stunning white quartzite countertops that has spacious seating, farm sink, striking pendants, two ovens (one convection) beverage frig, and a Costco worthy walk-in pantry. Dining Room is conveniently located for easy entertaining. Large double sliders to your screened in porch and a third door access right off the dining room. Coffee in the morning, tea in the afternoon or cocktails in the evening - you will never want to leave with the view and natural gas stone fireplace. And of course, an added grilling pad. Family room is flanked with a gas fireplace, floor to ceiling shelving and cabinetry. The wash and dry zone is perfectly built next to the drop zone and entrance from the garage. Quartzite or upgraded granite in all baths, upgraded carpet/padding in all bedrooms. This home is wrapped in windows that gives such a sense of tranquility. Massive walk-in floored storage with custom built in shelving. Triple bay garage. Large enough for your everyday vehicles and room for your Sunday afternoon drive car PLUS extra parking pad. Flat pool sized backyard with 5' fence w/ privacy shrubs, landscape lighting, river stone in all beds, extensive landscaping. Heated and cooled, sealed walk-in crawl space. Rainbird 9 zone irrigation system; all beds with drippers and sprays. Enviable life style with pool, clubhouse, gym, play area and walking trails nearby. Perched perfectly toward the end of the street. Close your eyes and picture it; sunlight streaming through airy windows, laughter echoing in the kitchen, stories shared beneath a starry night with the fireplace roaring on your porch. Your dream home isn't just brick and mortar, its's a feeling, a sanctuary, a canvas for your life's next chapter. Welcome Home!
Sold for $1,120,000
$1,120,000
604 Pelzer Dr, Wake Forest, NC 27587
4beds
3,794sqft
Single Family Residence
Built in 2020
0.35 Acres Lot
$1,170,900 Zestimate®
$295/sqft
$3,941 Estimated rent
Home value
$1,170,900
$1.10M - $1.24M
$3,941/mo
Zestimate® history
Owner options
List your home for rent
$3,941/mo
Rent Zestimate®
Find your next renter with Zillow Rental Manager. Plus, with online applications, you can quickly screen prospective tenants – for free.
$3,941/mo
Rent Zestimate®
Refinance and save
$7,168/mo
Est. payment
Refinancing to a lower rate could help reduce your monthly payments and save thousands over the life of the loan.
$7,168/mo
Est. payment
Explore your selling options
Work with a Zillow partner agent
Leverage their expertise and Zillow's premium Showcase listings to get your home seen by more buyers.
Get startedList with your own agent
Get your home in front of millions of buyers by listing it on Zillow.
Learn how to do itSell it yourself
Take full control of how buyers see your home on Zillow by listing For Sale by Owner (FSBO).
List your homeWhat's special
Zillow last checked:
Listing updated:
Listed by:
Deb Lepper 919-606-5605,
Long & Foster Real Estate INC/Cary
Bought with:
Linda Trevor, 190844
Compass -- Cary
MaryBeth Weber, 300392
Compass -- Cary
Source: Doorify MLS,MLS#: 10024233
Facts & features
Interior
Bedrooms & bathrooms
- Bedrooms: 4
- Bathrooms: 5
- Full bathrooms: 4
- 1/2 bathrooms: 1
- Main level bathrooms: 3
Primary bedroom
- Description: Beautiful views
- Level: Main
- Area: 313.04 Square Feet
- Dimensions: 17.2 x 18.2
Bedroom 2
- Description: Vaulted Ceiling
- Level: Main
- Area: 149.16 Square Feet
- Dimensions: 11.3 x 13.2
Bedroom 3
- Description: Ensuite
- Level: Second
- Area: 161.28 Square Feet
- Dimensions: 12.6 x 12.8
Bedroom 4
- Description: Ensuite
- Level: Second
- Area: 148.84 Square Feet
- Dimensions: 12.2 x 12.2
Primary bathroom
- Description: Freestanding soaking tub
- Level: Main
- Area: 191.52 Square Feet
- Dimensions: 13.3 x 14.4
Bathroom 2
- Level: Main
- Area: 66.42 Square Feet
- Dimensions: 12.3 x 5.4
Bathroom 3
- Description: Powder Room
- Level: Main
- Area: 31.86 Square Feet
- Dimensions: 5.4 x 5.9
Bathroom 4
- Description: Ensuite
- Level: Second
- Area: 65.52 Square Feet
- Dimensions: 12.6 x 5.2
Bathroom 5
- Description: Ensuite
- Level: Second
- Area: 55.12 Square Feet
- Dimensions: 10.6 x 5.2
Bonus room
- Description: Great storage
- Level: Second
- Area: 329.42 Square Feet
- Dimensions: 18.1 x 18.2
Dining room
- Description: Beautiful views
- Level: Main
- Area: 245.28 Square Feet
- Dimensions: 14.6 x 16.8
Other
- Description: Soaring ceilings
- Level: Main
- Area: 151.2 Square Feet
- Dimensions: 9 x 16.8
Family room
- Description: Cozy fireplace
- Level: Main
- Area: 404 Square Feet
- Dimensions: 20 x 20.2
Kitchen
- Description: High end appliances
- Level: Main
- Area: 216.08 Square Feet
- Dimensions: 14.6 x 14.8
Laundry
- Description: Cabinets & mop sink
- Level: Main
- Area: 65.72 Square Feet
- Dimensions: 10.6 x 6.2
Mud room
- Level: Main
- Area: 45.76 Square Feet
- Dimensions: 8.8 x 5.2
Other
- Description: Screened in Porch w/fireplace
- Level: Main
- Area: 340.8 Square Feet
- Dimensions: 21.3 x 16
Heating
- Central, Fireplace(s), Forced Air, Natural Gas
Cooling
- Central Air, Ceiling Fan(s), Dual, Gas
Appliances
- Included: Built-In Electric Oven, Cooktop, Convection Oven, Disposal, Double Oven, Dishwasher, Gas Cooktop, Ice Maker, Microwave, Plumbed For Ice Maker, Range Hood, Self Cleaning Oven, Stainless Steel Appliance(s), Tankless Water Heater, Water Heater, Wine Refrigerator
- Laundry: Electric Dryer Hookup, Laundry Room, Main Level, Sink, Washer Hookup
Features
- Breakfast Bar, Built-in Features, Bookcases, Ceiling Fan(s), Crown Molding, Double Vanity, Entrance Foyer, Eat-in Kitchen, Granite Counters, High Ceilings, High Speed Internet, Kitchen Island, Open Floorplan, Pantry, Primary Downstairs, Soaking Tub, Storage, Vaulted Ceiling(s), Walk-In Closet(s), Wired for Data, Separate Shower, Bathtub/Shower Combination, Walk-In Shower, Water Closet, Bathtub Only, Quartz Counters, Smooth Ceilings
- Flooring: Carpet, Hardwood, Tile
- Doors: Sliding Doors
- Windows: Double Pane Windows
- Number of fireplaces: 2
- Fireplace features: Family Room, Gas, Gas Log, Outside
Interior area
- Total structure area: 3,794
- Total interior livable area: 3,794 sqft
- Finished area above ground: 3,794
- Finished area below ground: 0
Property
Parking
- Total spaces: 3
- Parking features: Driveway, Garage Faces Side, Garage, Garage Door Opener, Inside Entrance, Paved
- Garage spaces: 3
- Has uncovered spaces: Yes
Features
- Levels: Two
- Stories: 2
- Entry location: Main
- Patio & porch: Enclosed, Front Porch
- Exterior features: Lighting, Rain Gutters, Fenced Yard
- Pool features: Community
- Fencing: Back Yard,Fenced,Full
Lot
- Size: 0.35 Acres
- Features: Front Yard, Landscaped, Level, Sprinklers In Rear
Details
- Parcel number: PIN # 1749838582
- Zoning: RM-CZ
- Special conditions: Standard
- Other equipment: Irrigation Equipment
Construction
Type & style
- Home type: SingleFamily
- Architectural style: Transitional
- Property subtype: Single Family Residence
Materials
- Attic/Crawl Hatchway(s) Insulated, Brick Veneer, Fiber Cement
- Foundation: Other
- Roof: Shingle
Condition
- New construction: No
- Year built: 2020
Utilities & green energy
- Sewer: Public Sewer
- Water: Public
- Utilities for property: Cable Connected, Electricity Connected, Natural Gas Connected, Phone Connected, Water Connected, Septic Connected
Community & HOA
Community
- Features: Curbs, Clubhouse, Fitness Center, Playground, Pool, Street Lights, Sidewalks
- Security: Fire Alarm, Smoke Detector(s)
- Subdivision: Stonewater
HOA
- Has HOA: Yes
- Amenities included: Clubhouse, Fitness Center, Playground, Pool
- Services included: Insurance
- HOA fee: $105 monthly
- HOA name: Stonewater HOA - PPM
- HOA phone: 919-848-4911
Location
- Region: Wake Forest
Financial & listing details
- Price per square foot: $295/sqft
- Tax assessed value: $953,500
- Annual tax amount: $7,899
- Date on market: 4/19/2024
- Listing agreement: Exclusive Right To Sell
- Listing terms: Cash,Conventional,VA Loan
- Road surface type: Paved
Price history
| Date | Event | Price |
|---|---|---|
| 5/28/2024 | Sold | $1,120,000+1.8%$295/sqft |
Source:  Doorify MLS #10024233 Report a problem Doorify MLS #10024233 Report a problem | ||
| 4/22/2024 | Pending sale | $1,100,000$290/sqft |
Source: Doorify MLS #10024233 Report a problem | ||
| 4/19/2024 | Listed for sale | $1,100,000+57.5%$290/sqft |
Source: Doorify MLS #10024233 Report a problem | ||
| 11/17/2020 | Sold | $698,500$184/sqft |
Source: Public Record Report a problem | ||
Public tax history
| Year | Property taxes | Tax assessment |
|---|---|---|
| 2025 | $9,179 +0.4% | $998,689 |
| 2024 | $9,143 +15.7% | $998,689 +41.6% |
| 2023 | $7,900 +3.5% | $705,487 |
| 2022 | $7,636 -1.6% | $705,487 |
| 2021 | $7,762 +565.7% | $705,487 -5.3% |
| 2020 | $1,166 | $744,870 |
Find assessor info on the county website
Neighborhood: 27587
Nearby homes
- $1,345,7004 bd5 ba3.9k sqft608 Pelzer Dr, Wake Forest, NC 27587Off Market

- $1,010,300-- bd3 ba3.7k sqft600 Pelzer Dr, Wake Forest, NC 27587Off Market
- $1,103,3005 bd5 ba3.7k sqft601 Pelzer Dr, Wake Forest, NC 27587Off Market
- $1,200,0005 bd4 ba4k sqft612 Pelzer Dr, Wake Forest, NC 27587Sold
- $875,3004 bd3 ba3.1k sqft609 Pelzer Dr, Wake Forest, NC 27587Off Market
- $206,8195 bd3 ba3k sqft11128 Ivy Creek Trl, Wake forest, NC 27587Off Market
- $12,870-- bd-- ba-- sqft11128 Ivy Creek Trl, Wake forest, NC 27587Off Market
- $969,0004 bd4 ba3.3k sqft613 Pelzer Dr, Wake Forest, NC 27587Sold
Nearby schools
GreatSchools rating
- 9/10Rolesville ElementaryGrades: PK-5Distance: 2.1 mi
- 4/10Wake Forest Middle SchoolGrades: 6-8Distance: 2.6 mi
- 7/10Heritage High SchoolGrades: 9-12Distance: 1.2 mi
Schools provided by the listing agent
- Elementary: Wake - Rolesville Elementary
- Middle: Wake - Wake Forest Middle School
- High: Wake - Heritage High School
Source: Doorify MLS. This data may not be complete. We recommend contacting the local school district to confirm school assignments for this home.
Get a cash offer in 3 minutes
Find out how much your home could sell for in as little as 3 minutes with a no-obligation cash offer.
Estimated market value
$1,170,900
Get a cash offer in 3 minutes
Find out how much your home could sell for in as little as 3 minutes with a no-obligation cash offer.
Estimated market value
$1,170,900
- North Carolina
- Wake County
- Wake Forest
- 27587
- 604 Pelzer Dr
