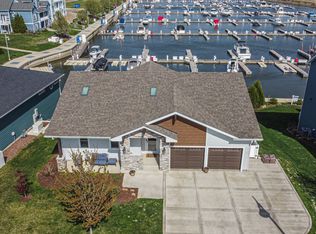
WELCOME to this hidden gem in Northwest Indiana!! Marina Shores a gated community offers 255 boat slips just off Lake Michigan, outdoor heated pool, fitness center, restaurant and bar, fish cleaning station and a dual track South Shore line within walking distance offering a great commute to Chicago. Enjoy a resort inspired lifestyle right outside your door. With fabulous waterfront views this 4 bedroom 4 1/2 bath home has it all. Entering the main floor you have a great room with fireplace, dining room, primary suit/in-law quarters complete with a full bathroom and a separate tv/den. Ear in kitchen with island, coffee station, granite countertops, pantry and all stainless steel appliances. Patio doors off kitchen lead to a deck with fabulous views of the water. The second level offers a second primary suite with large primary bath and walk-in closet, 2 bedrooms, full bath and a laundry room. The lower level with daylight windows offers a family room, bar room with bar and wine refrigerators, office, workout/playroom, a great tool room, large full bath and lots of storage. The dining area has walkout sliding doors to a lovely stamped concrete patio with pergola, lighting, hot tub and beautiful landscaping. There is also a large built in storage shed. The whole home is smart and wireless meshed. This fabulous property offers high end finishes with comfort and luxurious style. Enjoy quiet relaxing views from your deck, pergola covered patio or the hot tub. Just imagine waking up every day in your dream resort inspired home.
Closed
$850,000
1201 Bayside Dr, Portage, IN 46368
4beds
3,900sqft
Single Family Residence
Built in 2018
-- sqft lot
$902,500 Zestimate®
$218/sqft
$4,531 Estimated rent
Home value
$902,500
$794,000 - $1.03M
$4,531/mo
Zestimate® history
Owner options
List your home for rent
$4,531/mo
Rent Zestimate®
Find your next renter with Zillow Rental Manager. Plus, with online applications, you can quickly screen prospective tenants – for free.
$4,531/mo
Rent Zestimate®
Refinance and save
$4,421/mo
Est. payment
Refinancing to a lower rate could help reduce your monthly payments and save thousands over the life of the loan.
$4,421/mo
Est. payment
Explore your selling options
Work with a Zillow partner agent
Leverage their expertise and Zillow's premium Showcase listings to get your home seen by more buyers.
Get startedList with your own agent
Get your home in front of millions of buyers by listing it on Zillow.
Learn how to do itSell it yourself
Take full control of how buyers see your home on Zillow by listing For Sale by Owner (FSBO).
List your homeWhat's special
Waterfront viewsOutdoor heated poolHot tubBoat slipsLarge primary bathDining roomBar room
Zillow last checked:
Listing updated:
Listed by:
Mary Boender 708-367-1200,
McColly Real Estate
Bought with:
Non Member
NON MEMBER
Source: MRED as distributed by MLS GRID,MLS#: 12118646
Facts & features
Interior
Bedrooms & bathrooms
- Bedrooms: 4
- Bathrooms: 5
- Full bathrooms: 4
- 1/2 bathrooms: 1
Rooms
- Room types: Den, Deck, Eating Area, Exercise Room, Family Room, Foyer, Mud Room, Office, Workshop
Primary bedroom
- Features: Flooring (Carpet), Window Treatments (Blinds), Bathroom (Full, Double Sink, Shower Only)
- Level: Second
- Area: 195 Square Feet
- Dimensions: 15X13
Bedroom 2
- Features: Flooring (Carpet), Window Treatments (Blinds)
- Level: Main
- Area: 110 Square Feet
- Dimensions: 11X10
Bedroom 3
- Features: Flooring (Carpet), Window Treatments (Blinds)
- Level: Second
- Area: 156 Square Feet
- Dimensions: 13X12
Bedroom 4
- Features: Flooring (Carpet), Window Treatments (Blinds)
- Level: Second
- Area: 132 Square Feet
- Dimensions: 12X11
Bar entertainment
- Features: Flooring (Wood Laminate)
- Level: Basement
- Area: 187 Square Feet
- Dimensions: 17X11
Deck
- Features: Flooring (Hardwood)
- Level: Main
- Area: 168 Square Feet
- Dimensions: 14X12
Den
- Features: Flooring (Carpet), Window Treatments (Blinds)
- Level: Main
- Area: 110 Square Feet
- Dimensions: 11X10
Dining room
- Features: Flooring (Hardwood)
- Level: Main
- Area: 165 Square Feet
- Dimensions: 15X11
Eating area
- Features: Flooring (Wood Laminate), Window Treatments (Blinds)
- Level: Basement
- Area: 110 Square Feet
- Dimensions: 11X10
Exercise room
- Features: Flooring (Carpet), Window Treatments (Blinds, Curtains/Drapes)
- Level: Basement
- Area: 121 Square Feet
- Dimensions: 11X11
Family room
- Features: Flooring (Hardwood), Window Treatments (Blinds)
- Level: Main
- Area: 342 Square Feet
- Dimensions: 19X18
Other
- Features: Flooring (Carpet), Window Treatments (Blinds)
- Level: Basement
- Area: 342 Square Feet
- Dimensions: 19X18
Foyer
- Features: Flooring (Hardwood)
- Level: Main
- Area: 112 Square Feet
- Dimensions: 14X8
Kitchen
- Features: Kitchen (Eating Area-Breakfast Bar, Eating Area-Table Space, Island, Pantry-Walk-in, Granite Counters, Pantry), Flooring (Hardwood)
- Level: Main
- Area: 286 Square Feet
- Dimensions: 22X13
Laundry
- Features: Flooring (Ceramic Tile)
- Level: Second
- Area: 42 Square Feet
- Dimensions: 7X6
Mud room
- Features: Flooring (Ceramic Tile)
- Level: Main
- Area: 35 Square Feet
- Dimensions: 7X5
Office
- Features: Flooring (Carpet)
- Level: Basement
- Area: 121 Square Feet
- Dimensions: 11X11
Other
- Features: Flooring (Wood Laminate)
- Level: Basement
- Area: 77 Square Feet
- Dimensions: 11X7
Heating
- Natural Gas, Forced Air
Cooling
- Central Air
Appliances
- Included: Range, Microwave, Dishwasher, Refrigerator, Bar Fridge, Freezer, Washer, Dryer, Disposal, Stainless Steel Appliance(s), Wine Refrigerator, Gas Oven
- Laundry: Upper Level, Gas Dryer Hookup, Laundry Closet
Features
- Cathedral Ceiling(s), Dry Bar, 1st Floor Bedroom, In-Law Floorplan, 1st Floor Full Bath, Walk-In Closet(s), High Ceilings, Granite Counters, Separate Dining Room, Pantry, Workshop
- Flooring: Hardwood, Carpet
- Windows: Screens, Drapes
- Basement: Finished,Exterior Entry,9 ft + pour,Rec/Family Area,Daylight,Full,Walk-Out Access
- Number of fireplaces: 1
- Fireplace features: Gas Log, Gas Starter, Great Room
Interior area
- Total structure area: 3,900
- Total interior livable area: 3,900 sqft
- Finished area below ground: 1,407
Property
Parking
- Total spaces: 2
- Parking features: Concrete, Garage Door Opener, On Site, Garage Owned, Attached, Garage
- Attached garage spaces: 2
- Has uncovered spaces: Yes
Accessibility
- Accessibility features: No Disability Access
Features
- Stories: 2
- Patio & porch: Deck, Patio
- Has spa: Yes
- Spa features: Outdoor Hot Tub
- On waterfront: Yes
Lot
- Dimensions: 121 X 75 X 120 X 80
Details
- Parcel number: 640235281004000016
- Special conditions: None
Construction
Type & style
- Home type: SingleFamily
- Property subtype: Single Family Residence
Materials
- Fiber Cement
- Foundation: Concrete Perimeter
Condition
- New construction: No
- Year built: 2018
Utilities & green energy
- Electric: Circuit Breakers, 200+ Amp Service
- Sewer: Public Sewer
- Water: Public
Community & HOA
Community
- Features: Pool, Water Rights, Curbs, Gated, Street Lights, Street Paved, Other
HOA
- Has HOA: Yes
- Services included: Insurance, Security, Clubhouse, Exercise Facilities, Pool, Lawn Care, Snow Removal, Other
- HOA fee: $240 monthly
Location
- Region: Portage
Financial & listing details
- Price per square foot: $218/sqft
- Tax assessed value: $678,000
- Annual tax amount: $9,818
- Date on market: 7/24/2024
- Listing terms: Conventional
- Ownership: Fee Simple w/ HO Assn.
- Has irrigation water rights: Yes
Price history
| Date | Event | Price |
|---|---|---|
| 5/19/2025 | Sold | $850,000-5.5%$218/sqft |
Source:  MRED as distributed by MLS GRID #12118646 Report a problem MRED as distributed by MLS GRID #12118646 Report a problem | ||
| 5/7/2025 | Pending sale | $899,000$231/sqft |
Source: MRED as distributed by MLS GRID #12118646 Report a problem | ||
| 4/10/2025 | Contingent | $899,000$231/sqft |
Source:  NIRA as distributed by MLS GRID #807255 Report a problem NIRA as distributed by MLS GRID #807255 Report a problem | ||
| 2/17/2025 | Price change | $899,000-3.3%$231/sqft |
Source: NIRA as distributed by MLS GRID #807255 Report a problem | ||
| 1/10/2025 | Price change | $930,000-2.1%$238/sqft |
Source: NIRA as distributed by MLS GRID #807255 Report a problem | ||
| 10/8/2024 | Price change | $950,000-2.6%$244/sqft |
Source: MRED as distributed by MLS GRID #12118646 Report a problem | ||
| 9/30/2024 | Price change | $975,000-2%$250/sqft |
Source: NIRA as distributed by MLS GRID #807255 Report a problem | ||
| 7/22/2024 | Listed for sale | $995,000+601.2%$255/sqft |
Source: NIRA as distributed by MLS GRID #807255 Report a problem | ||
| 10/1/2017 | Listing removed | $141,900$36/sqft |
Source: @properties #410951 Report a problem | ||
| 3/22/2017 | Listed for sale | $141,900$36/sqft |
Source: @properties #410951 Report a problem | ||
| 1/19/2016 | Listing removed | $141,900$36/sqft |
Source: CENTURY 21 Alliance Group #371240 Report a problem | ||
| 6/15/2015 | Listed for sale | $141,900$36/sqft |
Source: CENTURY 21 Alliance Group #371240 Report a problem | ||
Public tax history
| Year | Property taxes | Tax assessment |
|---|---|---|
| 2025 | $6,717 +2.3% | $678,000 +0.9% |
| 2024 | $6,567 +9.6% | $671,700 +2.3% |
| 2023 | $5,992 +34.3% | $656,700 +9.6% |
| 2022 | $4,463 +50.8% | $599,200 +11.2% |
| 2021 | $2,960 -41.6% | $538,800 +1.4% |
| 2020 | $5,065 +19.5% | $531,400 +4.9% |
| 2019 | $4,239 -0.1% | $506,500 +126525% |
| 2018 | $4,244 +21.1% | $400 |
| 2017 | $3,505 -17.4% | $400 |
| 2016 | $4,244 -0.1% | $400 -20% |
| 2014 | $4,247 +0% | $500 +25% |
| 2013 | $4,245 +37532.4% | $400 |
| 2012 | $11 +88% | $400 +33.3% |
| 2011 | $6 | $300 |
| 2010 | $6 | $300 |
| 2009 | $6 | $300 |
Find assessor info on the county website
Neighborhood: 46368
Nearby homes
- $1,010,0004 bd4 ba5k sqft1209 Bayside Dr, Portage, IN 46368Sold

- $603,2003 bd3 ba3k sqft1193 Bayside Dr, Portage, IN 46368Off Market
- $696,1006,098 Square Feet5975 Beacon Ln, Portage, IN 46368Off Market
- $673,80010,018 Square Feet1185 Bayside Dr, Portage, IN 46368Off Market

- $7000.3 Acres1215 Bayside Dr, Portage, IN 46368Off Market
- $28,7007,405 Square Feet1212 Bayside Dr, Portage, IN 46368Off Market
- $496,4003 bd3 ba2.7k sqft5971 Beacon Ln, Portage, IN 46368Off Market
- $551,3003 bd3 ba2.1k sqft5974 Windward Way, Portage, IN 46368Off Market
Nearby schools
GreatSchools rating
- 5/10Crisman Elementary SchoolGrades: K-5Distance: 1.6 mi
- 6/10Willowcreek Middle SchoolGrades: 6-8Distance: 2.6 mi
- 4/10Portage High SchoolGrades: 9-12Distance: 4.5 mi
Get a cash offer in 3 minutes
Find out how much your home could sell for in as little as 3 minutes with a no-obligation cash offer.
Estimated market value
$902,500
Get a cash offer in 3 minutes
Find out how much your home could sell for in as little as 3 minutes with a no-obligation cash offer.
Estimated market value
$902,500
- Indiana
- Porter County
- Portage
- 46368
- 1201 Bayside Dr
Nearby cities
Nearby zip codes
Other Portage Topics
