Step into sophisticated waterfront living with this custom-built 2019 home offering over 5,000 finished square feet of refined living space. Located directly on the marina, this 4-bedroom, 3.5-bath home is located 40 miles from Chicago but within steps to the South Shore Line for an easy 51 minute train ride to the city! Enjoy the beach or hiking at the Indiana Dunes National Park West Beach, only minutes away! Inside, you'll find radiant heated hardwood floors highlighting the open-concept living area featuring a striking ceramic tile wrapped, gas fireplace, floor-to-ceiling windows with custom top down or bottom up shades, and a seamless flow into a state-of-the-art kitchen with European-style cabinetry, quartz countertops, premium appliances, and a built-in Miele coffee station. The primary suite is a private sanctuary with serene marina views and a spa-like, euro bath with a soaking tub and steam shower. Two additional bedrooms and a beautifully designed bathroom on the main level provide ample room for guests or a growing family. The expansive lower level offers burnished concrete floors also with radiant heat, a potential 4th bedroom or exercise room, a media area and an extra large rec room. Step outside to the professionally landscaped, limestone lined patio complete with an alfresco shower and built-in outdoor gas fireplace. Stay cool with the convenient retractable awning, offering instant shade and comfort over your outdoor space. Recessed lighting has been artfully installed into the eaves, providing graceful illumination for late-night entertaining. Enjoy unparalleled convenience with direct access to the marina just steps from your backdoor, featuring ingress and egress rights plus the potential for a private dry dock. This home is as functional as it is stunning, providing year-round enjoyment inside and out. The Marina Shores community clubhouse, pool and gym are just steps away. Experience the ultimate in waterfront living!
Closed
$1,010,000
1209 Bayside Dr, Portage, IN 46368
4beds
5,076sqft
Single Family Residence
Built in 2019
9,147 Square Feet Lot
$1,068,200 Zestimate®
$199/sqft
$4,499 Estimated rent
Home value
$1,068,200
$951,000 - $1.21M
$4,499/mo
Zestimate® history
Owner options
List your home for rent
$4,499/mo
Rent Zestimate®
Find your next renter with Zillow Rental Manager. Plus, with online applications, you can quickly screen prospective tenants – for free.
$4,499/mo
Rent Zestimate®
Refinance and save
$5,209/mo
Est. payment
Refinancing to a lower rate could help reduce your monthly payments and save thousands over the life of the loan.
$5,209/mo
Est. payment
Explore your selling options
Work with a Zillow partner agent
Leverage their expertise and Zillow's premium Showcase listings to get your home seen by more buyers.
Get startedList with your own agent
Get your home in front of millions of buyers by listing it on Zillow.
Learn how to do itSell it yourself
Take full control of how buyers see your home on Zillow by listing For Sale by Owner (FSBO).
List your homeWhat's special
Waterfront livingBuilt-in outdoor gas fireplaceEuropean-style cabinetryQuartz countertopsSteam showerFloor-to-ceiling windowsPremium appliances
Zillow last checked:
Listing updated:
Listed by:
Tina Raffin,
McColly Real Estate 219-926-1616
Bought with:
Theodore Lelek, RB14031757
@properties/Christie's Intl RE
Rusty Merrills, RB24000628
@properties/Christie's Intl RE
Source: NIRA as distributed by MLS GRID,MLS#: 821603
Facts & features
Interior
Bedrooms & bathrooms
- Bedrooms: 4
- Bathrooms: 4
- Full bathrooms: 1
- 3/4 bathrooms: 2
- 1/2 bathrooms: 1
Rooms
- Room types: Bedroom 2, Primary Bedroom, Living Room, Laundry, Kitchen, Great Room, Family Room, Dining Room, Bedroom 4, Bedroom 3
Primary bedroom
- Area: 340
- Dimensions: 17.0 x 20.0
Bedroom 2
- Area: 180
- Dimensions: 15.0 x 12.0
Bedroom 3
- Area: 180
- Dimensions: 15.0 x 12.0
Bedroom 4
- Area: 275
- Dimensions: 25.0 x 11.0
Dining room
- Area: 156
- Dimensions: 13.0 x 12.0
Family room
- Area: 190
- Dimensions: 19.0 x 10.0
Great room
- Area: 1050
- Dimensions: 21.0 x 50.0
Kitchen
- Area: 336
- Dimensions: 24.0 x 14.0
Laundry
- Area: 60
- Dimensions: 10.0 x 6.0
Living room
- Area: 400
- Dimensions: 25.0 x 16.0
Heating
- Forced Air, Other
Appliances
- Included: Built-In Gas Range, Range Hood, Washer, Stainless Steel Appliance(s), Refrigerator, Other, Microwave, ENERGY STAR Qualified Appliances, Dryer, Dishwasher
- Laundry: Laundry Room, Main Level
Features
- Eat-in Kitchen, Recessed Lighting, Walk-In Closet(s), Stone Counters, Soaking Tub, Open Floorplan, Other, High Ceilings, Kitchen Island, Entrance Foyer
- Windows: Blinds
- Basement: Bath/Stubbed,Daylight,Walk-Out Access,Sump Pump,Storage Space,Full,Finished
- Number of fireplaces: 2
- Fireplace features: Gas, Living Room
Interior area
- Total structure area: 5,076
- Total interior livable area: 5,076 sqft
- Finished area above ground: 2,648
Property
Parking
- Total spaces: 3
- Parking features: Attached, Garage Door Opener, Oversized, Heated Garage, Garage Faces Front, Driveway
- Attached garage spaces: 3
- Has uncovered spaces: Yes
Features
- Levels: One
- Patio & porch: Patio
- Exterior features: Lighting, Private Yard, Other
- Has spa: Yes
- Spa features: Bath
- Has view: Yes
- View description: Neighborhood, Water, Other
- Has water view: Yes
- Water view: Water
- Waterfront features: Lake Privileges
Lot
- Size: 9,147 Square Feet
- Features: Front Yard, Private, Landscaped, Near Public Transit
Details
- Parcel number: 640235281005000016
- Zoning description: residential
- Special conditions: None
Construction
Type & style
- Home type: SingleFamily
- Property subtype: Single Family Residence
Condition
- New construction: No
- Year built: 2019
Utilities & green energy
- Electric: 200+ Amp Service
- Sewer: Public Sewer
- Water: Public
- Utilities for property: Electricity Connected, Water Connected, Sewer Connected, Natural Gas Connected
Community & HOA
Community
- Security: Carbon Monoxide Detector(s), Security Lights, Smoke Detector(s), Fire Alarm
- Subdivision: Marina Shores
HOA
- Has HOA: Yes
- Amenities included: Clubhouse, Snow Removal, Pool, Other, Management, Maintenance Grounds
- Services included: Maintenance Grounds, Snow Removal, Trash
- HOA fee: $240 monthly
- HOA name: A&R Waterfront Property Management LLC
- HOA phone: 219-510-2764
Location
- Region: Portage
Financial & listing details
- Price per square foot: $199/sqft
- Tax assessed value: $926,500
- Annual tax amount: $11,468
- Date on market: 5/29/2025
- Listing agreement: Exclusive Right To Sell
- Listing terms: Cash,Conventional
Price history
| Date | Event | Price |
|---|---|---|
| 8/5/2025 | Sold | $1,010,000-8.2%$199/sqft |
Source:  NIRA as distributed by MLS GRID #821603 Report a problem NIRA as distributed by MLS GRID #821603 Report a problem | ||
| 7/6/2025 | Contingent | $1,100,000$217/sqft |
Source: NIRA as distributed by MLS GRID #821603 Report a problem | ||
| 5/29/2025 | Listed for sale | $1,100,000+686.3%$217/sqft |
Source: NIRA as distributed by MLS GRID #821603 Report a problem | ||
| 1/19/2016 | Listing removed | $139,900$28/sqft |
Source: CENTURY 21 Alliance Group #371238 Report a problem | ||
| 6/15/2015 | Listed for sale | $139,900$28/sqft |
Source: CENTURY 21 Alliance Group #371238 Report a problem | ||
Public tax history
| Year | Property taxes | Tax assessment |
|---|---|---|
| 2025 | $9,016 +21.3% | $926,500 +2.8% |
| 2024 | $7,436 +22.5% | $901,600 +2.2% |
| 2023 | $6,068 +78% | $882,300 +10.4% |
| 2022 | $3,410 -50.6% | $799,400 +12.4% |
| 2021 | $6,903 | $710,900 +3% |
| 2020 | -- | $690,300 +348.8% |
| 2019 | $4,247 +0.1% | $153,800 +51166.7% |
| 2018 | $4,244 +21.1% | $300 -25% |
| 2017 | $3,505 -17.4% | $400 |
| 2016 | $4,244 0% | $400 |
| 2014 | $4,244 0% | $400 |
| 2013 | $4,245 +50195.5% | $400 +33.3% |
| 2012 | $8 +40.7% | $300 |
| 2011 | $6 | $300 |
| 2010 | $6 | $300 |
| 2009 | $6 | $300 |
Find assessor info on the county website
Neighborhood: 46368
Nearby homes
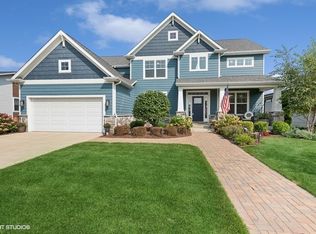
- $850,0004 bd5 ba3.9k sqft1201 Bayside Dr, Portage, IN 46368Sold
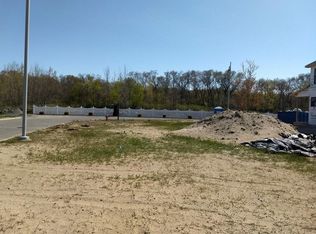
- $7000.3 Acres1215 Bayside Dr, Portage, IN 46368Off Market

- $28,7007,405 Square Feet1212 Bayside Dr, Portage, IN 46368Off Market
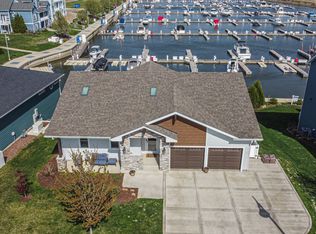
- $599,0003 bd3 ba3k sqft1193 Bayside Dr, Portage, IN 46368Off Market
- $696,1006,098 Square Feet5975 Beacon Ln, Portage, IN 46368Off Market
- $554,1003 bd3 ba2.1k sqft5974 Windward Way, Portage, IN 46368Off Market
- $496,4003 bd3 ba2.7k sqft5971 Beacon Ln, Portage, IN 46368Off Market
- $475,9003 bd2 ba2k sqft5970 Windward Way, Portage, IN 46368Off Market
Nearby schools
GreatSchools rating
- 5/10Crisman Elementary SchoolGrades: K-5Distance: 1.6 mi
- 6/10Willowcreek Middle SchoolGrades: 6-8Distance: 2.6 mi
- 4/10Portage High SchoolGrades: 9-12Distance: 4.4 mi
Get a cash offer in 3 minutes
Find out how much your home could sell for in as little as 3 minutes with a no-obligation cash offer.
Estimated market value
$1,068,200
Get a cash offer in 3 minutes
Find out how much your home could sell for in as little as 3 minutes with a no-obligation cash offer.
Estimated market value
$1,068,200
- Indiana
- Porter County
- Portage
- 46368
- 1209 Bayside Dr
Nearby cities
Nearby zip codes
Other Portage Topics
