Spacious 3-bedroom, 2-bath home located in a quiet, serene area of Sweeny with amenities nearby and convenient access to the high school. This beautiful home offers the perfect blend of comfort and country-style living. Original refinished oak floors add warmth and character. The family room just off the kitchen features a beautiful built-in bookshelf and offers the perfect space for a TV room, game room, or library. The primary bathroom includes a large soaking tub and separate shower. Step outside to enjoy the large fenced backyard and relax under the pergola-covered patio. A workshop attached to the carport provides plenty of space for hobbies and projects. This home is a must-see! Schedule your private showing today.
For sale
$289,900
1201 Carey Dr, Sweeny, TX 77480
3beds
1,926sqft
Single Family Residence
Built in 1961
0.48 Acres Lot
$283,400 Zestimate®
$151/sqft
$-- HOA
What's special
Pergola-covered patioBeautiful built-in bookshelfLarge fenced backyardOriginal refinished oak floors
- 40 days
- 94
- 4
Zillow last checked:
Listing updated:
Listed by:
Sherrie Snideman TREC #0848777 979-799-7323,
Covenant Properties Real Estate
Source: HAR,MLS#: 21380397
Facts & features
Interior
Bedrooms & bathrooms
- Bedrooms: 3
- Bathrooms: 2
- Full bathrooms: 2
Rooms
- Room types: Family Room, Utility Room
Primary bedroom
- Level: First
- Area: 143
- Dimensions: 11x13
Bedroom
- Level: First
- Area: 100
- Dimensions: 10x10
Bedroom
- Level: First
- Area: 140
- Dimensions: 10x14
Dining room
- Level: First
- Area: 238
- Dimensions: 14x17
Family room
- Level: First
- Area: 300
- Dimensions: 15x20
Kitchen
- Level: First
- Area: 120
- Dimensions: 10x12
Living room
- Level: First
- Area: 216
- Dimensions: 12x18
Heating
- Natural Gas
Cooling
- Electric
Appliances
- Included: Microwave, Gas Range, Dishwasher
- Laundry: Electric Dryer Hookup
Features
- All Bedrooms Down, En-Suite Bath, Walk-In Closet(s)
- Flooring: Laminate, Tile, Wood
Interior area
- Total structure area: 1,926
- Total interior livable area: 1,926 sqft
Property
Parking
- Total spaces: 2
- Parking features: No Garage, Additional Parking, Boat, Double-Wide Driveway, RV Access/Parking, Workshop in Garage, Attached Carport
- Carport spaces: 2
Features
- Stories: 1
- Patio & porch: Covered
- Fencing: Back Yard
Lot
- Size: 0.48 Acres
- Features: Back Yard, Subdivided, 1/4 Up to 1/2 Acre
Details
- Parcel number: 84040007000
Construction
Type & style
- Home type: SingleFamily
- Architectural style: Ranch
- Property subtype: Single Family Residence
Materials
- Brick
- Foundation: Slab
- Roof: Composition
Condition
- New construction: No
- Year built: 1961
Utilities & green energy
- Sewer: Public Sewer
- Water: Public
Community & HOA
Community
- Subdivision: Winwood Sweeny
Location
- Region: Sweeny
Financial & listing details
- Price per square foot: $151/sqft
- Tax assessed value: $250,720
- Annual tax amount: $5,865
- Date on market: 8/19/2026
- Road surface type: Asphalt
Estimated market value
$283,400
$269,000 - $298,000
$1,857/mo
Price history
| Date | Event | Price |
|---|---|---|
| 8/19/2026 | Listed for sale | $289,900+5.4%$151/sqft |
Source:  HAR #21380397 Report a problem HAR #21380397 Report a problem | ||
| 3/10/2022 | Listing removed | -- |
Source: HAR #18716052 Report a problem | ||
| 1/9/2022 | Pending sale | $275,000$143/sqft |
Source: HAR #18716052 Report a problem | ||
| 11/27/2021 | Listed for sale | $275,000+57.2%$143/sqft |
Source: HAR #18716052 Report a problem | ||
| 4/24/2017 | Listing removed | $174,900$91/sqft |
Source: ALFORD REALTY #63162 Report a problem | ||
| 3/24/2017 | Price change | $174,900-6.2%$91/sqft |
Source: ALFORD REALTY #63162 Report a problem | ||
| 3/2/2017 | Listed for sale | $186,500$97/sqft |
Source: ALFORD REALTY #63162 Report a problem | ||
Public tax history
| Year | Property taxes | Tax assessment |
|---|---|---|
| 2025 | $3,775 -12.8% | $250,720 -8.7% |
| 2024 | $4,329 +1.3% | $274,710 +1.7% |
| 2023 | $4,272 -2.7% | $270,000 +28.7% |
| 2022 | $4,390 0% | $209,781 +10% |
| 2021 | $4,390 | $190,710 -3% |
| 2020 | -- | $196,680 +16.4% |
| 2019 | $5,039 +319.7% | $168,910 +7.3% |
| 2018 | $1,201 | $157,410 +3.4% |
| 2017 | $1,201 +39.7% | $152,300 |
| 2016 | $860 | $152,300 +13.8% |
| 2015 | $860 | $133,850 +12.3% |
| 2014 | $860 | $119,240 +5.4% |
| 2012 | -- | $113,090 +9.6% |
| 2011 | -- | $103,210 -3% |
| 2010 | -- | $106,450 -6.2% |
| 2009 | -- | $113,440 |
| 2008 | -- | $113,440 +0.5% |
| 2006 | -- | $112,930 +13% |
| 2005 | -- | $99,960 +16.2% |
| 2004 | -- | $86,060 +13% |
| 2003 | -- | $76,190 +21.7% |
| 2002 | -- | $62,580 |
| 2001 | -- | $62,580 |
Find assessor info on the county website
Monthly payment
Est. payment
Payment breakdown
Explore the cost of this home by adjusting the details. Changes won't be saved.Climate risks
Neighborhood: 77480
Nearby schools
Schools provided by the listing agent
- Elementary: Sweeny Elementary School
- Middle: Sweeny Junior High School
- High: Sweeny High School
Source: HAR. This data may not be complete. We recommend contacting the local school district to confirm school assignments for this home.
Similar homes
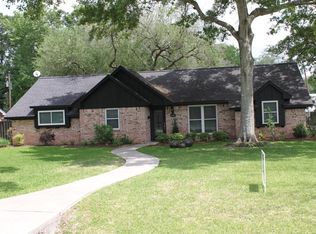
- $240,0003 bd2 ba2k sqft133 Tweedy Ln #878, Sweeny, TX 77480For Sale
 MLS ID #20904736, Lorin Davis, Lorin Davis, Broker. HAR
 - $--4 bd4 ba2.4k sqft20257 Highway 35, Sweeny, TX 77480Auction
 ServiceLink Auction
 - $240,0004 bd2 ba2k sqft704 Alice St, Sweeny, TX 77480For Sale
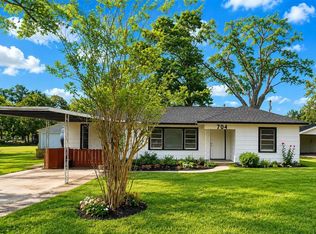 MLS ID #10627395, Kristi Gray, Lifestyles Realty Houston Inc.. HAR
 - $250,0003 bd2 ba1.5k sqft606 Walnut St, Sweeny, TX 77480For Sale
 MLS ID #56600193, Kendra Larson, eXp Realty LLC. HAR
 - $155,0004 bd2 ba1.7k sqft806 Brockman St, Sweeny, TX 77480Active
 MLS ID #1578979, Amy Merritt, Compass RE Texas, LLC. Unlock MLS
