Skip main navigation
Off market
Street View
  • $1,908,100

    1201 Carriage Cir, Lower Gwynedd, PA 19002

    6beds
    8,474sqft
    SingleFamily
    Built in 1999
    1.32 Acres Lot
    $1,908,100 Zestimate®
    $225/sqft
    $7,714 Estimated rent

    Home value

    $1,908,100

    $1.76M - $2.10M

    $7,714/mo

    Zestimate® history
    Loading
    Loading...

    Owner options

    List your home for rent

    $7,714/mo

    Rent Zestimate®

    Find your next renter with Zillow Rental Manager. Plus, with online applications, you can quickly screen prospective tenants – for free.

    Learn more

    $7,714/mo

    Rent Zestimate®

    Refinance and save

    $12,381/mo

    Est. payment

    Refinancing to a lower rate could help reduce your monthly payments and save thousands over the life of the loan.

    See today's rates

    $12,381/mo

    Est. payment

    Explore your selling options

    Work with a Zillow partner agent

    Leverage their expertise and Zillow's premium Showcase listings to get your home seen by more buyers.

    Get started

    List with your own agent

    Get your home in front of millions of buyers by listing it on Zillow.

    Learn how to do it

    Sell it yourself

    Take full control of how buyers see your home on Zillow by listing For Sale by Owner (FSBO).

    List your home

    What's special

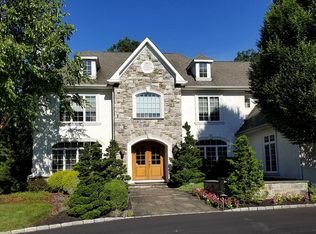
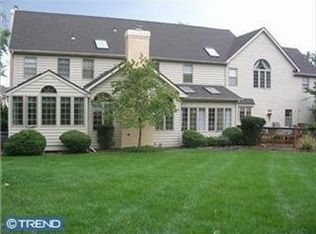
    REFRESHED! PAINTED! NEW CARPET! STUCCO INSPECTION DONE! COME TOUR AND SEE HOW BEAUTIFUL THIS HOME IS! Looking for the perfect Dream home to call your own? Look no further. This freshly painted, 6 bedrooms, 4 full and 2 half baths on a beautiful lot in the desirable Lower Gwynedd neighborhood, The Polo Club. Custom built with plenty of upgrades. The circular driveway and large driveway leading you to the 7 car garage greets you as you pull up to this glamorous and stately home. Entering into the two story dramatic foyer, you take notice of the wonderful office with custom built ins, transoms on the doors and fabulous views of the front yard out the large windows. Across the way is the generous size dining room freshly painted with upgraded chair rail, and tons of natural light from the big bay windows. The gourmet kitchen has granite counter tops with lots of cabinet space that portray under cabinet lighting, a center island that contains an additional sink and plenty of space to enjoy the bar stools around the countertop, a walk in pantry with custom shelving, tiled limestone backsplash and a bright and cheery breakfast room. Over looking the kitchen, the family room boasts a gas fireplace, two French doors with transoms that lead you out back to the private back yard and a wonderful wall unit that offers plenty of storage. Adding to the wonderful floor plan on the first floor is a movie theater room with sound resistant walls and theater carpet and an exercise room with custom flooring and plenty of space for multiple machines and equipment . Not to be forgotten on the first floor are the two powder rooms plus the laundry/mudroom that is complete with shelves, cubbies, cabinets and closet space along with access to the attached 4 car garage. Upstairs the luxurious main bedroom suite displays a tray ceiling, 2 walk in closets custom fitted with a fabulous bathroom containing separate make up area, two sinks, mirrored cabinets, a marble floor, jetted tub and a built in steam unit with a fog free mirror. Also on the second floor are two nicely sized bedrooms with new carpet and a jack and jill bathroom, another bedroom suite with a full bath that attaches to a fifth bedroom. The lower level provides additional entertainment and living space in the finished walk out basement with large storage areas, a golf hitting room with net and extra high ceiling, another bedroom, a full bathroom, a new luxury corseted galaxy vinyl tile floor and a commercial grade sump pump. The entire house has LED lighting, 10ft ceilings on the first floor, central vac on all three floors, full house generator, a 3 car detached garage, built in TEC grill, NEWER ROOF, NEWER Blue stone deck, full court basketball court, beautifully landscaped yard with outdoor lighting and speakers for outside enjoyment and plenty of room for a pool to added. Close proximity to all major highways, public transportation , shopping and restaurants as well as being a part of the award winning Wissahickon school district. Reports are available upon request.

    This property is off market, which means it's not currently listed for sale or rent on Zillow. This may be different from what's available on other websites or public sources.

    Facts & features

    Interior

    Bedrooms & bathrooms
    • Bedrooms: 6
    • Bathrooms: 6
    • Full bathrooms: 4
    • 1/2 bathrooms: 2
    Heating
    • Other
    Cooling
    • Central
    Appliances
    • Included: Dishwasher, Dryer, Microwave, Refrigerator, Washer
    Features
    • Basement: Finished
    • Has fireplace: Yes
    Interior area
    • Total interior livable area: 8,474 sqft

    Property

    Parking
    • Parking features: Garage - Attached, Garage - Detached
    Features
    • Exterior features: Stucco
    Lot
    • Size: 1.32 Acres
    Details
    • Parcel number: 390000576006

    Construction

    Type & style
    • Home type: SingleFamily
    • Architectural style: Colonial
    Condition
    • Year built: 1999

    Community & neighborhood

    Location
    • Region: Lower Gwynedd

    HOA & financial

    HOA
    • Has HOA: Yes
    • HOA fee: $300 monthly

    Price history

    DateEventPrice
    8/11/2022Sold$1,400,000-12.5%$165/sqft
    Source: Bright MLS #PAMC2044762 Report a problem
    7/18/2022Pending sale$1,599,999$189/sqft
    Source: Bright MLS #PAMC2044762 Report a problem
    7/8/2022Contingent$1,599,999$189/sqft
    Source: Bright MLS #PAMC2044762 Report a problem
    7/2/2022Listed for sale$1,599,999$189/sqft
    Source: Bright MLS #PAMC2044762 Report a problem
    7/2/2022Listing removed--
    Source: Long & Foster Broker Feed Report a problem
    5/23/2022Price change$1,599,999-5.8%$189/sqft
    Source: Bright MLS #PAMC2035990 Report a problem
    4/25/2022Price change$1,699,000-0.1%$200/sqft
    Source: Bright MLS #PAMC2035990 Report a problem
    2/26/2022Price change$1,699,999-2.8%$201/sqft
    Source: Bright MLS #PAMC2008048 Report a problem
    12/13/2021Price change$1,749,000-2.6%$206/sqft
    Source: Bright MLS #PAMC2008048 Report a problem
    10/15/2021Price change$1,795,000-3%$212/sqft
    Source: Bright MLS #PAMC2008048 Report a problem
    9/13/2021Price change$1,850,000-7%$218/sqft
    Source: Bright MLS #PAMC2008048 Report a problem
    8/19/2021Listed for sale$1,990,000+712.2%$235/sqft
    Source: Bright MLS #PAMC2008048 Report a problem
    5/21/1998Sold$245,000$29/sqft
    Source: Public Record Report a problem

    Public tax history

    YearProperty taxesTax assessment
    2025$23,374 +7.8%$760,840
    2024$21,673 $760,840
    2023$21,673 +4.5%$760,840
    2022$20,737 +3.4%$760,840
    2021$20,060 +2.7%$760,840
    2020$19,526 +2.3%$760,840
    2019$19,092 +2.4%$760,840
    2018$18,651 +4.4%$760,840
    2017$17,859 +2.3%$760,840
    2016$17,457 +2.9%$760,840
    2015$16,972 +0%$760,840
    2014$16,967 $760,840
    2013$16,967 +0.5%$760,840
    2012$16,886 +3.4%$760,840
    2011$16,329 +0.8%$760,840
    2010$16,192 $760,840
    2009$16,192 +2.9%$760,840
    2008$15,729 -0.7%--
    2007$15,838 -0.2%--
    2006$15,874 +4.2%--
    2005$15,236 +4.2%--
    2004$14,619 +7.2%--
    2003$13,638 +2.3%--
    2002$13,327 +3.2%--
    2000$12,910 -5%--
    1999$13,584 --

    Find assessor info on the county website

    Neighborhood: 19002

    Nearby schools

    GreatSchools rating
    Schools provided by the listing agent
    • Elementary: SHADY GROVE
    • High: WISSAHICKON
    • District: WISSAHICKON

    Source: The MLS. This data may not be complete. We recommend contacting the local school district to confirm school assignments for this home.

    Get a cash offer in 3 minutes
    Find out how much your home could sell for in as little as 3 minutes with a no-obligation cash offer.
    Estimated market value
    $1,908,100
    Get a cash offer in 3 minutes
    Find out how much your home could sell for in as little as 3 minutes with a no-obligation cash offer.
    Estimated market value
    $1,908,100