Skip main navigation
Off market
Street View
  • $2,058,700

    1203 Carriage Cir, Lower Gwynedd, PA 19002

    5beds
    5,600sqft
    SingleFamily
    Built in 2020
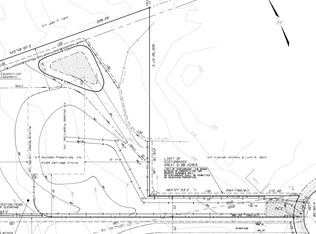
    1.12 Acres Lot
    $2,058,700 Zestimate®
    $368/sqft
    $7,083 Estimated rent

    Home value

    $2,058,700

    $1.91M - $2.20M

    $7,083/mo

    Zestimate® history
    Loading
    Loading...

    Owner options

    List your home for rent

    $7,083/mo

    Rent Zestimate®

    Find your next renter with Zillow Rental Manager. Plus, with online applications, you can quickly screen prospective tenants – for free.

    Learn more

    $7,083/mo

    Rent Zestimate®

    Refinance and save

    $13,068/mo

    Est. payment

    Refinancing to a lower rate could help reduce your monthly payments and save thousands over the life of the loan.

    See today's rates

    $13,068/mo

    Est. payment

    Explore your selling options

    Work with a Zillow partner agent

    Leverage their expertise and Zillow's premium Showcase listings to get your home seen by more buyers.

    Get started

    List with your own agent

    Get your home in front of millions of buyers by listing it on Zillow.

    Learn how to do it

    Sell it yourself

    Take full control of how buyers see your home on Zillow by listing For Sale by Owner (FSBO).

    List your home

    What's special

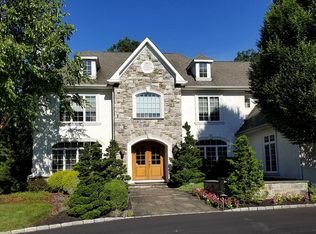
    Enjoy the best of everything in this stunning new-construction showplace featuring five bedrooms and four-and-a-half bathrooms in the established Polo Club Estates neighborhood. First floor Guest Room complete with marble shower is perfect for an in law suite attached to a bonus living space or secondary office. Every square inch of this 5, 600-square-foot designer home has been meticulously planned and executed with the highest level of craftsmanship. Gleaming wide-plank hardwood floors run underfoot, abundant windows flood the home with sunshine, and soaring ceilings are dotted with recessed lighting and high-end fixtures. A beautiful foyer with custom millwork and a graceful staircase makes a dramatic first impression. Ahead, the two-story great room invites you to relax and unwind alongside coffered ceilings and a marble-trimmed gas fireplace with A/V hookups above. Entertain in style in the formal dining room where a butler's pantry with a wine refrigerator ensures effortless hosting. Chefs will love the gourmet kitchen, masterfully designed with custom cabinetry, quartz countertops, elegant chandeliers, and a full suite of Thermador appliances, including a gas range with a designer hood. Enjoy casual meals in the sunny breakfast room or head out the French doors for al fresco dining on the backyard patio surrounded by the glorious landscaped yard. The attached three-car garage opens to the large mudroom, and a formal study, powder room, guest room, and playroom with a full bath complete this well-planned level. Head up the central staircase to find a luxurious owner's suite featuring a separate bedroom and sitting room topped by a lovely tray ceiling. There are two enviable walk-in closets: one includes custom fixtures, a packing island, and make-up vanity. The en suite marble bathroom is simply breathtaking thanks to its bright windows, freestanding soaking tub, walk-in shower, double vanity, and water closet. Three more carpeted bedroom suites feature gorgeous en suite baths and walk-in closets. There's a convenient second-floor laundry room, with a 650 sq ft unfinished storage room with the option to finish adding additional bedrooms, nanny suite, gym, or game room. This fine custom home features a handsome Hardie siding and stone fa ade, Anderson 400 series windows, two-zone heating & air, all LED lighting, and a one-year home warranty from the builder. Set back on a beautiful cul-de-sac in Lower Gwynedd, this outstanding location feels worlds apart but is just minutes from local shops and services, golf courses, and SEPTA's Lansdale/Doylestown Line.

    This property is off market, which means it's not currently listed for sale or rent on Zillow. This may be different from what's available on other websites or public sources.
    Facts & features

    Interior

    Bedrooms & bathrooms
    • Bedrooms: 5
    • Bathrooms: 5
    • Full bathrooms: 4
    • 1/2 bathrooms: 1
    Heating
    • Forced air
    Cooling
    • Central
    Appliances
    • Included: Dishwasher, Dryer, Garbage disposal, Microwave, Range / Oven, Refrigerator, Washer
    Features
    • Kitchen Island, Recessed Lighting, Walk-In Closet(s), Built-Ins, Dining Area, Crown Molding, Wood Floors, Bar, Butlers Pantry, Wet/Dry Bar, Formal/Separate Dining Room, Breakfast Area, Kitchen - Table Space, Kitchen - Gourmet, Chair Railings, Wine Storage, Additional Stairway, Primary Bath(s)
    • Flooring: Hardwood
    • Has fireplace: Yes
    Interior area
    • Total interior livable area: 5,600 sqft
    • Finished area below ground: 0

    Property

    Parking
    • Total spaces: 3
    • Parking features: Garage - Attached
    Features
    • Exterior features: Stone, Vinyl
    Lot
    • Size: 1.12 Acres
    Details
    • Parcel number: 390000576024
    • Special conditions: Standard

    Construction

    Type & style
    • Home type: SingleFamily
    • Architectural style: Contemporary, A-Frame
    Condition
    • Year built: 2020

    Community & neighborhood

    Location
    • Region: Lower Gwynedd
    • Municipality: LOWER GWYNEDD TWP

    Other

    Other facts
    • NewConstructionYN: true
    • Appliances: Dishwasher, Refrigerator, Disposal, Built-in Microwave, Water Heater, Dryer, Washer, Range Hood, Built-In Range, Oven/Range - Gas
    • FireplaceYN: true
    • GarageYN: true
    • AttachedGarageYN: true
    • HeatingYN: true
    • CoolingYN: true
    • StructureType: Detached
    • ConstructionMaterials: Stone, Vinyl Siding
    • StoriesTotal: 2
    • ArchitecturalStyle: Contemporary, A-Frame
    • InteriorFeatures: Kitchen Island, Recessed Lighting, Walk-In Closet(s), Built-Ins, Dining Area, Crown Molding, Wood Floors, Bar, Butlers Pantry, Wet/Dry Bar, Formal/Separate Dining Room, Breakfast Area, Kitchen - Table Space, Kitchen - Gourmet, Chair Railings, Wine Storage, Additional Stairway, Primary Bath(s)
    • SpecialListingConditions: Standard
    • CoveredSpaces: 3
    • Cooling: Central Air
    • Heating: Central
    • ParkingFeatures: Attached Garage, Asphalt, Garage Faces Side
    • BelowGradeFinishedArea: 0
    • MlsStatus: Active
    • Municipality: LOWER GWYNEDD TWP
    • TaxAnnualAmount: 4052.0

    Price history

    DateEventPrice
    4/1/2021Sold$1,655,000-2.4%$296/sqft
    Source: Berkshire Hathaway HomeServices Fox & Roach #PAMC654258_19002 Report a problem
    1/4/2021Price change$1,695,000-5.6%$303/sqft
    Source: Compass via MLS #PAMC654258 Report a problem
    10/12/2020Price change$1,795,000-3%$321/sqft
    Source: Compass Pennsylvania, LLC #PAMC654258 Report a problem
    8/5/2020Price change$1,850,000-5.1%$330/sqft
    Source: Compass Pennsylvania, LLC #PAMC654258 Report a problem
    7/3/2020Listed for sale$1,950,000+482.1%$348/sqft
    Source: Compass Pennsylvania, LLC #PAMC654258 Report a problem
    12/26/2018Sold$335,000$60/sqft
    Source: Public Record Report a problem

    Public tax history

    YearProperty taxesTax assessment
    2025$17,756 +7.8%$577,980
    2024$16,464 $577,980
    2023$16,464 +4.5%$577,980
    2022$15,753 +286.2%$577,980 +273.6%
    2021$4,079 +2.7%$154,720
    2020$3,970 +2.3%$154,720
    2019$3,881 +2.3%$154,720
    2018$3,792 +4.4%$154,720
    2017$3,631 +2.3%$154,720
    2016$3,549 +2.8%$154,720
    2015$3,451 +0%$154,720
    2014$3,450 $154,720
    2013$3,450 +0.5%$154,720
    2012$3,434 +3.4%$154,720
    2011$3,321 +0.9%$154,720
    2010$3,293 $154,720
    2009$3,293 +1.5%$154,720
    2008$3,245 -0.7%--
    2007$3,267 -0.2%--
    2006$3,273 +4.2%--
    2005$3,142 +4.2%--
    2004$3,014 +7.2%--
    2003$2,812 +2.3%--
    2002$2,748 +3.2%--
    2000$2,662 -1.2%--
    1999$2,694 --

    Find assessor info on the county website

    Neighborhood: 19002

    Nearby schools

    GreatSchools rating
    Schools provided by the listing agent
    • District: WISSAHICKON

    Source: The MLS. This data may not be complete. We recommend contacting the local school district to confirm school assignments for this home.

    Get a cash offer in 3 minutes
    Find out how much your home could sell for in as little as 3 minutes with a no-obligation cash offer.
    Estimated market value
    $2,058,700
    Get a cash offer in 3 minutes
    Find out how much your home could sell for in as little as 3 minutes with a no-obligation cash offer.
    Estimated market value
    $2,058,700