Skip main navigation
Off market
Street View
  • $379,600

    1201 Delancey Way, Marlton, NJ 08053

    3beds
    1,688sqft
    Townhouse
    Built in 2002
    -- sqft lot
    $379,600 Zestimate®
    $225/sqft
    $2,907 Estimated rent

    Home value

    $379,600

    $353,000 - $406,000

    $2,907/mo

    Zestimate® history
    Loading
    Loading...

    Owner options

    List your home for rent

    $2,907/mo

    Rent Zestimate®

    Find your next renter with Zillow Rental Manager. Plus, with online applications, you can quickly screen prospective tenants – for free.

    Learn more

    $2,907/mo

    Rent Zestimate®

    Refinance and save

    $2,665/mo

    Est. payment

    Refinancing to a lower rate could help reduce your monthly payments and save thousands over the life of the loan.

    See today's rates

    $2,665/mo

    Est. payment

    Explore your selling options

    Work with a Zillow partner agent

    Leverage their expertise and Zillow's premium Showcase listings to get your home seen by more buyers.

    Get started

    List with your own agent

    Get your home in front of millions of buyers by listing it on Zillow.

    Learn how to do it

    Sell it yourself

    Take full control of how buyers see your home on Zillow by listing For Sale by Owner (FSBO).

    List your home

    What's special

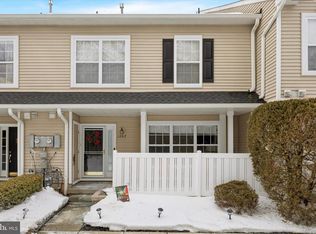
    Great location, move in condition! End unit Oakmont Deluxe model was the builder's model. Gleaming hard wood floors greet you as you enter this lovely home. The gracious center hall foyer entry leads to the formal living space or to the comfortable and inviting family space. Every detail has been taken care of in this home. Crown molding throughout, hardwood floors in all main living areas, chair rail in living room and dining room. Dining room also features picture frame molding, a ceiling medallion, an upgraded chandelier and recessed lighting. The kitchen has 42" Timberlake cherry cabinets, upgraded Whirlpool stainless appliances and tons of counter space. There is plenty of room for a breakfast area as well as sliding glass doors that lead to the patio. The comfortable family room is just the place to relax in front of the gas fireplace with wooden mantle and marble hearth. The large pantry and the powder room complete the main level. The master bedroom has a tray ceiling and detailed molding on one wall. There is a large walk in closet and a luxurious master bath with a soaking tub and a separate shower. The other 2 bedrooms are generous in size and have large closet spaces. The upper floor laundry makes wash day a breeze! Attic access provides some storage. Quiet neighborhood, easy access to Route 70, 541, Marlton, Mt. Laurel, 295 and the NJ Turnpike.

    This property is off market, which means it's not currently listed for sale or rent on Zillow. This may be different from what's available on other websites or public sources.
    Zillow last checked:

    Listing updated:

    Listed by:

    Linda Ralls,

    Long & Foster Real Estate, Inc.

    Source: Long & Foster Broker Feed,MLS#: 1002859242MLS Logo

    Facts & features

    Interior

    Bedrooms & bathrooms
    • Bedrooms: 3
    • Bathrooms: 3
    • Full bathrooms: 2
    • 1/2 bathrooms: 1
    Heating
    • Gas, Forced Air
    Cooling
    • Central A/C
    Appliances
    • Included: Oven - Self Cleaning, Dishwasher, Disposal
    Features
    • Primary Bath(s), Butlers Pantry, Stall Shower, Kitchen - Eat-In
    • Flooring: Wood, Fully Carpeted, Tile/Brick
    • Has basement: No
    • Number of fireplaces: 1
    Interior area
    • Total structure area: 1,688
    • Total interior livable area: 1,688 sqft

    Property

    Parking
    • Parking features: Parking Lot
    Features
    • Exterior features: Sidewalks, Street Lights

    Construction

    Type & style
    • Home type: Townhouse
    • Architectural style: Interior Row/Townhouse
    • Property subtype: Townhouse
    Materials
    • Vinyl Siding
    • Roof: Pitched, Shingle
    Condition
    • New construction: No
    • Year built: 2002

    Utilities & green energy

    • Sewer: Public Sewer
    • Water: Public

    Community & neighborhood

    Location
    • Region: Marlton
    • Subdivision: Delancey Place

    HOA & financial

    HOA
    • Has HOA: Yes
    • HOA fee: $150 monthly

    Other

    Other facts
    • Ownership: Fee Simple

    Price history

    DateEventPrice
    1/1/2015Sold$211,900$126/sqft
    Source: Long & Foster Broker Feed #1002859242_100 Report a problem

    Public tax history

    Tax history is unavailable.

    Neighborhood: Marlton

    Nearby schools

    GreatSchools rating
    Schools provided by the listing agent
    • District: Lenape Regional High

    Source: Long & Foster Broker Feed. This data may not be complete. We recommend contacting the local school district to confirm school assignments for this home.

    Get a cash offer in 3 minutes
    Find out how much your home could sell for in as little as 3 minutes with a no-obligation cash offer.
    Estimated market value
    $379,600
    Get a cash offer in 3 minutes
    Find out how much your home could sell for in as little as 3 minutes with a no-obligation cash offer.
    Estimated market value
    $379,600
