Skip main navigation
Sold for $300,000
  • $300,000

    1207 Delancey Way, Marlton, NJ 08053

    2beds
    1,248sqft
    Townhouse
    Built in 2002
    -- sqft lot
    $300,100 Zestimate®
    $240/sqft
    $2,288 Estimated rent

    Home value

    $300,100

    $276,000 - $324,000

    $2,288/mo

    Zestimate® history
    Loading
    Loading...

    Owner options

    List your home for rent

    $2,288/mo

    Rent Zestimate®

    Find your next renter with Zillow Rental Manager. Plus, with online applications, you can quickly screen prospective tenants – for free.

    Learn more

    $2,288/mo

    Rent Zestimate®

    Refinance and save

    $2,461/mo

    Est. payment

    Refinancing to a lower rate could help reduce your monthly payments and save thousands over the life of the loan.

    See today's rates

    $2,461/mo

    Est. payment

    Explore your selling options

    Work with a Zillow partner agent

    Leverage their expertise and Zillow's premium Showcase listings to get your home seen by more buyers.

    Get started

    List with your own agent

    Get your home in front of millions of buyers by listing it on Zillow.

    Learn how to do it

    Sell it yourself

    Take full control of how buyers see your home on Zillow by listing For Sale by Owner (FSBO).

    List your home

    What's special

    Natural light throughout
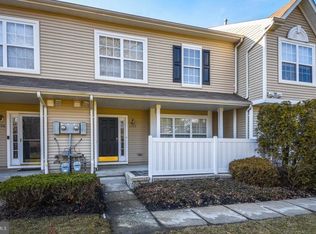
    PRICE REDUCED! Welcome Home! Enjoy a townhouse feel with all the conveniences of condo living! Lovely home boasts natural light throughout. Secluded in the back facing the woods. Very quiet and serene. A kitchen with stainless steel appliances and pantry with solid surface countertops. Main floor also boasts a living room/dining room combo, powder room, large coat closet and storage closet as well as access to a lovely patio. The Roof has been replaced by the HOA in the past 2 years. There is a new Storm door less than 2 years young. The ceiling fixtures are new in the kitchen and dining area. Upstairs consists of two nice size bedrooms and easy 2nd floor laundry in the hall. The primary bedroom has a full bathroom en-suite, walk in closet with plenty of natural light. The 2nd bedroom has it's own en-suite private bathroom with large walk in shower. One parking space is designated to the unit, with plenty of additional visitor parking available. This is one of the most desirable locations in the development. With convenient access to major highways, great shopping and wonderful restaurants, this is the property to see! THE SELLER IS OFFERING A "1" YEAR HOME WARRANTY WITH THE PURCHASE.

    Zillow last checked:

    Listing updated:

    Listed by:

    Deborah Kennedy 609-617-5897,

    Compass New Jersey, LLC - Moorestown

    Bought with:

    Kathryn Horch, 0679591

    Keller Williams Realty - Medford

    Source: Bright MLS,MLS#: NJBL2105048MLS Logo

    Facts & features

    Interior

    Bedrooms & bathrooms
    • Bedrooms: 2
    • Bathrooms: 2
    • Full bathrooms: 2
    Bedroom 1
    • Features: Flooring - Carpet, Walk-In Closet(s)
    • Level: Upper
    Bedroom 2
    • Features: Flooring - Carpet, Walk-In Closet(s)
    • Level: Upper
    Bathroom 1
    • Features: Bathroom - Tub Shower, Countertop(s) - Ceramic, Flooring - Laminate Plank
    • Level: Upper
    Bathroom 2
    • Features: Bathroom - Stall Shower, Countertop(s) - Ceramic, Flooring - Laminate Plank
    • Level: Upper
    Dining room
    • Features: Flooring - HardWood
    • Level: Main
    Kitchen
    • Features: Countertop(s) - Solid Surface, Flooring - Laminated, Lighting - Ceiling, Kitchen - Gas Cooking
    • Level: Main
    Living room
    • Features: Flooring - HardWood, Window Treatments
    • Level: Main
    Heating
    • Forced Air, Natural Gas
    Cooling
    • Central Air, Electric
    Appliances
    • Included: Microwave, Disposal, Dishwasher, Dryer, Cooktop, Refrigerator, Washer, Gas Water Heater
    • Laundry: Upper Level, Washer In Unit, Dryer In Unit
    Features
    • Bathroom - Tub Shower, Bathroom - Walk-In Shower, Combination Dining/Living, Open Floorplan, Dry Wall
    • Flooring: Luxury Vinyl, Vinyl, Hardwood, Carpet, Wood
    • Doors: Six Panel
    • Windows: Double Pane Windows, Window Treatments
    • Has basement: No
    • Has fireplace: No
    Interior area
    • Total structure area: 1,248
    • Total interior livable area: 1,248 sqft
    • Finished area above ground: 1,248
    • Finished area below ground: 0

    Property

    Parking
    • Parking features: Assigned, Other
    • Details: Assigned Parking
    Accessibility
    • Accessibility features: None
    Features
    • Levels: Two
    • Stories: 2
    • Exterior features: Rain Gutters, Sidewalks, Street Lights
    • Pool features: None
    • Has view: Yes
    • View description: Trees/Woods
    Details
    • Additional structures: Above Grade, Below Grade
    • Parcel number: 130001600004 02C1207
    • Zoning: AH-2
    • Zoning description: Residential
    • Special conditions: Standard
    • Other equipment: Some

    Construction

    Type & style
    • Home type: Townhouse
    • Architectural style: Traditional
    • Property subtype: Townhouse
    Materials
    • Frame, Masonry, Vinyl Siding
    • Foundation: Slab
    • Roof: Shingle
    Condition
    • Very Good
    • New construction: No
    • Year built: 2002

    Utilities & green energy

    • Electric: 100 Amp Service
    • Sewer: Public Sewer
    • Water: Public
    • Utilities for property: Cable Connected, Electricity Available, Natural Gas Available, Cable

    Community & neighborhood

    Security
    • Security features: Carbon Monoxide Detector(s), Smoke Detector(s)
    Location
    • Region: Marlton
    • Subdivision: Delancey Place
    • Municipality: EVESHAM TWP

    HOA & financial

    HOA
    • Has HOA: Yes
    • HOA fee: $363 monthly
    • Amenities included: Tot Lots/Playground
    • Services included: Common Area Maintenance, Maintenance Grounds, Trash, Snow Removal
    • Association name: DELANCEY PLACE CONDOMINIUM ASSN

    Other

    Other facts
    • Listing agreement: Exclusive Right To Sell
    • Listing terms: Conventional,VA Loan
    • Ownership: Condominium

    Price history

    DateEventPrice
    5/26/2026Sold$300,000-4.7%$240/sqft
    Source: Bright MLS #NJBL2105048 Report a problem
    4/15/2026Pending sale$314,900$252/sqft
    Source: Bright MLS #NJBL2105048 Report a problem
    4/9/2026Price change$314,900-1.6%$252/sqft
    Source: Bright MLS #NJBL2105048 Report a problem
    3/15/2026Price change$320,000-1.5%$256/sqft
    Source: Bright MLS #NJBL2105048 Report a problem
    2/7/2026Listed for sale$324,900+36.5%$260/sqft
    Source: Bright MLS #NJBL2105048 Report a problem
    5/13/2022Sold$238,000+8.2%$191/sqft
    Source: Bright MLS #NJBL2020852 Report a problem
    3/29/2022Pending sale$219,900$176/sqft
    Source: Bright MLS #NJBL2020852 Report a problem
    3/26/2022Contingent$219,900$176/sqft
    Source: Bright MLS #NJBL2020852 Report a problem
    3/25/2022Listed for sale$219,900$176/sqft
    Source: Bright MLS #NJBL2020852 Report a problem

    Public tax history

    Tax history is unavailable.

    Neighborhood: Marlton

    Nearby schools

    GreatSchools rating
    Schools provided by the listing agent
    • Elementary: H.l. Beeler E.s.
    • High: Lenape H.s.
    • District: Evesham Township

    Source: Bright MLS. This data may not be complete. We recommend contacting the local school district to confirm school assignments for this home.

    Get a cash offer in 3 minutes
    Find out how much your home could sell for in as little as 3 minutes with a no-obligation cash offer.
    Estimated market value
    $300,100
    Get a cash offer in 3 minutes
    Find out how much your home could sell for in as little as 3 minutes with a no-obligation cash offer.
    Estimated market value
    $300,100