Skip main navigation
Sold for $343,000
  • $343,000

    1205 Delancey Way, Marlton, NJ 08053

    3beds
    1,626sqft
    Townhouse
    Built in 2002
    -- sqft lot
    $373,700 Zestimate®
    $211/sqft
    $2,820 Estimated rent

    Home value

    $373,700

    $348,000 - $400,000

    $2,820/mo

    Zestimate® history
    Loading
    Loading...

    Owner options

    List your home for rent

    $2,820/mo

    Rent Zestimate®

    Find your next renter with Zillow Rental Manager. Plus, with online applications, you can quickly screen prospective tenants – for free.

    Learn more

    $2,820/mo

    Rent Zestimate®

    Refinance and save

    $2,408/mo

    Est. payment

    Refinancing to a lower rate could help reduce your monthly payments and save thousands over the life of the loan.

    See today's rates

    $2,408/mo

    Est. payment

    Explore your selling options

    Work with a Zillow partner agent

    Leverage their expertise and Zillow's premium Showcase listings to get your home seen by more buyers.

    Get started

    List with your own agent

    Get your home in front of millions of buyers by listing it on Zillow.

    Learn how to do it

    Sell it yourself

    Take full control of how buyers see your home on Zillow by listing For Sale by Owner (FSBO).

    List your home

    What's special

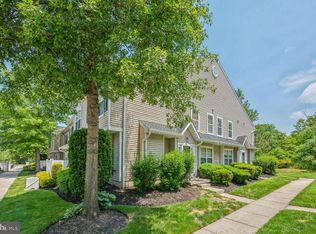
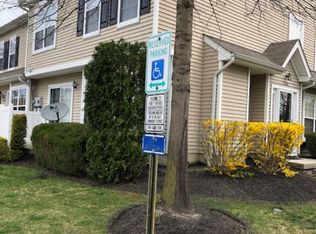
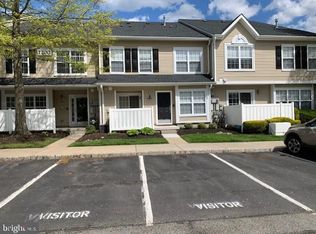
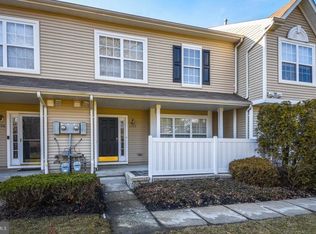
    SELLER HAS REQUESTED NO MORE SHOWINGS SELLER HAS ASKED FOR ALL HIGHEST AND BEST OFFERS BY FRIDAY, JUNE 9TH, AT 4:00 PM Come see this beautiful end-unit Townhouse in desirable Delancey Place with a private fenced in patio facing the woods. The sliding doors off the kitchen lets in beautiful light during the day. The gorgeous kitchen is totally upgraded with newer stainless steel appliances, granite countertops, a lovely backsplash and recessed lighting. The beautiful breakfast nook has a granite countertop which makes this kitchen flow nicely for all your gatherings. The kitchen also has a very large pantry. The nice size family room gives you that open floor plan and also has a unique custom gas fireplace that boasts elegance! Did I mention that the downstairs has updated hardwood flooring throughout the first floor with the exception of the entrance way and powder room which has upgraded tile. Off the kitchen to the left is a nice size dining room for all your family gatherings which flows into a beautiful living room. The entrance way includes a nice size coat closet. Go up the carpeted stairs and there is carpet throughout the upstairs with the exception of the upgraded two full bath which have nice tile flooring and the laundry room with laminate flooring. Upstairs includes three nice size bedrooms with plenty of closet space. The master bedroom has a large walk in closet and its own full master bath which is totally upgraded. All you need to do is pack your bags and move right in and reap the reward of this sought after town of Marlton. It is conveniently located to lots of shopping, a quick commute to the Jersey shore and all major highways. SALE IS CONTINGENT ON SELLER FINDING SUITABLE HOUSING.

    Zillow last checked:

    Listing updated:

    Listed by:

    Denise Walsh 856-685-3650,

    Weichert Realtors - Moorestown

    Bought with:

    "Lucky" Kasukurthi, 1758715

    Weichert Realtors - Moorestown

    Source: Bright MLS,MLS#: NJBL2046990MLS Logo

    Facts & features

    Interior

    Bedrooms & bathrooms
    • Bedrooms: 3
    • Bathrooms: 3
    • Full bathrooms: 2
    • 1/2 bathrooms: 1
    • Main level bathrooms: 1
    Basement
    • Area: 0
    Heating
    • Forced Air, Natural Gas
    Cooling
    • Central Air, Ceiling Fan(s), Natural Gas
    Appliances
    • Included: Dishwasher, Disposal, Dryer, Microwave, Self Cleaning Oven, Oven/Range - Gas, Stainless Steel Appliance(s), Washer, Gas Water Heater
    • Laundry: Upper Level, Laundry Room
    Features
    • Walk-In Closet(s), Upgraded Countertops, Bathroom - Tub Shower, Bathroom - Stall Shower, Recessed Lighting, Pantry, Kitchen Island, Eat-in Kitchen, Dining Area, Ceiling Fan(s), Combination Dining/Living, Combination Kitchen/Living, Dry Wall
    • Flooring: Carpet, Ceramic Tile, Hardwood, Laminate, Wood
    • Doors: Sliding Glass, Storm Door(s)
    • Windows: Sliding, Storm Window(s), Double Hung, Window Treatments
    • Has basement: No
    • Number of fireplaces: 1
    • Fireplace features: Gas/Propane, Mantel(s)
    Interior area
    • Total structure area: 1,626
    • Total interior livable area: 1,626 sqft
    • Finished area above ground: 1,626
    • Finished area below ground: 0

    Property

    Parking
    • Total spaces: 1
    • Parking features: Free, Lighted, Parking Lot
    Accessibility
    • Accessibility features: None
    Features
    • Levels: Two
    • Stories: 2
    • Patio & porch: Patio, Porch
    • Exterior features: Lighting, Sidewalks
    • Pool features: None
    • Has view: Yes
    • View description: Garden
    Lot
    • Features: SideYard(s), Backs to Trees
    Details
    • Additional structures: Above Grade, Below Grade
    • Parcel number: 130001600004 02C1205
    • Zoning: AH-2
    • Special conditions: Standard

    Construction

    Type & style
    • Home type: Townhouse
    • Architectural style: Contemporary
    • Property subtype: Townhouse
    Materials
    • Vinyl Siding
    • Foundation: Slab
    • Roof: Shingle
    Condition
    • Very Good
    • New construction: No
    • Year built: 2002
    Details
    • Builder model: Oakmont
    • Builder name: Orleans

    Utilities & green energy

    • Electric: 100 Amp Service
    • Sewer: Public Sewer
    • Water: Public
    • Utilities for property: Cable Connected, Electricity Available, Cable

    Community & neighborhood

    Security
    • Security features: Smoke Detector(s), Carbon Monoxide Detector(s), Main Entrance Lock
    Location
    • Region: Marlton
    • Subdivision: Delancey Place
    • Municipality: EVESHAM TWP

    HOA & financial

    HOA
    • Has HOA: No
    • Amenities included: None
    • Services included: Common Area Maintenance, Maintenance Structure, Maintenance Grounds, Management
    • Association name: Association Mid Atlantic
    Other fees
    • Condo and coop fee: $235 monthly

    Other

    Other facts
    • Listing agreement: Exclusive Agency
    • Listing terms: Cash,Conventional,FHA,VA Loan
    • Ownership: Condominium

    Price history

    DateEventPrice
    12/15/2025Listing removed$2,800$2/sqft
    Source: Zillow Rentals Report a problem
    11/5/2025Price change$2,800-6.7%$2/sqft
    Source: Zillow Rentals Report a problem
    10/21/2025Price change$3,000-6.3%$2/sqft
    Source: Zillow Rentals Report a problem
    8/30/2025Listed for rent$3,200+14.3%$2/sqft
    Source: Zillow Rentals Report a problem
    10/2/2023Listing removed--
    Source: Zillow Rentals Report a problem
    9/22/2023Listed for rent$2,800$2/sqft
    Source: Zillow Rentals Report a problem
    9/21/2023Sold$343,000+5.5%$211/sqft
    Source: Bright MLS #NJBL2046990 Report a problem
    6/16/2023Pending sale$325,000$200/sqft
    Source: Bright MLS #NJBL2046990 Report a problem
    6/13/2023Contingent$325,000$200/sqft
    Source: Bright MLS #NJBL2046990 Report a problem
    6/1/2023Listed for sale$325,000$200/sqft
    Source: Bright MLS #NJBL2046990 Report a problem

    Public tax history

    Tax history is unavailable.

    Neighborhood: Marlton

    Nearby schools

    GreatSchools rating
    Schools provided by the listing agent
    • Elementary: Evesham
    • Middle: Evesham
    • High: Cherokee H.s.
    • District: Evesham Township

    Source: Bright MLS. This data may not be complete. We recommend contacting the local school district to confirm school assignments for this home.

    Get a cash offer in 3 minutes
    Find out how much your home could sell for in as little as 3 minutes with a no-obligation cash offer.
    Estimated market value
    $373,700
    Get a cash offer in 3 minutes
    Find out how much your home could sell for in as little as 3 minutes with a no-obligation cash offer.
    Estimated market value
    $373,700