Skip main navigation
Sold
  • $788,700

    1201 E Paris Ave SE, Grand Rapids, MI 49546

    4beds
    3,352sqft
    Single Family Residence
    Built in 1967
    3.08 Acres Lot
    $788,700 Zestimate®
    $235/sqft
    $3,410 Estimated rent

    Home value

    $788,700

    $670,000 - $939,000

    $3,410/mo

    Zestimate® history
    Loading
    Loading...

    Owner options

    List your home for rent

    $3,410/mo

    Rent Zestimate®

    Find your next renter with Zillow Rental Manager. Plus, with online applications, you can quickly screen prospective tenants – for free.

    Learn more

    $3,410/mo

    Rent Zestimate®

    Refinance and save

    $4,993/mo

    Est. payment

    Refinancing to a lower rate could help reduce your monthly payments and save thousands over the life of the loan.

    See today's rates

    $4,993/mo

    Est. payment

    Explore your selling options

    Work with a Zillow partner agent

    Leverage their expertise and Zillow's premium Showcase listings to get your home seen by more buyers.

    Get started

    List with your own agent

    Get your home in front of millions of buyers by listing it on Zillow.

    Learn how to do it

    Sell it yourself

    Take full control of how buyers see your home on Zillow by listing For Sale by Owner (FSBO).

    List your home

    What's special

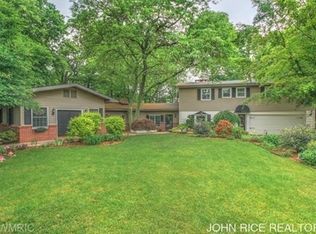
    First time on the market in 20 years! Built in 1967, this Mid-Century Modern, International Style home was designed by architect, Otto Stark. It is situated on a private, 3 acre lot within a wooded oasis overlooking a small lake, yet conveniently located within Grand Rapids Township and Forest Hills School District. As commissioned by the architect, you will enter this home through the ornately hand carved wood doors made in Spain. Feel the chic and modern vibe as you enjoy the easy flow from room to room on the main level. The large floor to ceiling windows throughout, encourage a Zen-like connection to the abundant nature surrounding this unique home. The main floor offers a large entry foyer with circular stairs to the lower level. Two large living areas, dining room area, kitchen, 3 bedrooms, full bath and master en-suite complete the main floor. The lower level offers another family room, office area, laundry room, half bath and an additional bonus room with a plumbed full bathroom ready for the new owners to complete. Don't miss this rare opportunity. All offers presented to the seller on Tuesday, April 16, 2019 at 7:00 pm.

    This property is not currently displayed as for sale or rent on Zillow. This may be different from what's on other websites or public sources.

    Zillow last checked:

    Listing updated:

    Listed by:

    Allison M Bok 616-634-4799,

    Keller Williams GR North (Main)

    Bought with:

    Jack Thomas Dekker, 6501358291

    Greenridge Realty Hamilton

    Source: MichRIC,MLS#: 19014002MLS Logo

    Facts & features

    Interior

    Bedrooms & bathrooms
    • Bedrooms: 4
    • Bathrooms: 3
    • Full bathrooms: 2
    • 1/2 bathrooms: 1
    • Main level bedrooms: 4
    Primary bedroom
    • Level: Main
    Bedroom 2
    • Level: Main
    Bedroom 3
    • Level: Main
    Primary bathroom
    • Level: Main
    Bathroom 1
    • Level: Main
    Bathroom 2
    • Level: Lower
    Dining area
    • Level: Main
    Dining room
    • Description: Formal
    Family room
    • Level: Main
    Kitchen
    • Level: Main
    Laundry
    • Level: Lower
    Living room
    • Level: Main
    Other
    • Level: Lower
    Other
    • Level: Lower
    Heating
    • Forced Air
    Cooling
    • Central Air
    Appliances
    • Included: Built in Oven, Dishwasher, Disposal, Dryer, Microwave, Refrigerator, Trash Compactor, Washer, Water Softener Owned
    Features
    • Central Vacuum, LP Tank Owned
    • Flooring: Ceramic Tile
    • Windows: Window Treatments
    • Basement: Walk-Out Access
    • Number of fireplaces: 1
    • Fireplace features: Family Room, Wood Burning
    Interior area
    • Total structure area: 2,564
    • Total interior livable area: 3,352 sqft

    Property

    Parking
    • Total spaces: 2
    • Parking features: Attached, Garage Door Opener
    • Garage spaces: 2
    Features
    • Stories: 1
    • On waterfront: Yes
    • Waterfront features: Lake
    • Body of water: Private Un-named
    Lot
    • Size: 3.08 Acres
    • Features: Wooded, Ravine, Ground Cover, Shrubs/Hedges
    Details
    • Parcel number: 411435461005
    • Zoning description: residential

    Construction

    Type & style
    • Home type: SingleFamily
    • Architectural style: Mid-Century Modern
    • Property subtype: Single Family Residence
    Materials
    • Brick
    • Roof: Rubber
    Condition
    • New construction: No
    • Year built: 1967

    Utilities & green energy

    • Gas: LP Tank Owned
    • Sewer: Public Sewer, Septic Tank
    • Water: Public, Well
    • Utilities for property: Natural Gas Available, Electricity Available, Cable Available, Phone Connected, Cable Connected

    Community & HOA

    Location
    • Region: Grand Rapids

    Financial & listing details

    • Price per square foot: $235/sqft
    • Tax assessed value: $163,613
    • Annual tax amount: $4,870
    • Date on market: 4/12/2019
    • Listing terms: Cash,Conventional
    • Electric utility on property: Yes
    • Road surface type: Paved

    Price history

    DateEventPrice
    6/3/2019Sold$495,000$148/sqft
    Source: MichRIC #19014002 Report a problem

    Public tax history

    Tax history is unavailable.

    Neighborhood: 49546

    Nearby schools

    GreatSchools rating
    Get a cash offer in 3 minutes
    Find out how much your home could sell for in as little as 3 minutes with a no-obligation cash offer.
    Estimated market value
    $788,700
    Get a cash offer in 3 minutes
    Find out how much your home could sell for in as little as 3 minutes with a no-obligation cash offer.
    Estimated market value
    $788,700