Imagine living in the heart of Silver Spring, where every convenience is just steps from your door. This vibrant one-bedroom, one-bath residence features bright, open interiors and modern finishes designed for effortless city living. Stainless steel appliances and a sleek breakfast bar anchor the kitchen, creating an ideal space for both everyday living and entertaining. French doors open to a private balcony — the perfect setting for morning coffee or evening relaxation. The spacious, thoughtfully designed floor plan offers flexibility for working from home while maintaining a comfortable and inviting atmosphere throughout. Residents enjoy a full-service lifestyle with 24/7 front desk service, an outdoor pool, fitness center, and garage parking. Just outside, an impressive selection of grocery stores, dining, and entertainment options awaits, placing everything you need within easy reach. Located only one block from the Metro, commuting into DC — or traveling to Annapolis, Alexandria, and beyond — is seamless. Urban convenience, modern comfort, and unbeatable accessibility come together to create a truly exceptional place to call home. Parking included!!
Sold for $280,000
Zillow last checked:
Listing updated:
Bought with:
Carmen Fontecilla, 597491
Compass
Source: Bright MLS,MLS#: MDMC2212938
Price history
| Date | Event | Price |
|---|---|---|
| 7/23/2026 | Sold | $280,000$389/sqft |
Source:  Bright MLS #MDMC2212938 Report a problem Bright MLS #MDMC2212938 Report a problem | ||
| 6/12/2026 | Contingent | $280,000$389/sqft |
Source: Bright MLS #MDMC2212938 Report a problem | ||
| 5/11/2026 | Price change | $280,000-3.4%$389/sqft |
Source: Bright MLS #MDMC2212938 Report a problem | ||
| 4/20/2026 | Price change | $290,000-3%$403/sqft |
Source: Bright MLS #MDMC2212938 Report a problem | ||
| 1/19/2026 | Price change | $299,000-6.6%$415/sqft |
Source: Bright MLS #MDMC2212938 Report a problem | ||
| 11/11/2024 | Price change | $320,000-3%$444/sqft |
Source: Bright MLS #MDMC2149072 Report a problem | ||
| 9/19/2024 | Listed for sale | $330,000+11.9%$458/sqft |
Source: Bright MLS #MDMC2149072 Report a problem | ||
| 9/8/2018 | Sold | $295,000-1.3%$410/sqft |
Source: Agent Provided Report a problem | ||
| 7/24/2018 | Pending sale | $299,000$415/sqft |
Source: Compass #1001870788 Report a problem | ||
| 7/11/2018 | Price change | $299,000-3.5%$415/sqft |
Source: Compass #1001870788 Report a problem | ||
| 6/14/2018 | Listed for sale | $310,000+5.1%$431/sqft |
Source: Compass #1001870788 Report a problem | ||
| 5/31/2018 | Sold | $295,000-1.7%$410/sqft |
Source: Public Record Report a problem | ||
| 2/27/2018 | Listing removed | $1,650$2/sqft |
Source: The New Washington Land Company #1004268561 Report a problem | ||
| 1/29/2018 | Price change | $299,9990%$417/sqft |
Source: The New Washington Land Company #1005560265 Report a problem | ||
| 12/25/2017 | Price change | $1,650-5.7%$2/sqft |
Source: The New Washington Land Company #1004268561 Report a problem | ||
| 12/12/2017 | Price change | $300,000-6.3%$417/sqft |
Source: The New Washington Land Company #1003972329 Report a problem | ||
| 12/4/2017 | Listed for rent | $1,750-1.4%$2/sqft |
Source: The New Washington Land Company #1004268561 Report a problem | ||
| 10/30/2017 | Listed for sale | $320,000+18185.7%$444/sqft |
Source: The New Washington Land Company #MC10093382 Report a problem | ||
| 8/19/2016 | Listing removed | $1,775-4.1%$2/sqft |
Source: RE/MAX ALL PRO #MC9578516 Report a problem | ||
| 4/6/2016 | Listing removed | $1,850$3/sqft |
Source: RE/MAX All Pro #MC9578516 Report a problem | ||
| 2/26/2016 | Listed for rent | $1,850+5.7%$3/sqft |
Source: RE/MAX All Pro #MC9578516 Report a problem | ||
| 3/19/2011 | Listing removed | $1,750$2/sqft |
Source: RE/MAX 2000 #MC7500121 Report a problem | ||
| 3/4/2011 | Listed for sale | $1,750$2/sqft |
Source: RE/MAX 2000 #MC7500121 Report a problem | ||
| 3/4/2011 | Listing removed | $1,750-7.9%$2/sqft |
Source: Re/Max 2000 #MC7500121 Report a problem | ||
| 12/23/2010 | Listed for rent | $1,900$3/sqft |
Source: Re/Max 2000 #MC7500121 Report a problem | ||
Nearby homes
- $535,0002 bd2 ba1.3k sqft1201 E West Hwy APT 422, Silver Spring, MD 20910Sold
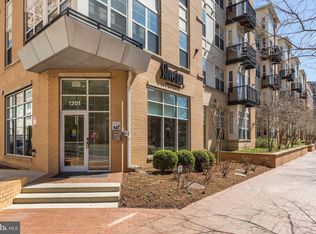
- $315,0001 bd1 ba797 sqft1201 E West Hwy APT 207, Silver Spring, MD 20910Sold
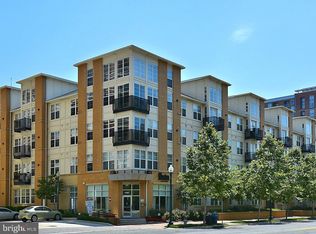
- $540,0003 bd2 ba1.3k sqft1201 E West Hwy APT 409, Silver Spring, MD 20910Sold
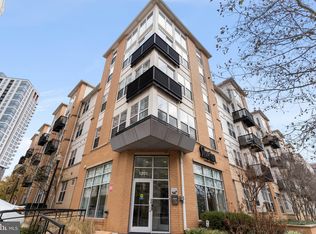
- $297,5001 bd2 ba1k sqft1201 E West Hwy APT 1, Silver Spring, MD 20910Sold
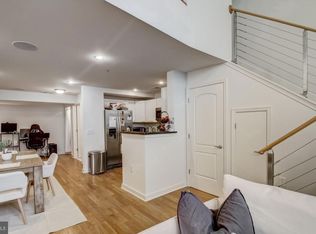
Get a cash offer in 3 minutes
Find out how much your home could sell for in as little as 3 minutes with a no-obligation cash offer.
Estimated market value
$279,100
