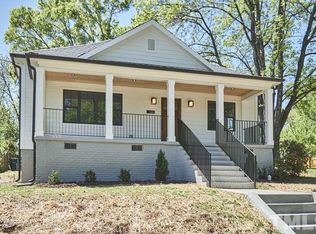
Charming Fully Renovated Cottage-Style Home! This beautifully renovated 1.5-story, 3-bedroom, 2.5-bath cottage feels like new construction thanks to extensive permitted updates including a new roof, HVAC system, plumbing, energy-efficient windows, and all new electrical. The inviting front porch, perfect for rocking chairs and swings, spans the entire front of the house, creating a welcoming entrance. Inside, the lower level open floor plan seamlessly connects the family room, dining area, and elegant kitchen, featuring 10.5' ceilings, high-end finishes, and new appliances. Adjacent to the kitchen, the mud room/laundry area offers convenience with a large countertop for folding clothes The first-floor owner's suite provides privacy and boasts a stunning bathroom, separated from the two upstairs bedrooms, ensuring a peaceful retreat. Everyone will love the additional features including extensive reframing opening up the house, new siding, and spray foam insulation in the walls and roof deck, enduring comfort and energy efficiency. This home beautifully blends modern comforts with classic charm. Don't miss out on this incredible opportunity-scheduled a showing today!
Sold for $489,000
Zillow last checked:
Listing updated:
Bought with:
Libby Frederickson, 275717
Fathom Realty NC, LLC
Source: Doorify MLS,MLS#: 10015893
Price history
| Date | Event | Price |
|---|---|---|
| 9/9/2024 | Sold | $489,000+1.1%$279/sqft |
Source:  Doorify MLS #10015893 Report a problem Doorify MLS #10015893 Report a problem | ||
| 8/9/2024 | Pending sale | $483,900$277/sqft |
Source: Doorify MLS #10015893 Report a problem | ||
| 8/3/2024 | Price change | $483,900-0.2%$277/sqft |
Source: Doorify MLS #10015893 Report a problem | ||
| 7/11/2024 | Price change | $484,9000%$277/sqft |
Source: Doorify MLS #10015893 Report a problem | ||
| 6/7/2024 | Price change | $485,000-4.9%$277/sqft |
Source: Doorify MLS #10015893 Report a problem | ||
| 4/18/2024 | Price change | $510,000-2.9%$291/sqft |
Source: Doorify MLS #10015893 Report a problem | ||
| 3/8/2024 | Listed for sale | $525,000+84.2%$300/sqft |
Source: Doorify MLS #10015893 Report a problem | ||
| 2/28/2023 | Sold | $285,000+18.8%$163/sqft |
Source: Public Record Report a problem | ||
| 10/28/2020 | Listing removed | $239,900$137/sqft |
Source: Cornerstone Carolina R.E. LLC #2340078 Report a problem | ||
| 8/29/2020 | Listed for sale | $239,900+14.2%$137/sqft |
Source: Cornerstone Carolina R.E. LLC #2340078 Report a problem | ||
| 12/3/2018 | Sold | $210,000+147.1%$120/sqft |
Source: Public Record Report a problem | ||
| 11/1/2014 | Listing removed | $85,000$49/sqft |
Source: 501 Realty LLC. #1941948 Report a problem | ||
| 8/8/2014 | Price change | $85,000-10.5%$49/sqft |
Source: 501 Realty LLC. #1941948 Report a problem | ||
| 4/12/2014 | Listed for sale | $95,000+0.1%$54/sqft |
Source: 501 Realty LLC. #1941948 Report a problem | ||
| 11/1/2011 | Listing removed | $94,900$54/sqft |
Source: Phillips Properties group, LLC #1804244 Report a problem | ||
| 9/30/2011 | Listed for sale | $94,900-50.1%$54/sqft |
Source: Phillips Properties group, LLC #1804244 Report a problem | ||
| 9/14/2010 | Sold | $190,000+535.5%$109/sqft |
Source: Agent Provided Report a problem | ||
| 5/15/2010 | Price change | $29,900-19%$17/sqft |
Source: Paradigm Properties #1699168 Report a problem | ||
| 5/6/2010 | Price change | $36,900-16.1%$21/sqft |
Source: Tiffany Elder - Broker, Realtor #1699168 Report a problem | ||
| 1/10/2010 | Listed for sale | $44,000-26.7%$25/sqft |
Source: Tiffany Elder - Broker, Realtor #1699168 Report a problem | ||
| 11/9/2009 | Sold | $60,000$34/sqft |
Source: Public Record Report a problem | ||
Get a cash offer in 3 minutes
Find out how much your home could sell for in as little as 3 minutes with a no-obligation cash offer.
Estimated market value
$456,000
