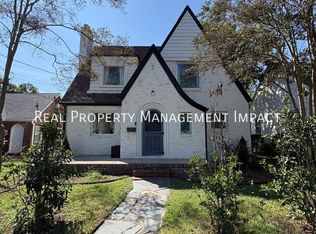
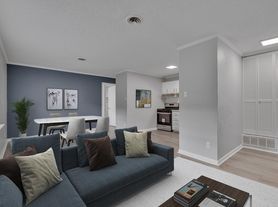
Built in 2021 and thoughtfully designed, this 3-bedroom, 2-bath home lives like new, offering a modern blend of style, comfort, and functionality. The open-concept floorplan features site-finished hardwoods, a spacious kitchen with a large window over the sink, tiled backsplash and showers, bold design choices, modern finishes, and striking gold accents throughout. The thoughtfully designed layout offers bedrooms on both levels, giving you the flexibility to choose a first-floor or upstairs primary bedroom and arrange the space to best suit your needs.
The open living areas create an inviting flow for everyday living and entertaining, while thoughtful details throughout add character and visual interest. A custom stair rail serves as a distinctive architectural feature, complementing the home's modern finishes and bold design.
Outside, the backyard and patio offer a welcoming space to relax, dine, or unwind, with a privacy fence adding definition to the outdoor space. With easy access to Downtown Durham, Hi-Wire, Central Park, restaurants, shops, and more, this home puts the best of Durham right at your fingertips.
Offered for lease by Park Real Estate Management. Applicants must have 650+ credit score and income 2.5x monthly rental rate. $75 application fee per tenant over 18 years of age. $100 tenant onboarding fee for each adult applicant. Resident Benefits Package $40/unit.
House for rent
Single family residence
Available now
No pets
In unit laundry
What's special
Modern finishesStriking gold accents throughoutBedrooms on both levelsTiled backsplash and showersSpacious kitchenSite-finished hardwoodsOpen-concept floorplan
- 22 days |
- -- |
- -- |
Zillow last checked:
Listing updated:
Travel times

Let’s turn your rent into credit progress
Build credit history with every on-time payment and get credit for the payment you’re already making.
Facts & features
Interior
Bedrooms & bathrooms
- Bedrooms: 3
- Bathrooms: 2
- Full bathrooms: 2
Appliances
- Included: Dishwasher, Dryer, Range Hood, Refrigerator, Stove, Washer
- Laundry: In Unit
Interior area
- Total interior livable area: 1,272 sqft
Property
Parking
- Details: Contact manager
Features
- Patio & porch: Patio
- Exterior features: Downtown Durham, First Floor Primary, Like New, Modern Finishes, Open Concept
Details
- Parcel number: 228788
Construction
Type & style
- Home type: SingleFamily
- Property subtype: Single Family Residence
Community & HOA
Location
- Region: Durham
Financial & listing details
- Lease term: Contact For Details
Nearby apartments for rent
Price history
| Date | Event | Price |
|---|---|---|
| 9/16/2026 | Listed for rent | $2,495$2/sqft |
Source: Zillow Rentals Report a problem | ||
| 5/6/2022 | Sold | $465,000+19.5%$366/sqft |
Source: Public Record Report a problem | ||
| 4/10/2022 | Contingent | $389,000$306/sqft |
Source:  Doorify MLS #2441297 Report a problem Doorify MLS #2441297 Report a problem | ||
| 4/8/2022 | Listed for sale | $389,000$306/sqft |
Source: Doorify MLS #2441297 Report a problem | ||