Skip main navigation
Sold for $920,000
  • $920,000

    1201 Fairfax Street, Denver, CO 80220

    4beds
    2,281sqft
    Single Family Residence
    Built in 1947
    6,250 Square Feet Lot
    $870,700 Zestimate®
    $403/sqft
    $3,377 Estimated rent

    Home value

    $870,700

    $827,000 - $923,000

    $3,377/mo

    Zestimate® history
    Loading
    Loading...

    Owner options

    List your home for rent

    $3,377/mo

    Rent Zestimate®

    Find your next renter with Zillow Rental Manager. Plus, with online applications, you can quickly screen prospective tenants – for free.

    Learn more

    $3,377/mo

    Rent Zestimate®

    Refinance and save

    $5,251/mo

    Est. payment

    Refinancing to a lower rate could help reduce your monthly payments and save thousands over the life of the loan.

    See today's rates

    $5,251/mo

    Est. payment

    Explore your selling options

    Work with a Zillow partner agent

    Leverage their expertise and Zillow's premium Showcase listings to get your home seen by more buyers.

    Get started

    List with your own agent

    Get your home in front of millions of buyers by listing it on Zillow.

    Learn how to do it

    Sell it yourself

    Take full control of how buyers see your home on Zillow by listing For Sale by Owner (FSBO).

    List your home

    What's special

    Great restaurantsFlowering plantsCoffee shopsModern energy efficiencyMulti-zone sprinkler systemEvaporative coolingWhole house fan
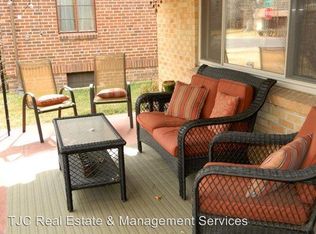
    Welcome to 1201 Fairfax St, a beautiful tudor home in Denver's highly sought-after Hale neighborhood. This meticulously restored home exudes charm and character, offering a perfect blend of vintage appeal with fully updated major systems and modern energy efficiency. Located on the corner of quiet tree lined streets, enjoy living in the heart of Denver without being in the hustle and bustle. With walkability to Marzycks, parks, coffee shops and great restaurants you truly can’t beat this location. Boasting 4 bedrooms and 2 bathrooms, this home has been lovingly maintained by its second owner, who embarked on a painstaking restoration of its original 1947 design while simultaneously bringing it into the modern era. Originally built by a Denver homebuilder and jeweler as a gift to his beloved, this home is steeped in history and romance. Situated on a corner lot, natural light flows through the interior from the east, west, and south, illuminating the main floor. With over $100,000 in renovations completed, you can move in with ease, knowing the major systems have all been recently upgraded; including all plumbing, all electrical, sewer line, and boiler. Experience comfort year-round with R-60 attic insulation, energy efficient baseboard radiant heat, heat pump water heater, whole house fan, and evaporative cooling that ensure low gas and electric bills year round. The show stopping wrap-around custom pergola offers the perfect spot for outdoor entertaining or quiet relaxation. Enjoy Colorado’s great weather in your beautifully landscaped and irrigated yard with front and backyard rose gardens, ornamental trees, greenhouse, and three garden boxes all equipped with a multi-zone sprinkler system. A wide variety of trees, shrubs and flowering plants add to the property's lush landscaping. This home is ready to be your personal oasis in the heart of Denver.

    Zillow last checked:

    Listing updated:

    Listed by:

    David Williams 928-279-8695 homeswithdave@kw.com,

    Keller Williams Realty Downtown LLC

    Bought with:

    Abell To Sell

    Compass - Denver

    Sarah Frohnapfel, 100068859

    Compass - Denver

    Source: REcolorado as distributed by MLS GRID,MLS#: 8413960MLS Logo

    Facts & features

    Interior

    Bedrooms & bathrooms
    • Bedrooms: 4
    • Bathrooms: 2
    • Full bathrooms: 1
    • 3/4 bathrooms: 1
    • Main level bathrooms: 1
    • Main level bedrooms: 2
    Bedroom
    • Level: Main
    Bedroom
    • Level: Main
    Bedroom
    • Level: Basement
    Bedroom
    • Level: Basement
    Bathroom
    • Level: Main
    Bathroom
    • Level: Basement
    Dining room
    • Level: Main
    Family room
    • Level: Basement
    Kitchen
    • Level: Main
    Laundry
    • Level: Basement
    Living room
    • Level: Main
    Utility room
    • Level: Basement
    Heating
    • Baseboard
    Cooling
    • Attic Fan, Evaporative Cooling
    Appliances
    • Included: Dryer, Electric Water Heater, Oven, Range, Range Hood, Refrigerator, Washer
    • Laundry: In Unit
    Features
    • Built-in Features, Entrance Foyer, Pantry, Sauna, Smoke Free
    • Flooring: Carpet, Wood
    • Basement: Finished,Full,Interior Entry,Sump Pump
    • Has fireplace: Yes
    • Fireplace features: Living Room
    Interior area
    • Total structure area: 2,281
    • Total interior livable area: 2,281 sqft
    • Finished area above ground: 1,167
    • Finished area below ground: 1,060

    Property

    Parking
    • Total spaces: 2
    • Parking features: Exterior Access Door, Lighted
    • Garage spaces: 2
    Features
    • Levels: One
    • Stories: 1
    • Patio & porch: Front Porch, Patio
    • Exterior features: Garden, Lighting, Private Yard, Rain Gutters
    • Fencing: Full
    Lot
    • Size: 6,250 sqft
    • Features: Corner Lot, Level, Many Trees, Near Public Transit, Sprinklers In Front, Sprinklers In Rear
    Details
    • Parcel number: 606122013
    • Zoning: U-SU-C
    • Special conditions: Standard

    Construction

    Type & style
    • Home type: SingleFamily
    • Architectural style: Tudor
    • Property subtype: Single Family Residence
    Materials
    • Brick
    • Foundation: Concrete Perimeter
    Condition
    • Updated/Remodeled
    • Year built: 1947

    Utilities & green energy

    • Electric: 110V, 220 Volts, 220 Volts in Garage
    • Sewer: Public Sewer
    • Water: Public
    • Utilities for property: Electricity Connected, Natural Gas Connected
    Green energy
    • Energy efficient items: Appliances, HVAC, Insulation, Water Heater

    Community & neighborhood

    Security
    • Security features: Carbon Monoxide Detector(s), Smoke Detector(s)
    Location
    • Region: Denver
    • Subdivision: Keatings Colfax Ave Sub

    Other

    Other facts
    • Listing terms: Cash,Conventional,FHA,VA Loan
    • Ownership: Individual

    Price history

    DateEventPrice
    3/18/2024Sold$920,000+7%$403/sqft
    Source: REcolorado as distributed by MLS GRID #8413960 Report a problem
    3/4/2024Pending sale$860,000$377/sqft
    Source: REcolorado as distributed by MLS GRID #8413960 Report a problem
    3/1/2024Listed for sale$860,000+91%$377/sqft
    Source: REcolorado as distributed by MLS GRID #8413960 Report a problem
    7/29/2016Sold$450,280+0.1%$197/sqft
    Source: Public Record Report a problem
    6/22/2016Pending sale$449,970$197/sqft
    Source: Coldwell Banker Residential Brokerage - Southeast Metro at DTC #3092141 Report a problem
    6/17/2016Listed for sale$449,970$197/sqft
    Source: Coldwell Banker Residential Brokerage - Southeast Metro at DTC #3092141 Report a problem

    Public tax history

    YearProperty taxesTax assessment
    2024$3,909 +28.8%$50,450 -6%
    2023$3,035 +3.6%$53,650 +40.6%
    2022$2,930 +8.9%$38,160 -2.8%
    2021$2,690 +2.9%$39,260 +8.3%
    2020$2,615 +1.8%$36,257 -0.7%
    2019$2,568 $36,512 +10%
    2018$2,568 +0.3%$33,190
    2017$2,560 +47.3%$33,190 +9.9%
    2016$1,738 +48.4%$30,210
    2015$1,171 0%$30,210 +36.9%
    2014$1,172 -6.3%$22,060
    2013$1,251 -23.2%$22,060 -3.4%
    2012$1,629 -2.5%$22,840
    2011$1,670 +2.2%$22,840 -8.9%
    2010$1,634 +47.3%$25,080
    2009$1,109 -0.2%$25,080 +2.1%
    2008$1,111 +26.3%$24,570
    2007$880 -37%$24,570 +16.4%
    2006$1,397 +6.5%$21,100
    2005$1,312 +89.3%$21,100 +0.8%
    2003$693 -43.1%$20,940 +1%
    2002$1,218 $20,730 +26.2%
    2001-- $16,420

    Find assessor info on the county website

    Neighborhood: Hale

    Nearby schools

    GreatSchools rating
    Schools provided by the listing agent
    • Elementary: Palmer
    • Middle: Hill
    • High: George Washington
    • District: Denver 1

    Source: REcolorado as distributed by MLS GRID. This data may not be complete. We recommend contacting the local school district to confirm school assignments for this home.

    Get a cash offer in 3 minutes
    Find out how much your home could sell for in as little as 3 minutes with a no-obligation cash offer.
    Estimated market value
    $870,700
    Get a cash offer in 3 minutes
    Find out how much your home could sell for in as little as 3 minutes with a no-obligation cash offer.
    Estimated market value
    $870,700