Seller offering up to $9000 credit to be used for rate buy down or closing costs with full price offer. Have your agent call the listing agent for details. Welcome home! Inca Street Townhomes has so much to offer within the community and just a short walk from your home! This unit is a walk up with full size private patio and covered parking. The HOA is significantly lower than other buildings in the area saving you $3000-5000 a year in HOA fees. The community is hidden in a quiet community with treelined streets near downtown. The front porch welcomes you and your guests with private entrance. Gorgeous engineered wood floors and tons of natural light throughout the living area and kitchen will delight you. The kitchen is large with white appliance, light wood cabinets and granite counters. The washer and dryer are included. Ample room for a kitchen island or eat in kitchen space. The kitchen opens to the back patio. Relax with friends on the private patio with fence and garden area. The backyard opens to the reserved carport behind your unit. The primary suite has tons of natural light and gorgeous accent wall. The second bedroom is large with nice sized closet and natural light. Walk to everything including the Denver Center for the Performing Arts, Pepsi Center, Convention Center, 16th St Mall for shopping and dining hot spots. No need to uber to the downtown bars and hot spots! The community boasts a large workout facility, theater room with leather recliners, game room, large business center and clubhouse with shuffleboard and pool table. There is a garden/park area and large designated dog park for your furry family and a community pool and hot tub to enjoy those hot summer days in Denver. If you want a quiet community near downtown this is your place! Don't miss it! Please see property website for more information.
Sold for $400,000
$400,000
1201 Galapago Street #109, Denver, CO 80204
2beds
860sqft
Townhouse
Built in 1982
-- sqft lot
$386,100 Zestimate®
$465/sqft
$1,923 Estimated rent
Home value
$386,100
$359,000 - $413,000
$1,923/mo
Zestimate® history
Owner options
List your home for rent
$1,923/mo
Rent Zestimate®
Find your next renter with Zillow Rental Manager. Plus, with online applications, you can quickly screen prospective tenants – for free.
$1,923/mo
Rent Zestimate®
Refinance and save
$2,667/mo
Est. payment
Refinancing to a lower rate could help reduce your monthly payments and save thousands over the life of the loan.
$2,667/mo
Est. payment
Explore your selling options
Work with a Zillow partner agent
Leverage their expertise and Zillow's premium Showcase listings to get your home seen by more buyers.
Get startedList with your own agent
Get your home in front of millions of buyers by listing it on Zillow.
Learn how to do itSell it yourself
Take full control of how buyers see your home on Zillow by listing For Sale by Owner (FSBO).
List your homeWhat's special
Zillow last checked:
Listing updated:
Listed by:
Chantel Campbell 303-408-4263 chantel@denverhomesforlife.com,
Madison & Company Properties
Bought with:
James Masen, 100051617
Search Colorado RE LLC
Source: REcolorado as distributed by MLS GRID,MLS#: 4747230
Facts & features
Interior
Bedrooms & bathrooms
- Bedrooms: 2
- Bathrooms: 1
- Full bathrooms: 1
- Main level bathrooms: 1
- Main level bedrooms: 2
Primary bedroom
- Description: Tons Of Natural Light, Carpet
- Level: Main
Bedroom
- Description: Large Bedroom With Lots Of Natural Light, Carpet
- Level: Main
Bathroom
- Description: Single Vanity, Tub/Shower, Tile Floors
- Level: Main
Kitchen
- Description: Gorgeous Lvp Floors, White Appliances Included, Eat In Space, Island Negotiable
- Level: Main
Laundry
- Description: Full Size Stackable In Kitchen Laundry Space
- Level: Main
Living room
- Description: Gorgeous Lvp Floors, Opens To Front Porch
- Level: Main
Heating
- Forced Air, Natural Gas
Cooling
- Central Air
Appliances
- Included: Dishwasher, Disposal, Dryer, Microwave, Refrigerator, Washer
- Laundry: In Unit
Features
- Eat-in Kitchen, Granite Counters, No Stairs, Pantry, Smoke Free
- Flooring: Carpet, Tile, Vinyl, Wood
- Windows: Double Pane Windows, Window Coverings
- Has basement: No
- Common walls with other units/homes: No One Below,2+ Common Walls
Interior area
- Total structure area: 860
- Total interior livable area: 860 sqft
- Finished area above ground: 860
Property
Parking
- Total spaces: 2
- Parking features: Carport
- Carport spaces: 1
- Details: Off Street Spaces: 1
Features
- Levels: One
- Stories: 1
- Entry location: Garden
- Patio & porch: Front Porch, Patio
- Exterior features: Garden, Lighting, Private Yard
- Pool features: Outdoor Pool
- Fencing: Full
- Has view: Yes
- View description: City
Lot
- Features: Landscaped, Master Planned, Near Public Transit
Details
- Parcel number: 503504062
- Zoning: B-8
- Special conditions: Standard
Construction
Type & style
- Home type: Townhouse
- Architectural style: Contemporary
- Property subtype: Townhouse
- Attached to another structure: Yes
Materials
- Brick, Frame, Vinyl Siding
- Foundation: Slab
- Roof: Composition
Condition
- Updated/Remodeled
- Year built: 1982
Utilities & green energy
- Sewer: Public Sewer
- Water: Public
- Utilities for property: Cable Available, Electricity Connected, Internet Access (Wired), Natural Gas Connected, Phone Available
Community & HOA
Community
- Subdivision: Inca Street Townhomes
HOA
- Has HOA: Yes
- Amenities included: Business Center, Clubhouse, Fitness Center, Garden Area, Park, Parking, Pool, Spa/Hot Tub
- Services included: Maintenance Grounds, Recycling, Snow Removal, Trash, Water
- HOA fee: $311 monthly
- HOA name: MSI, LLC
- HOA phone: 404-420-4433
Location
- Region: Denver
Financial & listing details
- Price per square foot: $465/sqft
- Annual tax amount: $1,832
- Date on market: 8/20/2024
- Listing terms: Cash,Conventional,FHA,VA Loan
- Exclusions: Sellers Personal Property, Kitchen Island Negotiable
- Ownership: Individual
- Electric utility on property: Yes
- Road surface type: Paved
Price history
| Date | Event | Price |
|---|---|---|
| 5/30/2025 | Sold | $400,000-2.9%$465/sqft |
Source:  REcolorado as distributed by MLS GRID #4747230 Report a problem REcolorado as distributed by MLS GRID #4747230 Report a problem | ||
| 5/5/2025 | Pending sale | $412,000$479/sqft |
Source: REcolorado as distributed by MLS GRID #4747230 Report a problem | ||
| 12/17/2024 | Price change | $412,000-0.7%$479/sqft |
Source: REcolorado as distributed by MLS GRID #4747230 Report a problem | ||
| 8/29/2024 | Price change | $415,000-2.4%$483/sqft |
Source: REcolorado as distributed by MLS GRID #4747230 Report a problem | ||
| 8/19/2024 | Listed for sale | $425,000$494/sqft |
Source: REcolorado as distributed by MLS GRID #4747230 Report a problem | ||
Public tax history
Tax history is unavailable.
Neighborhood: Lincoln Park
Nearby homes
- $475,0002 bd2 ba1k sqft1201 Galapago St UNIT 95, Denver, CO 80204Pending

- $362,4002 bd2 ba972 sqft1150 Inca St APT 5, Denver, CO 80204Off Market
- $357,0002 bd2 ba972 sqft1150 Inca St APT 6, Denver, CO 80204Off Market
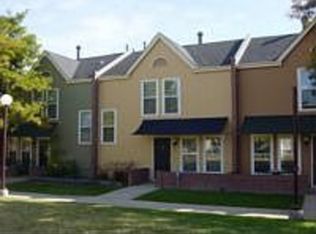
- $360,0002 bd1 ba904 sqft1150 Inca St APT 8, Denver, CO 80204Off Market
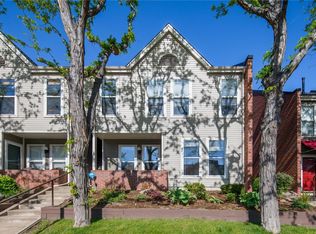
- $362,1002 bd1 ba925 sqft1150 Inca St APT 9, Denver, CO 80204Off Market
- $324,1002 bd1 ba904 sqft1150 Inca St APT 10, Denver, CO 80204Off Market
- $386,8002 bd2 ba977 sqft1150 Inca St APT 12, Denver, CO 80204Off Market
- $356,8002 bd1 ba977 sqft1150 Inca St APT 14, Denver, CO 80204Off Market
Nearby schools
GreatSchools rating
- 2/10Greenlee Elementary SchoolGrades: PK-5Distance: 0.2 mi
- 2/10West Middle SchoolGrades: 6-8Distance: 0.3 mi
- 3/10West High SchoolGrades: 9-12Distance: 0.3 mi
Schools provided by the listing agent
- Elementary: Greenlee
- Middle: Kepner
- High: Southwest Early College
- District: Denver 1
Source: REcolorado as distributed by MLS GRID. This data may not be complete. We recommend contacting the local school district to confirm school assignments for this home.
Get a cash offer in 3 minutes
Find out how much your home could sell for in as little as 3 minutes with a no-obligation cash offer.
Estimated market value
$386,100
Get a cash offer in 3 minutes
Find out how much your home could sell for in as little as 3 minutes with a no-obligation cash offer.
Estimated market value
$386,100
- Colorado
- Denver County
- Denver
- 80204
- Lincoln Park
- 1201 Galapago Street Unit 109
Nearby cities
Nearby neighborhoods
Nearby zip codes
Other Denver Topics
