This End Unit, 2-Story Townhome Is Situated On A Tree-Lined Street, Right In The Heart Of Downtown Denver! You Can't Beat This Location At Inca Street (An End Unit Which Also Sides To Open Green Space), Plus Owners Enjoy Access To All The Amenities Of The Parkway Complex (Including The Pool, Just In Time For Summer As Well As A Fitness Center, Clubhouse Space + Movie Theater!) Just A 1/2 Block Away. With 2 Beds & 2 Baths, This Unit Has Been Updated From Top To Bottom, Including All New Systems (Furnace, A/C, Water Heater) Stainless Appliances, Paint, Carpet, Luxury Vinyl Flooring + A Fully Updated Kitchen. This Highly Desirable End Unit Has Only One Shared Wall And Features Private, Fenced Outdoor Space, Which Is Hard To Come By In Central Denver! The Large Front Porch & Back Patio Area Make This Unit Live Like A Single Family Home. There Is Also A Reserved, Covered Parking Space Right Outside Your Back Door. The Main Floor Features Gorgeous Luxury Vinyl Floors, A Generously Sized Living/Dining Room & Open Concept Kitchen w/ Stainless Appliances & Breakfast Bar. Updates Include Modern Cabinets, Solid Surface Countertops, Stylish Backsplash & Appliance Package. The Private Back Patio Is Adjacent To The Dining Space w/ Privacy Fence - Perfect For Entertaining Al Fresco. Main Level Laundry Room Is Convenient, And Washer/Dryer Units Remain w/ The Property. Upstairs, You'll Find A Large Owner's Suite w/ Fully Updated Bathroom + Walk In Closet. Lots Of Windows Make The Spaces Light & Bright! 2nd Bedroom Is Large, w/ Ample Closet Space Plus A Second Full Bathroom Just Outside In The Hallway. Dedicated Parking Carport (Space 73) Is Exclusive To This Unit - Inquire w/ HOA About Availability Of Additional Parking!
Sold for $517,000
$517,000
1201 Galapago Street Bldg M #99, Denver, CO 80204
2beds
1,051sqft
Townhouse
Built in 1982
-- sqft lot
$465,600 Zestimate®
$492/sqft
$2,374 Estimated rent
Home value
$465,600
$438,000 - $489,000
$2,374/mo
Zestimate® history
Owner options
List your home for rent
$2,374/mo
Rent Zestimate®
Find your next renter with Zillow Rental Manager. Plus, with online applications, you can quickly screen prospective tenants – for free.
$2,374/mo
Rent Zestimate®
Refinance and save
$3,357/mo
Est. payment
Refinancing to a lower rate could help reduce your monthly payments and save thousands over the life of the loan.
$3,357/mo
Est. payment
Explore your selling options
Work with a Zillow partner agent
Leverage their expertise and Zillow's premium Showcase listings to get your home seen by more buyers.
Get startedList with your own agent
Get your home in front of millions of buyers by listing it on Zillow.
Learn how to do itSell it yourself
Take full control of how buyers see your home on Zillow by listing For Sale by Owner (FSBO).
List your homeWhat's special
Zillow last checked:
Listing updated:
Listed by:
Kari Wisenbaker 303-909-0906 kwisenbaker@kw.com,
Keller Williams Realty Downtown LLC
Bought with:
Jill Hofslien, 100078824
Porchlight Real Estate Group
Source: REcolorado as distributed by MLS GRID,MLS#: 7626566
Facts & features
Interior
Bedrooms & bathrooms
- Bedrooms: 2
- Bathrooms: 2
- Full bathrooms: 1
- 3/4 bathrooms: 1
Primary bedroom
- Description: Large Owner's Suite W/ Walk-In Closet & En-Suite Bathroom
- Level: Upper
Bedroom
- Description: Second Bedroom Is Large W/ Ample Closet Space - Could Easily Double As An Office!
- Level: Upper
Primary bathroom
- Description: Nicely Updated W/ Modern Finishes & New Vanity!
- Level: Upper
Bathroom
- Description: Guest Bathroom In Hallway W/ Herringbone Tile Floors + Updated Vanity!
- Level: Upper
Dining room
- Description: Back Patio Is Adjacent To Dining Area - Open To Kitchen
- Level: Main
Kitchen
- Description: Kitchen Is Fully Updated W/ Breakfast Bar, Stainless Appliances, Newer Countertops, Backsplash & Cabinets
- Level: Main
Laundry
- Description: Washer & Dryer Are Included, Utility Room Has Storage Space!
- Level: Main
Living room
- Description: Spacious, W/ New Luxury Vinyl Flooring
- Level: Main
Heating
- Forced Air
Cooling
- Central Air
Appliances
- Included: Dishwasher, Disposal, Dryer, Gas Water Heater, Microwave, Oven, Range, Washer
- Laundry: In Unit
Features
- Eat-in Kitchen, Open Floorplan, Primary Suite, Smoke Free, Solid Surface Counters, Walk-In Closet(s)
- Flooring: Carpet, Tile, Vinyl
- Windows: Double Pane Windows, Window Coverings
- Has basement: No
- Common walls with other units/homes: End Unit,1 Common Wall
Interior area
- Total structure area: 1,051
- Total interior livable area: 1,051 sqft
- Finished area above ground: 1,051
Property
Parking
- Total spaces: 1
- Parking features: Asphalt
- Carport spaces: 1
Features
- Levels: Two
- Stories: 2
- Patio & porch: Front Porch, Patio
- Exterior features: Private Yard
- Fencing: Partial
Lot
- Features: Landscaped, Near Public Transit
Details
- Parcel number: 503504052
- Zoning: B-8
- Special conditions: Standard
Construction
Type & style
- Home type: Townhouse
- Architectural style: Contemporary
- Property subtype: Townhouse
- Attached to another structure: Yes
Materials
- Brick, Frame
- Roof: Composition
Condition
- Updated/Remodeled
- Year built: 1982
Utilities & green energy
- Sewer: Public Sewer
- Water: Public
Community & HOA
Community
- Security: Carbon Monoxide Detector(s), Security System, Smoke Detector(s)
- Subdivision: Lincoln Park
HOA
- Has HOA: Yes
- Amenities included: Clubhouse, Fitness Center, Garden Area, Pool
- Services included: Reserve Fund, Insurance, Irrigation, Maintenance Grounds, Recycling, Sewer, Shuttle Available, Trash, Water
- HOA fee: $311 monthly
- HOA name: Inca Street Townhomes (Formerly Parkway Townhomes)
- HOA phone: 303-420-4433
Location
- Region: Denver
Financial & listing details
- Price per square foot: $492/sqft
- Annual tax amount: $2,277
- Date on market: 6/13/2024
- Listing terms: Cash,Conventional,FHA,Jumbo,VA Loan
- Exclusions: Sellers Personal Property & Staging Items
- Ownership: Individual
Price history
| Date | Event | Price |
|---|---|---|
| 6/28/2024 | Sold | $517,000-1.5%$492/sqft |
Source:  REcolorado as distributed by MLS GRID #7626566 Report a problem REcolorado as distributed by MLS GRID #7626566 Report a problem | ||
| 6/16/2024 | Pending sale | $525,000$500/sqft |
Source: REcolorado as distributed by MLS GRID #7626566 Report a problem | ||
| 6/13/2024 | Listed for sale | $525,000$500/sqft |
Source: REcolorado as distributed by MLS GRID #7626566 Report a problem | ||
Public tax history
Tax history is unavailable.
Neighborhood: Lincoln Park
Nearby homes
- $365,0002 bd1 ba881 sqft1201 Galapago St UNIT 103, Denver, CO 80204For Sale
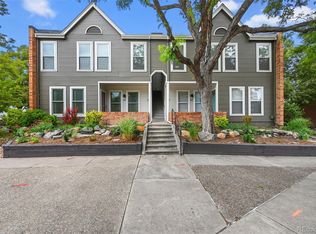
- $423,2002 bd2 ba1k sqft1201 N Galapago St UNIT 93, Denver, CO 80204Off Market
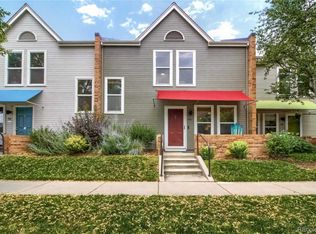
- $451,5002 bd2 ba1k sqft1201 N Galapago St UNIT 94, Denver, CO 80204Off Market
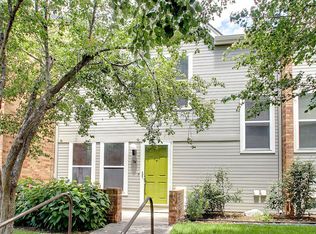
- $437,5002 bd2 ba1k sqft1201 N Galapago St #96, Denver, CO 80204Off Market

- $517,0002 bd2 ba1k sqft1201 N Galapago St UNIT 99, Denver, CO 80204Sold
- $327,4002 bd1 ba952 sqft1201 N Galapago St UNIT 105, Denver, CO 80204Off Market
- $365,5002 bd1 ba880 sqft1201 N Galapago St UNIT 107, Denver, CO 80204Off Market
- $390,1002 bd1 ba860 sqft1201 N Galapago St UNIT 109, Denver, CO 80204Off Market
Nearby schools
GreatSchools rating
- 2/10Greenlee Elementary SchoolGrades: PK-5Distance: 0.2 mi
- 2/10West Middle SchoolGrades: 6-8Distance: 0.3 mi
- 3/10West High SchoolGrades: 9-12Distance: 0.3 mi
Schools provided by the listing agent
- Elementary: Greenlee
- Middle: Strive Westwood
- High: West
- District: Denver 1
Source: REcolorado as distributed by MLS GRID. This data may not be complete. We recommend contacting the local school district to confirm school assignments for this home.
Get a cash offer in 3 minutes
Find out how much your home could sell for in as little as 3 minutes with a no-obligation cash offer.
Estimated market value
$465,600
Get a cash offer in 3 minutes
Find out how much your home could sell for in as little as 3 minutes with a no-obligation cash offer.
Estimated market value
$465,600
- Colorado
- Denver County
- Denver
- 80204
- Lincoln Park
- 1201 Galapago Street Bldg M Unit 99
Nearby cities
Nearby neighborhoods
Nearby zip codes
Other Denver Topics
